8607 Sw 135th Street Road, Ocala, FL 34473
- $295,000
- 3
- BD
- 2
- BA
- 1,478
- SqFt






- List Price
- $295,000
- Status
- Active
- Days on Market
- 352
- MLS#
- OM710863
- Property Style
- Single Family
- Year Built
- 2023
- Bedrooms
- 3
- Bathrooms
- 2
- Living Area
- 1,478
- Lot Size
- 20,473
- Acres
- 0.47
- Total Acreage
- 1/4 to less than 1/2
- Legal Subdivision Name
- Marion Oaks Twelve
- MLS Area Major
- Ocala
Property Description
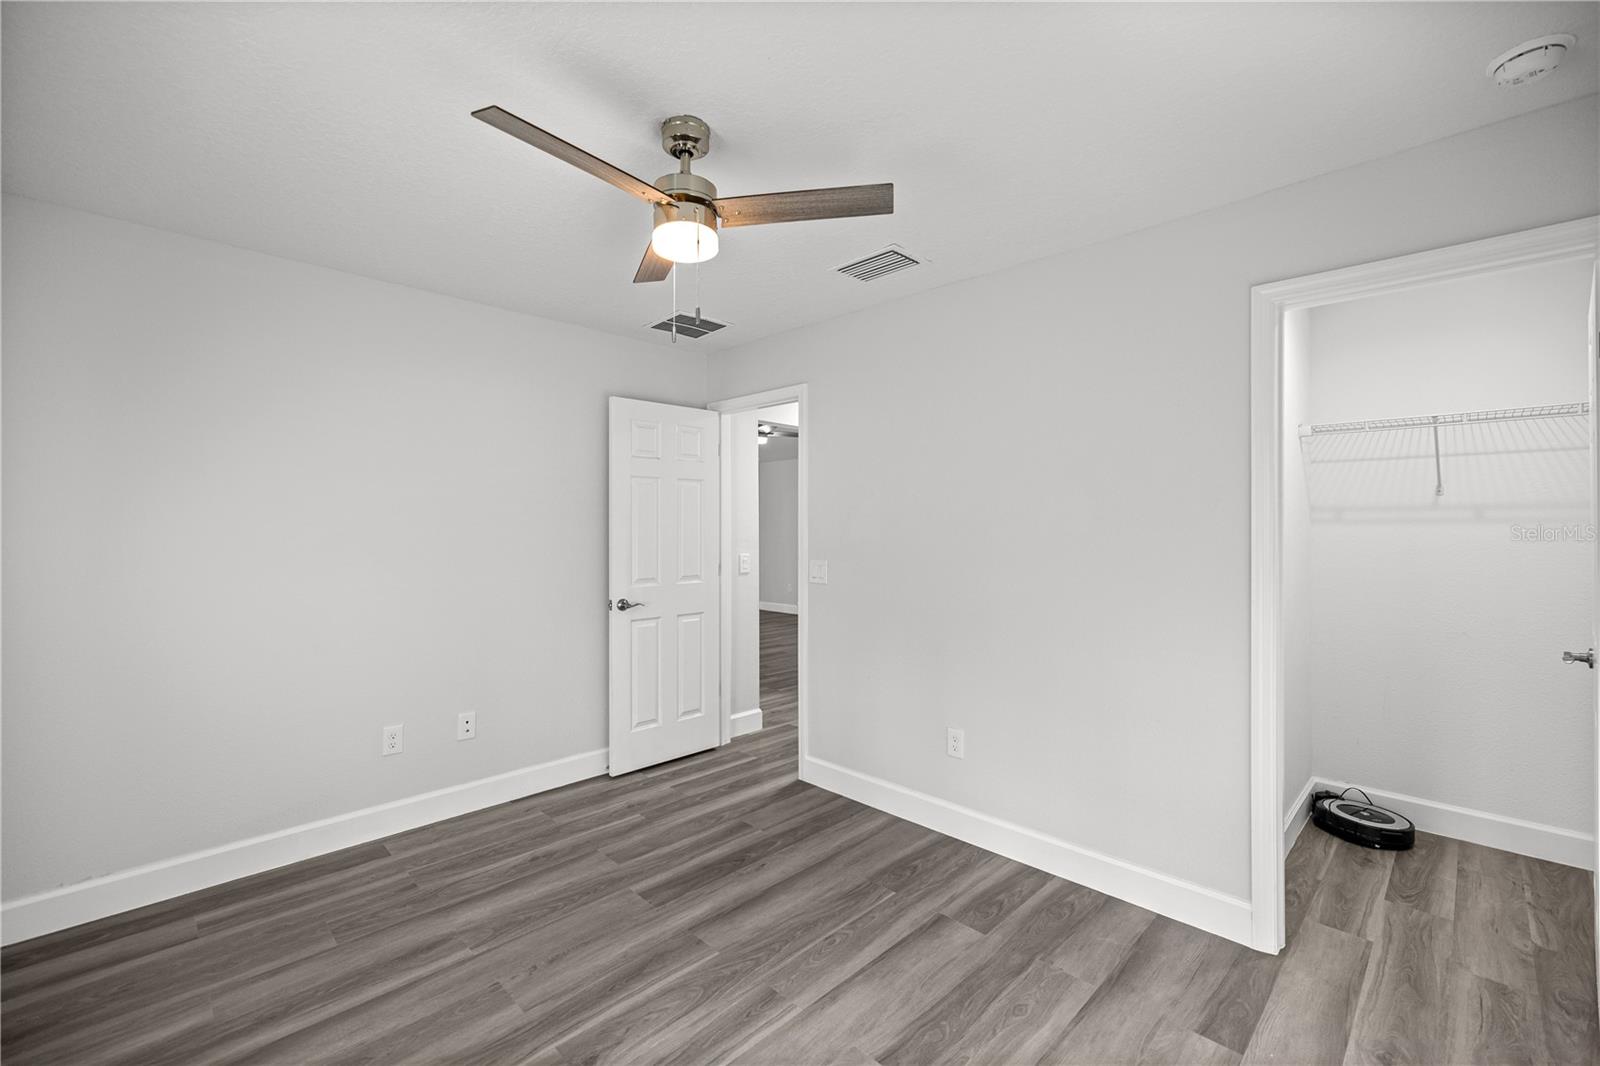
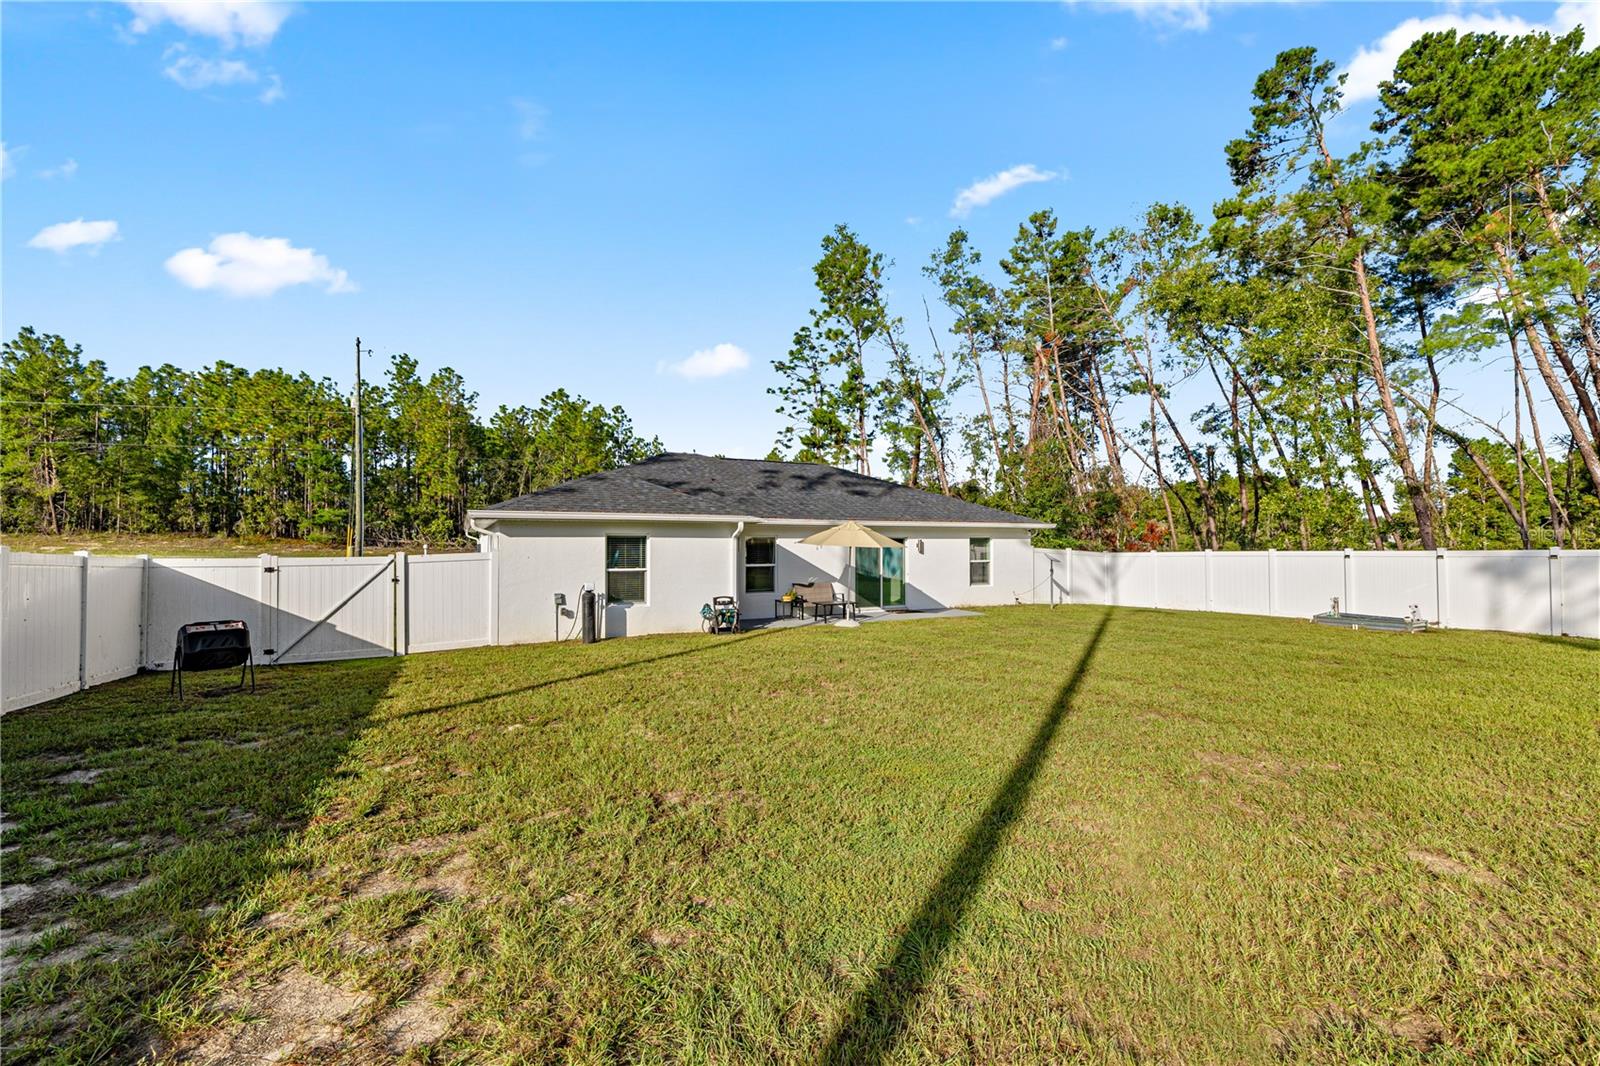
Discover this stunning, newly constructed (2023) 3-bedroom, 2-bathroom residence, perfectly situated on an expansive lot of almost half an acre! Designed with contemporary living in mind, this home offers an inviting open floor plan, premium finishes, and thoughtful details throughout, setting it apart from the average new build. Spacious Living: Enjoy an open-concept layout, perfect for entertaining and daily living. Vaulted ceilings in the social areas create an airy and expansive feel. Waterproof luxury vinyl plank (LVP) flooring extends throughout the entire home, offering both beauty and durability. Elegant wood soft-close cabinets. Exquisite marble quartz countertops, newer appliances. Modern recessed lighting. Stylish ceiling fans in key areas. Nice finishes and attention to detail elevate this home above the rest! Sits on almost half an acre, providing ample space and privacy. Enjoy the security and convenience of a fully fenced-in backyard, perfect for pets, play, or outdoor relaxation. This home truly is a must-see to appreciate the quality craftsmanship and upgraded features. Experience modern living at its finest in this beautiful 2023 build!
Additional Information
- Taxes
- $3528
- Minimum Lease
- No Minimum
- Community Features
- No Deed Restriction
- Property Description
- One Story
- Zoning
- R1
- Interior Layout
- Ceiling Fans(s), Eat-in Kitchen, Kitchen/Family Room Combo, Living Room/Dining Room Combo, Open Floorplan, Primary Bedroom Main Floor, Thermostat, Walk-In Closet(s)
- Interior Features
- Ceiling Fans(s), Eat-in Kitchen, Kitchen/Family Room Combo, Living Room/Dining Room Combo, Open Floorplan, Primary Bedroom Main Floor, Thermostat, Walk-In Closet(s)
- Floor
- Hardwood
- Appliances
- Dishwasher, Microwave, Range, Refrigerator
- Utilities
- Electricity Connected
- Heating
- Central
- Air Conditioning
- Central Air
- Exterior Construction
- Block, Concrete
- Exterior Features
- Lighting, Rain Gutters, Sidewalk, Storage
- Roof
- Shingle
- Foundation
- Slab
- Pool
- No Pool
- Garage Carport
- 2 Car Garage
- Garage Spaces
- 2
- Garage Features
- Driveway
- Fences
- Vinyl
- Flood Zone Code
- X
- Parcel ID
- 8012-1481-24
- Legal Description
- SEC 01 TWP 17 RGE 20 PLAT BOOK O PAGE 225 MARION OAKS UNIT 12 BLK 1481 LOT 24
Listing courtesy of EXP REALTY LLC. 888-883-8509
Mortgage Calculator
StellarMLS is the source of this information via Internet Data Exchange Program. All listing information is deemed reliable but not guaranteed and should be independently verified through personal inspection by appropriate professionals. Listings displayed on this website may be subject to prior sale or removal from sale. Availability of any listing should always be independently verified. Listing information is provided for consumer personal, non-commercial use, solely to identify potential properties for potential purchase. All other use is strictly prohibited and may violate relevant federal and state law. Data last updated on