3625 Se 137th Street, Summerfield, FL 34491
- $375,000
- 5
- BD
- 3
- BA
- 2,128
- SqFt












- List Price
- $375,000
- Status
- Active
- Days on Market
- 281
- Price Change
- ▼ $49,500 1786480719
- MLS#
- OM712732
- Property Style
- Single Family
- Architectural Style
- Mediterranean
- Year Built
- 1982
- Bedrooms
- 5
- Bathrooms
- 3
- Living Area
- 2,128
- Lot Size
- 16,553
- Acres
- 0.38
- Total Acreage
- 1/4 to less than 1/2
- Legal Subdivision Name
- Belleview Heights Estates
- MLS Area Major
- Summerfield
Property Description
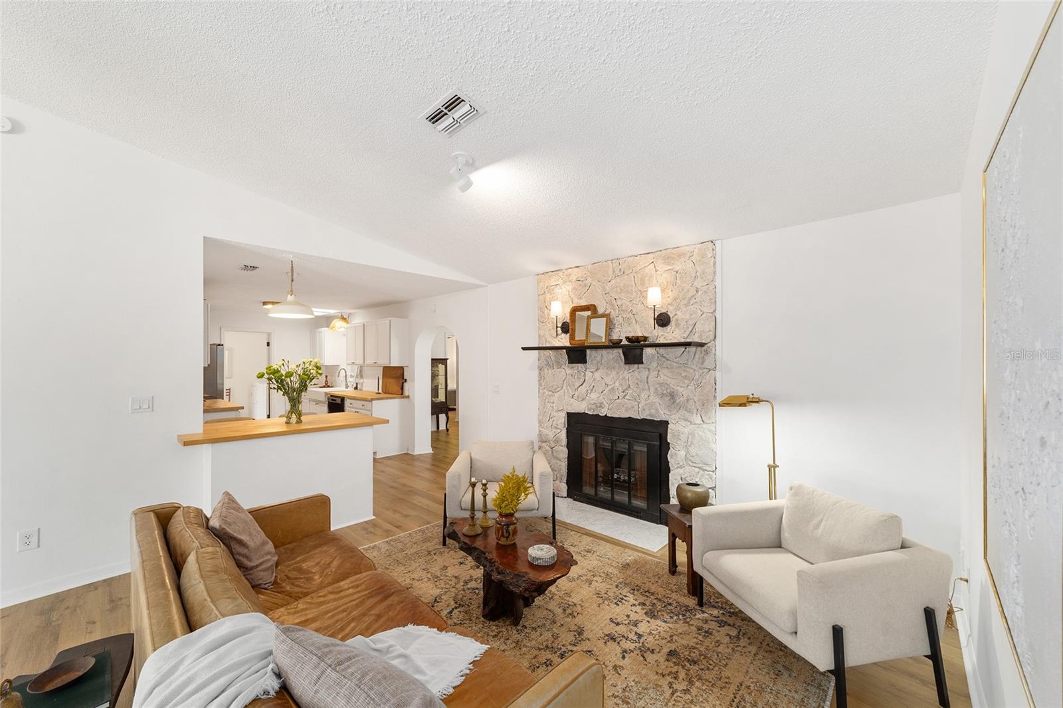
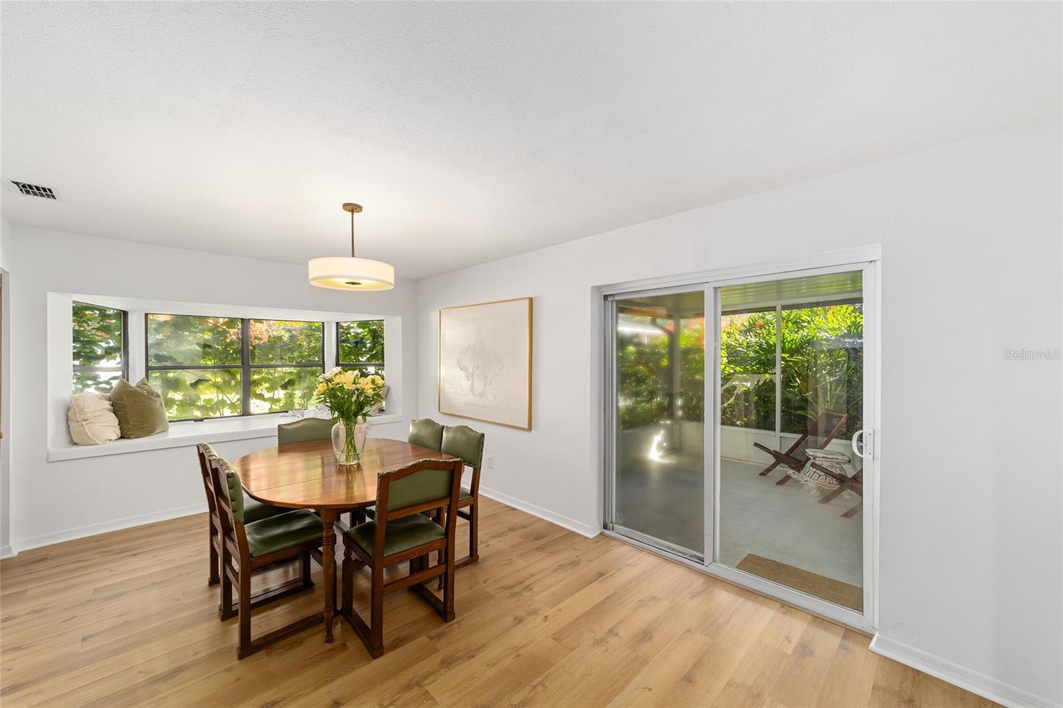
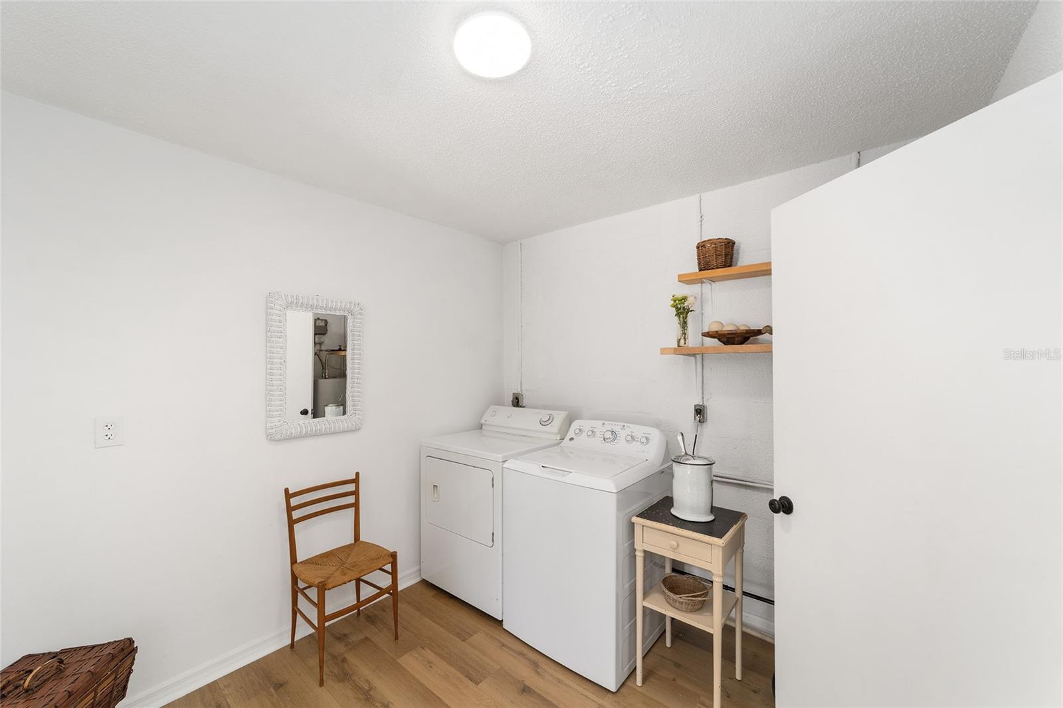
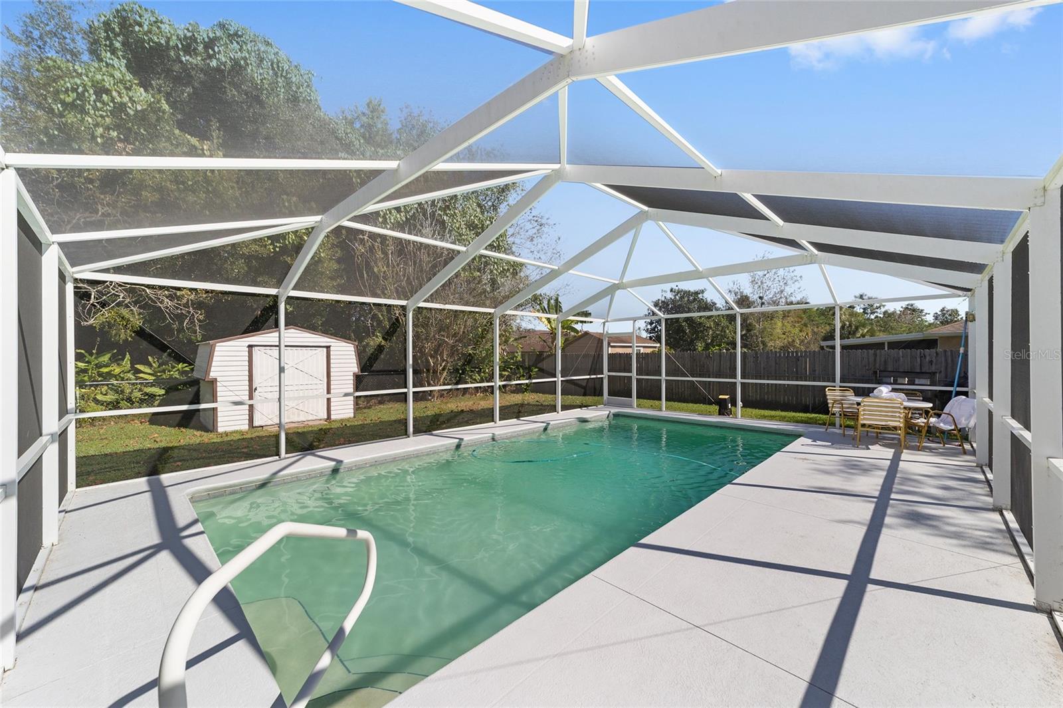
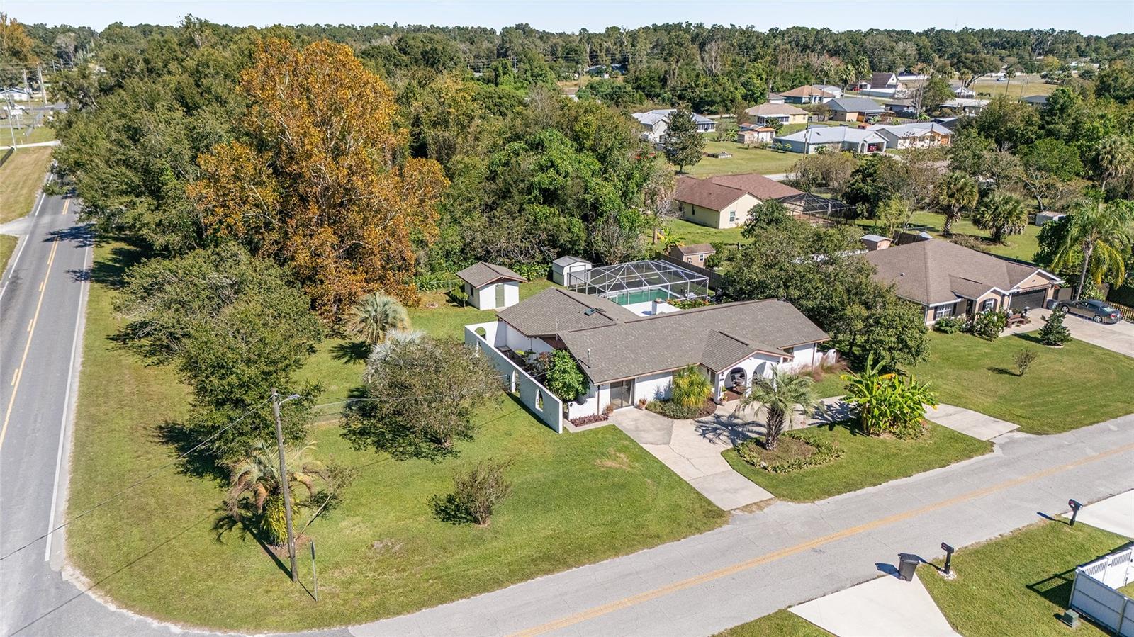
BACK ON THE MARKET! BRAND NEW DRAIN FIELD AND NEW WELL 2026. ROOF 2023, GUTTERS 2026, HVAC 2023!!! Step into your dream home with this unique and spacious designer-renovated five bedroom, three full bath house. Classic, elevated finishes instantly make you feel at home as soon as you enter the front door. The great room's vaulted ceiling accentuates the expansive size while the beautiful mid-tone luxury vinyl flooring throughout and stunning wood-burning limewashed fireplace with marble herringbone hearth make this space one you never want to leave. The 17'-long galley-style kitchen is a dream for cooking and entertaining, with timeless finishes like butcher block countertops and white subway tile and a peninsula for extra seating and space for hosting. New appliances and a double farmhouse sink only add to the ease of use. Two skylights in the kitchen are a unique feature that allow beautiful natural light to bathe the space. The large dining room is perfect for hosting family and friends while the window niche offers a place for relaxing, informal conversation and a spot kids and adults alike will love. After meals, you can go to the screened-in lanai, located directly off the dining room, for after-dinner drinks or more entertaining. Incredibly unique with two beautiful primary bedrooms with en-suite bathrooms, this allows for flexibility or multi-generational living. Both primary bathrooms boast custom vanities with luxurious natural Carrara marble countertops, while all three full bathrooms have gorgeous travertine-style flooring throughout, classic lighting and large, stylish mirrors. The fifth bedroom provides a unique feature to this gorgeous home, both with its size and flexibility (it could be an income-producing rental, a dreamy work-from-home office, a space for yoga and meditation and more). Its custom shiplap walls create an inviting, stylish space that we guarantee will have the kids—and the adults—arguing over who gets this room. Situated on a large corner lot measuring almost half an acre, mature landscaping attracts pollinators such as hummingbirds, bumblebees and butterflies, making your yard your own personal sanctuary. The recently rescreened in-ground 14' x 28' saltwater pool is perfect for large parties or just a relaxing family day. Two sheds allow for extra storage or even convert one to a garden and potting shed. On the west side of the home, the courtyard with outdoor shower allows you to have your own personal herb and veggie garden or turn it into your own European-style getaway with some charming seating, climbing roses and jasmine and potted plants. Along with all of the gorgeous interior updates, there is a new roof on the main home and shed (2023) with a 10-year transferable warranty, new HVAC system (2023), newer water heater (2020), new gutters (2026) as well as brand new smoke alarms throughout the home. There are also two septic tanks on the property. Perfectly located with easy access to anything you need, this home is only a few blocks south of 484 in Summerfield. Seller is offering a 1 year Broward Factory Service Home Warranty. Schedule an appointment to make this dream home yours today!
Additional Information
- Taxes
- $1638
- Minimum Lease
- No Minimum
- Location
- Corner Lot
- Community Features
- Street Lights, No Deed Restriction
- Property Description
- One Story
- Zoning
- R1
- Interior Layout
- Cathedral Ceiling(s), Ceiling Fans(s), Open Floorplan, Primary Bedroom Main Floor, Solid Surface Counters, Solid Wood Cabinets, Split Bedroom, Thermostat
- Interior Features
- Cathedral Ceiling(s), Ceiling Fans(s), Open Floorplan, Primary Bedroom Main Floor, Solid Surface Counters, Solid Wood Cabinets, Split Bedroom, Thermostat
- Floor
- Luxury Vinyl, Travertine
- Appliances
- Dishwasher, Disposal, Electric Water Heater, Ice Maker, Microwave, Range, Refrigerator
- Utilities
- BB/HS Internet Available, Cable Available, Electricity Connected, Phone Available, Water Connected
- Heating
- Electric, Heat Pump
- Air Conditioning
- Central Air
- Fireplace Description
- Living Room, Masonry, Wood Burning
- Exterior Construction
- Block, Concrete, Stucco
- Exterior Features
- Garden, Outdoor Shower, Private Mailbox, Rain Gutters
- Roof
- Shingle
- Foundation
- Slab
- Pool
- Private
- Pool Type
- Gunite
- Elementary School
- Belleview-Santos Elem. School
- Middle School
- Belleview Middle School
- High School
- Belleview High School
- Fences
- Chain Link
- Pets
- Allowed
- Flood Zone Code
- X
- Parcel ID
- 4202-013-059
- Legal Description
- SEC 11 TWP 17 RGE 22 PLAT BOOK F PAGE 081 BELLEVIEW HEIGHTS ESTATES UNIT 2 BLK 13 LOTS 59.60.61.62.63.64 EXC W 30 FT FOR RD ROW
Listing courtesy of RE/MAX PREMIER REALTY LADY LK. 352-753-2029
Mortgage Calculator
StellarMLS is the source of this information via Internet Data Exchange Program. All listing information is deemed reliable but not guaranteed and should be independently verified through personal inspection by appropriate professionals. Listings displayed on this website may be subject to prior sale or removal from sale. Availability of any listing should always be independently verified. Listing information is provided for consumer personal, non-commercial use, solely to identify potential properties for potential purchase. All other use is strictly prohibited and may violate relevant federal and state law. Data last updated on