53 N Archwood Drive, Inverness, FL 34450
- $350,000
- 3
- BD
- 3
- BA
- 2,398
- SqFt






- List Price
- $350,000
- Status
- Active
- Days on Market
- 267
- Price Change
- ▼ $25,000 1783023459
- MLS#
- OM713057
- Property Style
- Single Family
- Architectural Style
- Ranch
- Year Built
- 1981
- Bedrooms
- 3
- Bathrooms
- 3
- Baths Half
- 1
- Living Area
- 2,398
- Lot Size
- 44,315
- Acres
- 1.02
- Total Acreage
- 1 to less than 2
- Legal Subdivision Name
- Archwood Estates Unrec Sub
- MLS Area Major
- Inverness
Property Description
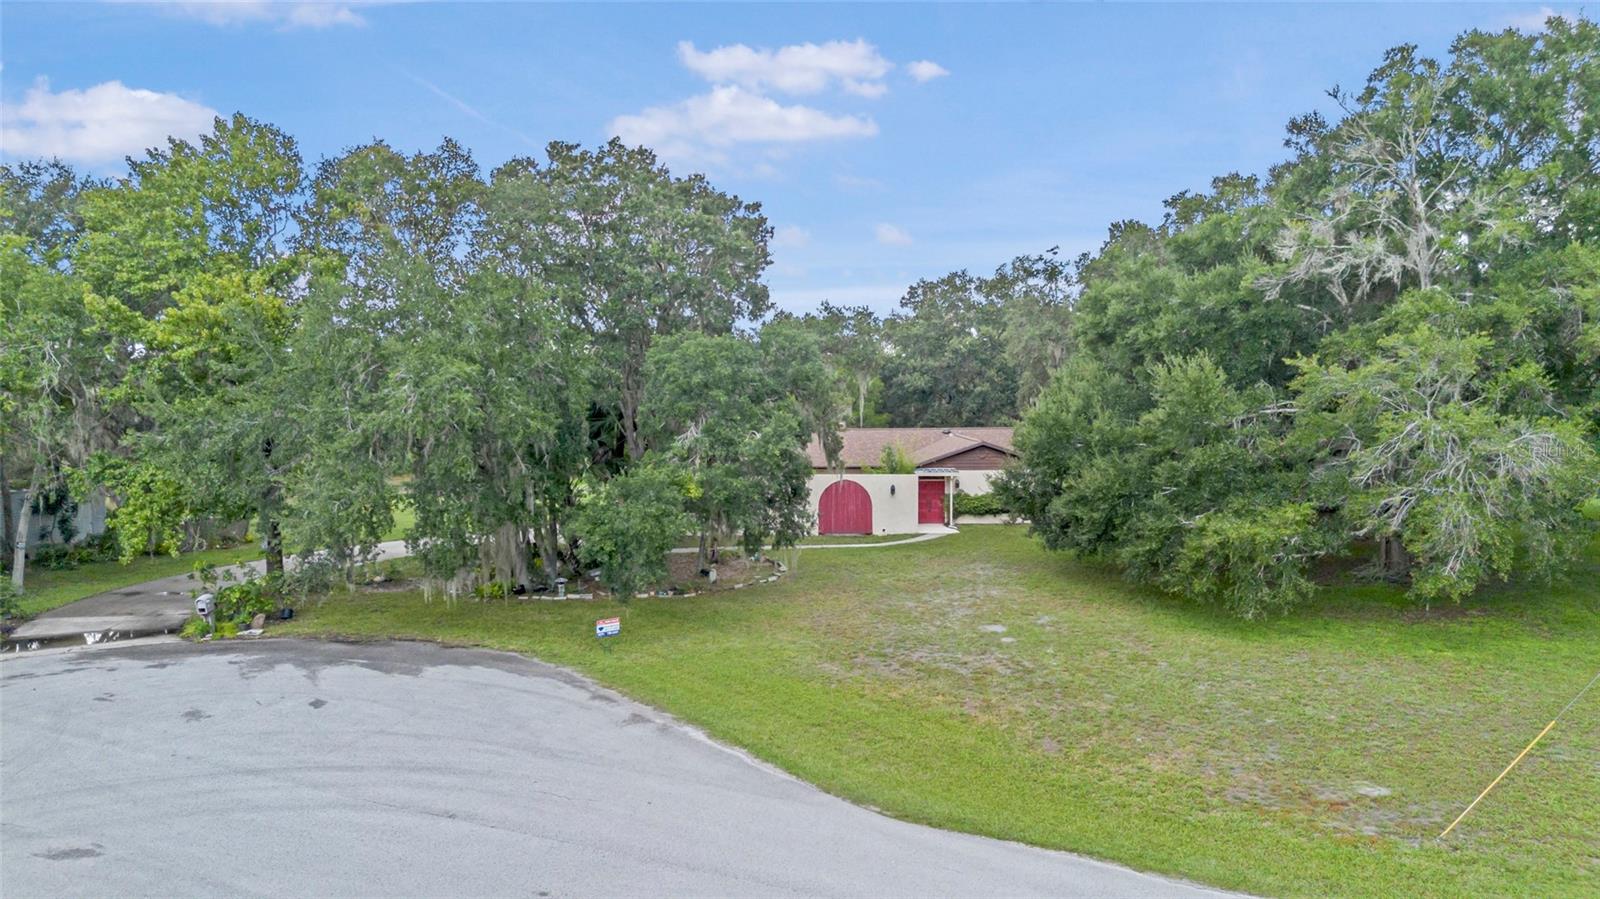
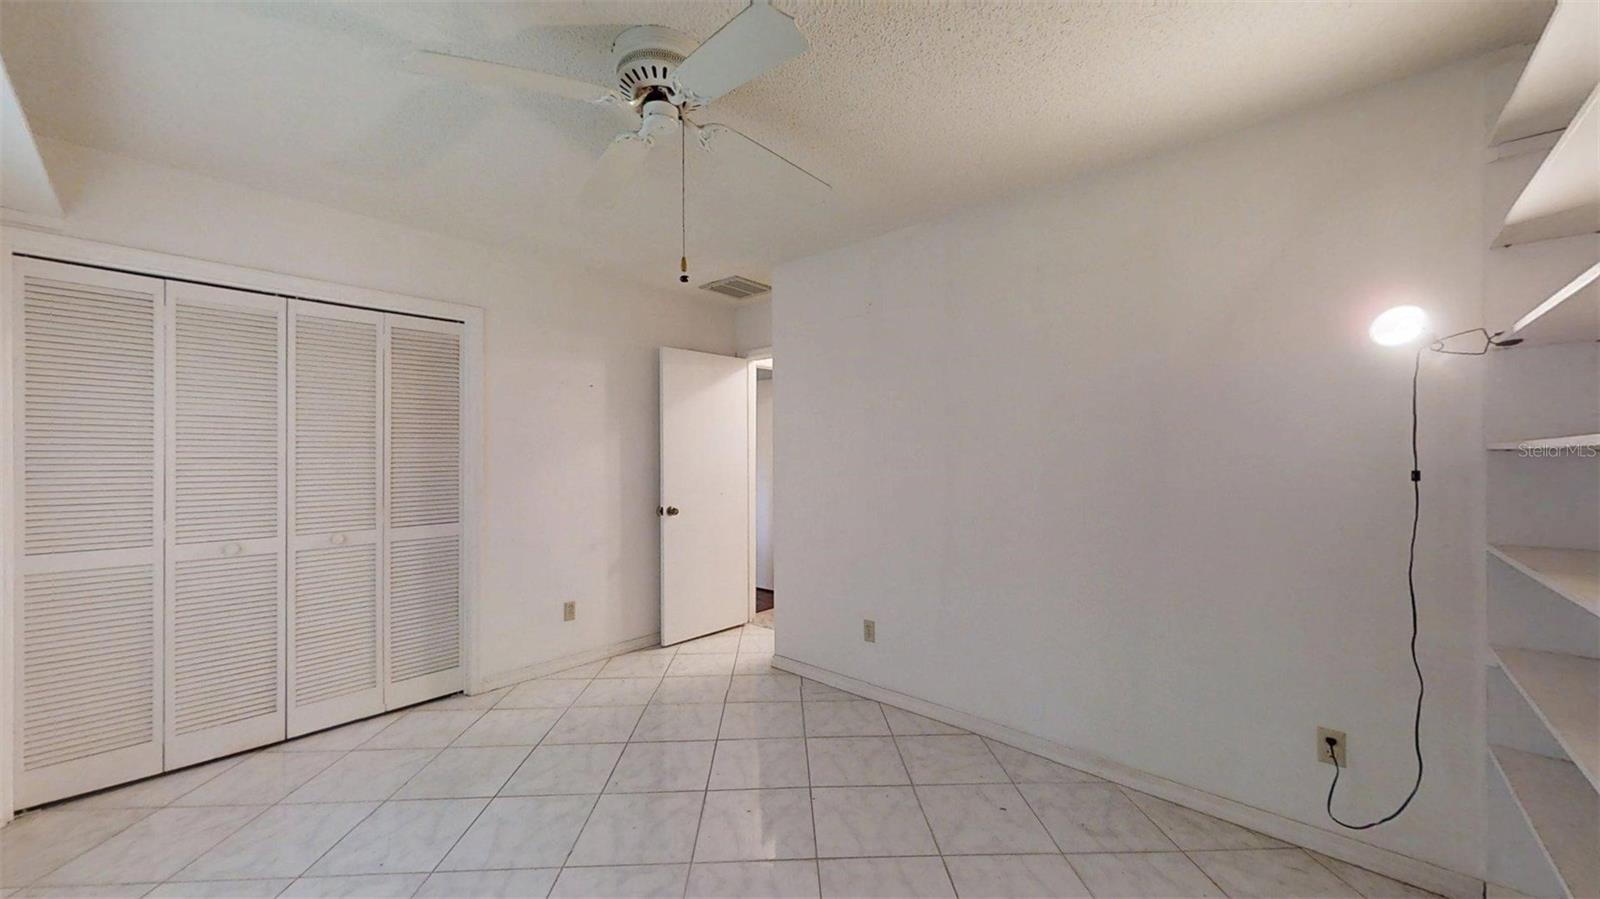
Waterfront Retreat in Archwood Estates!! Welcome to your slice of paradise, custom 3-bedroom, 2.5-bath home offers over 300 feet of serene waterfront living on a peaceful, landlocked spring-fed canal. Nestled at the end of a quiet cul-de-sac on a full acre, this spacious residence is great for nature lovers, kayakers, and those seeking a tranquil lifestyle with no HOA fees. Inside, you'll find: A bright, open kitchen with stainless steel appliances, abundant cabinetry, a breakfast bar, and cozy eat-in nook, Formal dining area for entertaining, large sunken living room with views of the enclosed courtyard, Family room featuring a wood-burning fireplace and plenty of space to relax, Tile flooring throughout for easy maintenance, An abundance of storage closets to keep everything organized, spacious 12x25 Florida room with windows lining the back wall, offering stunning water views and an independent HVAC system for year-round comfort, Inside utility/laundry area with convenient half bath, Attached 2-car garage for vehicles and storage, Outside, enjoy: A large dock where you can relax and watch "Zipper" the resident blue heron and other local wildlife, A 12x24 shed with electric – for a workshop or extra storage, Lush surroundings with no rear neighbors—guaranteed privacy and undisturbed views, Major Updates: Roof (2024), Water Heater (2022), Central HVAC (2011), Whether you're casting a line, paddling through calm waters, or simply sipping your morning coffee while watching the wildlife, this one-of-a-kind waterfront home offers peaceful living with all the comforts of home. Don’t miss your chance to own this rare gem in Archwood Estates—schedule your showing today!
Additional Information
- Taxes
- $4215
- Minimum Lease
- No Minimum
- Location
- Cul-De-Sac
- Community Features
- No Deed Restriction
- Property Description
- One Story
- Zoning
- CLR
- Interior Layout
- Built-in Features, Cathedral Ceiling(s), Ceiling Fans(s), Primary Bedroom Main Floor, Solid Surface Counters, Walk-In Closet(s), Window Treatments
- Interior Features
- Built-in Features, Cathedral Ceiling(s), Ceiling Fans(s), Primary Bedroom Main Floor, Solid Surface Counters, Walk-In Closet(s), Window Treatments
- Floor
- Ceramic Tile, Hardwood
- Appliances
- Dishwasher, Dryer, Electric Water Heater, Microwave, Range, Refrigerator, Washer
- Utilities
- Cable Connected, Electricity Connected, Sewer Connected, Water Connected
- Heating
- Central, Electric
- Air Conditioning
- Central Air
- Fireplace Description
- Family Room, Wood Burning
- Exterior Construction
- Block, Concrete
- Exterior Features
- Courtyard, Sliding Doors
- Roof
- Shingle
- Foundation
- Slab
- Pool
- No Pool
- Garage Carport
- 2 Car Garage
- Garage Spaces
- 2
- Garage Features
- Boat, Driveway, Garage Door Opener, Garage Faces Side, Ground Level, RV Access/Parking
- Elementary School
- Inverness Primary School
- Middle School
- Inverness Middle School
- High School
- Citrus High School
- Water Extras
- Fishing Pier, Powerboats None Allowed
- Water View
- Canal
- Water Access
- Canal - Freshwater
- Water Frontage
- Canal - Freshwater
- Pets
- Allowed
- Flood Zone Code
- AE
- Parcel ID
- 20E-19S-04-0000-2B000-0120
- Legal Description
- ARCHWOOD ESTS UNREC SUB LOT 12 DESC AS: COM AT SE COR OF N 1/2 OF S 1/2 OF SE 1/4 OF SEC 4-19-20 TH N 0DEG 02M 10S E AL E LN OF SD SEC 4 82.26 FT TO INTERSECTION OF N R/W LN OF ST RD 470 AND E LN OF LT 3 TH S 89DEG 48M 30S W AL SD R/W LN 1021.47 FT TH N 0DEG 11M 30S W 150 FT TO P C OF A CURVE CONCAVED SW'LY HAVING A CENTRAL ANGLE OF 16DEG AND A RADIUS OF 340 FT TH NW'LY AL ARC OF SD CURVE 94.94 FT TO P T OF SD CURVE TH N 16DEG 11M 30S W 105 FT TO P C OF A CURVE CONCAVED NE'LY HAVING A CENTRAL ANGLE OF 14DEG AND A RADIUS OF 325 FT TH NW'LY AL ARC OF SD CURVE 79.41 FT TO P T OF SD CURVE TH N 2DEG 11M 30S W 733.08 FT TO P C OF A CURVE CONCAVED SW'LY HAVING A CENTRAL ANGLE OF 58DEG 41M 40S AND A RADIUS OF 205 FT TH NW'LY AL ARC OF SD CURVE
Listing courtesy of REMAX REALTY ONE. 352-795-2441
Mortgage Calculator
StellarMLS is the source of this information via Internet Data Exchange Program. All listing information is deemed reliable but not guaranteed and should be independently verified through personal inspection by appropriate professionals. Listings displayed on this website may be subject to prior sale or removal from sale. Availability of any listing should always be independently verified. Listing information is provided for consumer personal, non-commercial use, solely to identify potential properties for potential purchase. All other use is strictly prohibited and may violate relevant federal and state law. Data last updated on