10561 Ne 104th Circle, Oxford, FL 34484
- $1,099,900
- 4
- BD
- 3
- BA
- 3,088
- SqFt




- List Price
- $1,099,900
- Status
- Active
- Days on Market
- 287
- Price Change
- ▼ $50,000 1786573532
- MLS#
- OM714193
- Property Style
- Single Family
- Year Built
- 2023
- Bedrooms
- 4
- Bathrooms
- 3
- Living Area
- 3,088
- Lot Size
- 223,027
- Acres
- 5.12
- Total Acreage
- 5 to less than 10
- Legal Subdivision Name
- Sumter Xing
- MLS Area Major
- Oxford
Property Description
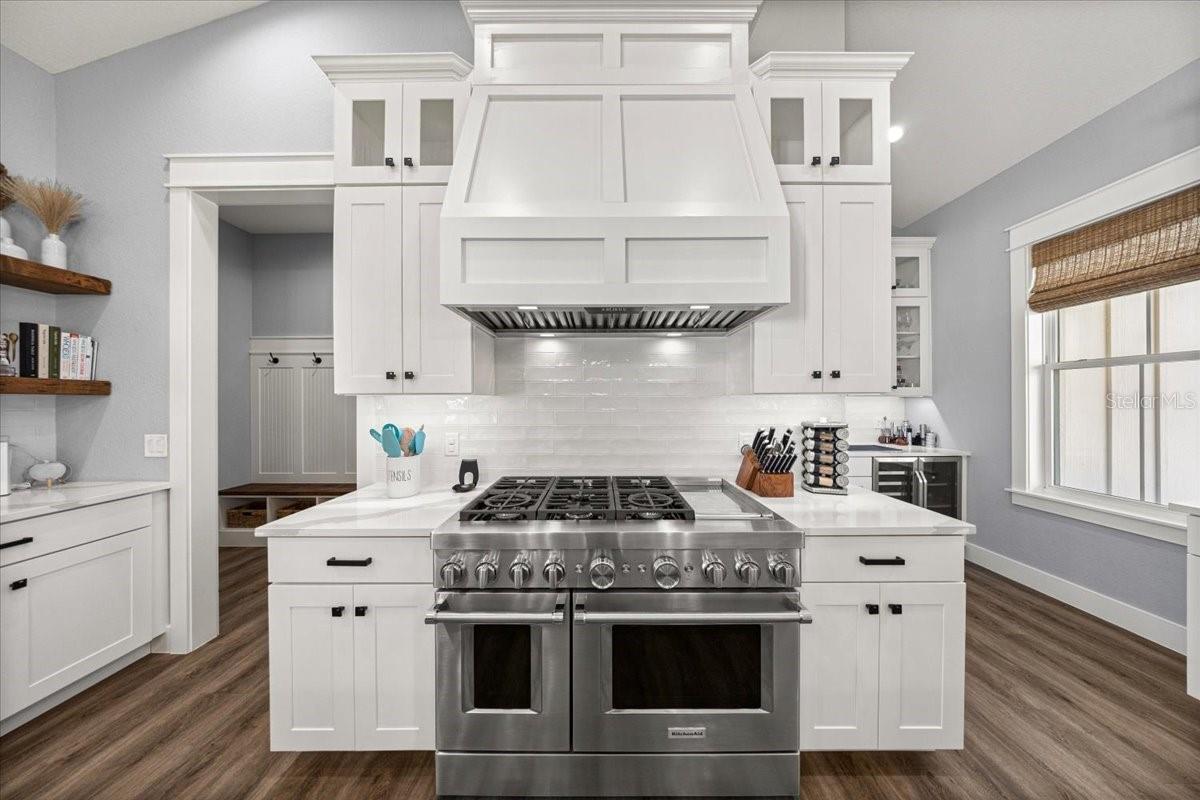
5.12 fenced acres • Gated community • 6 miles to The Villages • Horse & livestock friendly • Includes 3D walkthrough & video tour Rare opportunity to own a custom-built 2023 block home on 5.12 fully fenced acres in the gated Sumter Crossing community in Oxford, Florida, approximately 6 miles from The Villages and minutes from Wildwood, US-301, Florida's Turnpike, and I-75. Zoned for equine and bovine, this property offers flexibility for horse enthusiasts, livestock, hobby farming, recreational use, or buyers seeking acreage with room to expand. Designed for comfort and efficiency, this 3,088-square-foot residence features 10-foot ceilings, 8-foot interior doors, luxury vinyl plank flooring, and an open-concept layout centered around a brick wood-burning fireplace with gas starter. The chef's kitchen features quartz countertops, a 48-inch gas range, oversized island, custom cabinetry, wine bar, walk-in pantry, and built-in coffee station. The primary suite includes a custom walk-in closet with premium organization. Additional custom features include built-in bookshelves, custom cabinetry, and a mudroom bench. Enjoy outdoor living with a covered brick-paver lanai featuring a full summer kitchen and a fully fenced property offering space for horses, livestock, recreation, gardening, or future improvements. Energy-efficient upgrades include Icynene spray-foam attic insulation, injected-foam block construction on the front elevation, dual gas tankless water heaters, a Generac 24kW whole-home generator, buried 1,000-gallon propane tank, salt-filtration water softener, private well, septic system, and a 3-zone HVAC system. The oversized 2.5-car garage features epoxy flooring, dual EV charging pre-wiring, a dedicated mechanical room, second attic access, and a 100-amp electrical junction box ready for a future barn, workshop, detached garage, or guest house, subject to applicable approvals. The smart-home package includes connected locks, thermostats, garage controls, video doorbell, and smoke/carbon monoxide detection. Conveniently located in Sumter County, this property offers quick access to shopping, dining, medical facilities, golf, and entertainment in The Villages, while maintaining the privacy of a gated acreage community. Whether you're searching for a horse property, equestrian estate, acreage home, hobby farm, or custom-built home, this move-in-ready property combines modern construction, energy-efficient systems, quality finishes, and usable land in a prime Central Florida location. Includes 3D walkthrough and professional video tour.
Additional Information
- Taxes
- $5161
- Minimum Lease
- 1-2 Years
- HOA Fee
- $1,100
- HOA Payment Schedule
- Annually
- Location
- Farm, In County, Landscaped, Pasture, Zoned for Horses
- Community Features
- No Deed Restriction
- Property Description
- One Story
- Zoning
- X
- Interior Layout
- Built-in Features, Cathedral Ceiling(s), Ceiling Fans(s), Eat-in Kitchen, High Ceilings, Living Room/Dining Room Combo, Open Floorplan, Primary Bedroom Main Floor, Smart Home, Split Bedroom, Thermostat, Vaulted Ceiling(s), Walk-In Closet(s)
- Interior Features
- Built-in Features, Cathedral Ceiling(s), Ceiling Fans(s), Eat-in Kitchen, High Ceilings, Living Room/Dining Room Combo, Open Floorplan, Primary Bedroom Main Floor, Smart Home, Split Bedroom, Thermostat, Vaulted Ceiling(s), Walk-In Closet(s)
- Floor
- Carpet, Luxury Vinyl
- Appliances
- Cooktop, Dishwasher, Disposal, Dryer, Microwave, Range, Refrigerator, Tankless Water Heater, Washer, Water Filtration System, Wine Refrigerator
- Utilities
- Cable Connected, Electricity Connected, Water Connected
- Heating
- Central, Electric
- Air Conditioning
- Central Air
- Fireplace Description
- Gas, Living Room, Wood Burning
- Exterior Construction
- Block
- Exterior Features
- French Doors, Outdoor Kitchen, Private Entrance, Private Mailbox, Sidewalk, Sprinkler Metered
- Roof
- Shingle
- Foundation
- Slab
- Pool
- No Pool
- Garage Carport
- 2 Car Garage, Golf Cart Garage
- Garage Spaces
- 2
- Garage Features
- Circular Driveway, Driveway, Garage Door Opener, Garage Faces Side, Golf Cart Garage
- Fences
- Board, Fenced
- Pets
- Allowed
- Flood Zone Code
- X500
- Parcel ID
- C24B010
- Legal Description
- LOT 10 SUMTER CROSSING PB 8 PGS 9-9D
Listing courtesy of PROFESSIONAL REALTY OF OCALA. 352-426-0379
Mortgage Calculator
StellarMLS is the source of this information via Internet Data Exchange Program. All listing information is deemed reliable but not guaranteed and should be independently verified through personal inspection by appropriate professionals. Listings displayed on this website may be subject to prior sale or removal from sale. Availability of any listing should always be independently verified. Listing information is provided for consumer personal, non-commercial use, solely to identify potential properties for potential purchase. All other use is strictly prohibited and may violate relevant federal and state law. Data last updated on