5851 Sw 85th Place, Ocala, FL 34476
- $399,999
- 4
- BD
- 4
- BA
- 2,835
- SqFt








- List Price
- $399,999
- Status
- Active
- Days on Market
- 277
- Price Change
- ▼ $19,001 1788289107
- MLS#
- OM714778
- Property Style
- Single Family
- Year Built
- 2021
- Bedrooms
- 4
- Bathrooms
- 4
- Baths Half
- 1
- Living Area
- 2,835
- Lot Size
- 48,960
- Acres
- 0.19
- Total Acreage
- 0 to less than 1/4
- Legal Subdivision Name
- Brookhaven
- MLS Area Major
- Ocala
Property Description
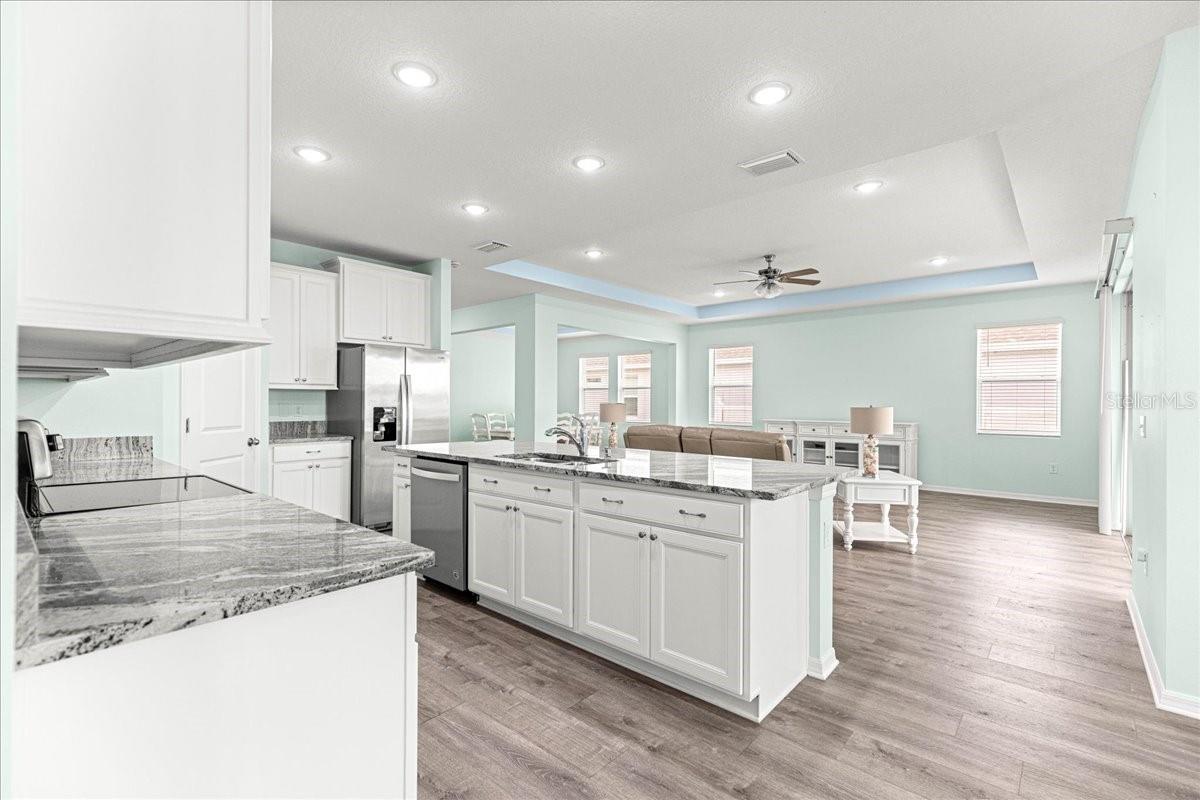
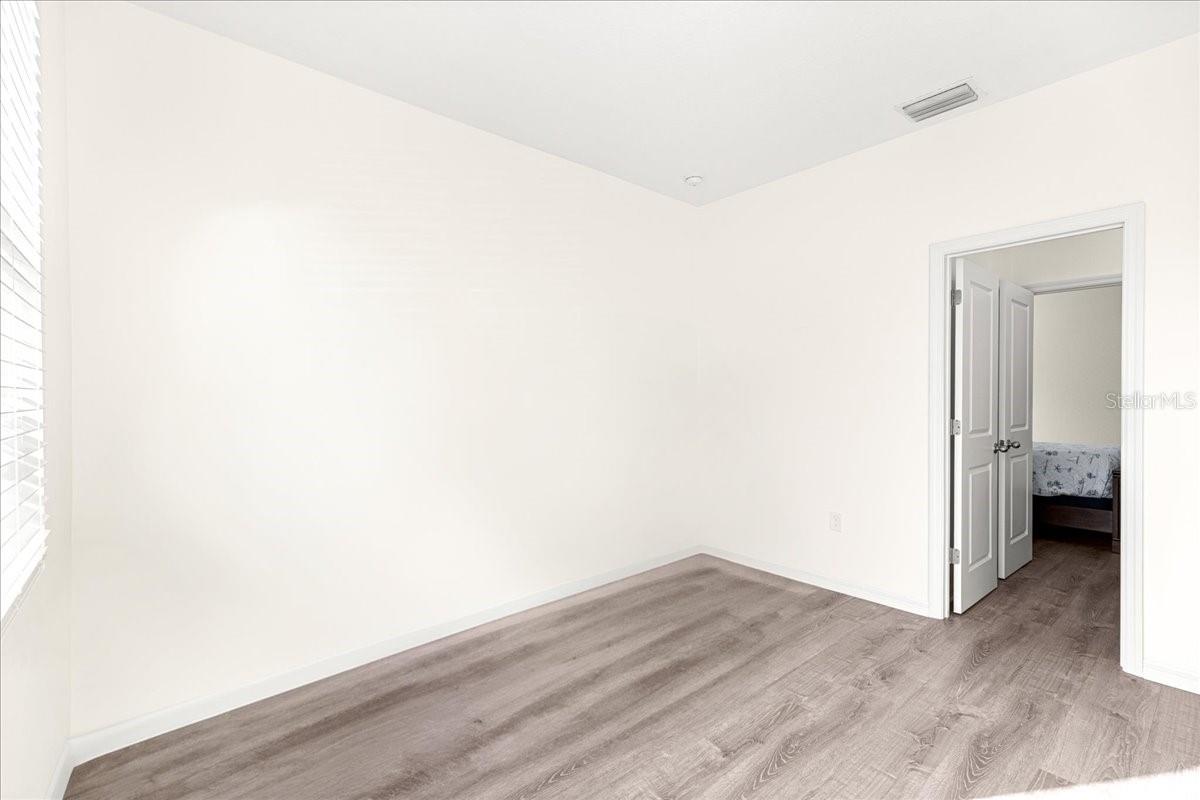
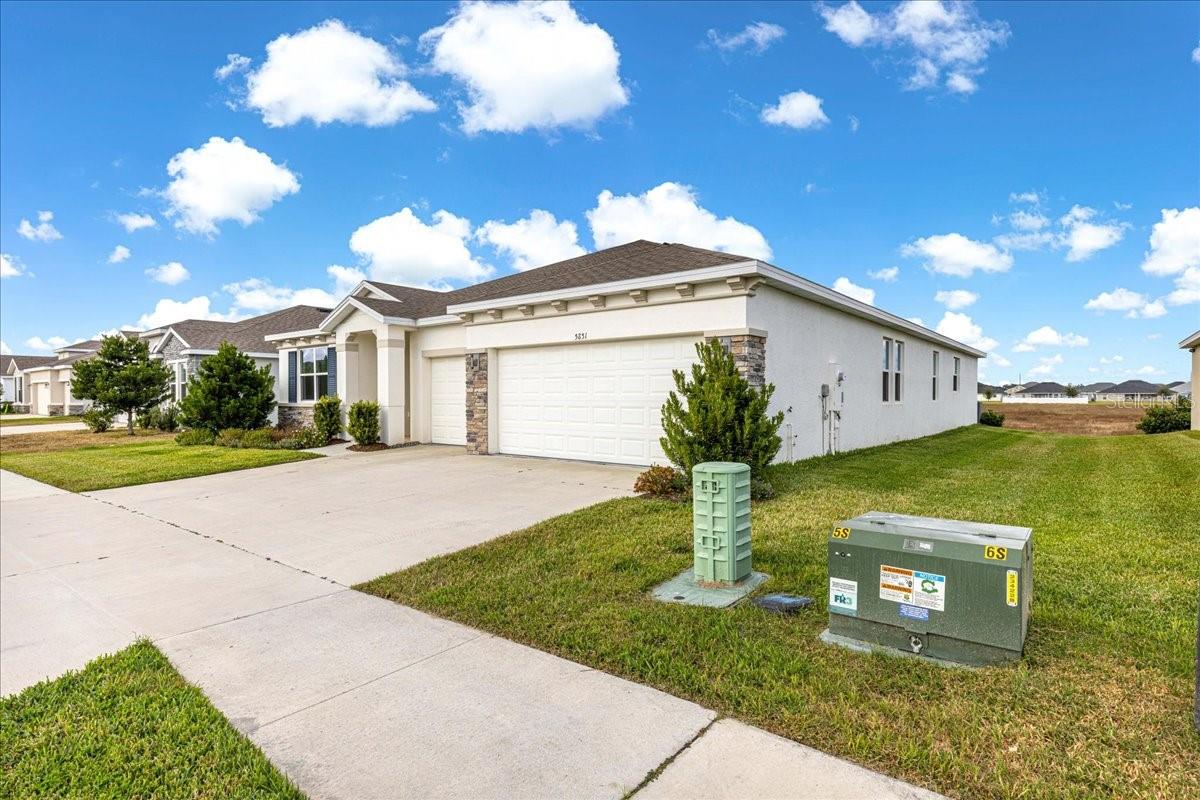
This Camden model in Brookhaven delivers space, flexibility, and modern design in all the right places. Built in 2021, the open floor plan features durable LVP flooring throughout and a well-appointed kitchen with granite countertops, stainless steel appliances, and a center island with seating that anchors the living space. Designed with multi-generational living in mind, the home offers a private bedroom and separate living area ideal for guests or extended family. Two additional bedrooms share a Jack-and-Jill bath, while a half bath is conveniently located for visitors. Both a formal dining room and a breakfast nook provide options for everyday meals or entertaining. Additional highlights include an indoor laundry room and a spacious three-car garage with epoxy flooring. With no rear neighbors and a location convenient to shopping, medical facilities, and restaurants, this home combines privacy, efficiency, and modern comfort. Low HOA with streetlights, sidewalks, a community pool and a playground. Scheduled your private tour today!
Additional Information
- Taxes
- $3849
- Minimum Lease
- 1-2 Years
- HOA Fee
- $91
- HOA Payment Schedule
- Monthly
- Community Features
- Deed Restrictions, Dog Park, Pool
- Property Description
- One Story
- Zoning
- R1
- Interior Layout
- Open Floorplan
- Interior Features
- Open Floorplan
- Floor
- Carpet, Tile
- Appliances
- Dishwasher, Microwave, Range, Refrigerator
- Utilities
- Electricity Connected
- Heating
- Central
- Air Conditioning
- Central Air
- Exterior Construction
- Block
- Exterior Features
- Other
- Roof
- Shingle
- Foundation
- Slab
- Pool
- Community
- Garage Carport
- 3 Car Garage
- Garage Spaces
- 3
- Pets
- Allowed
- Flood Zone Code
- X
- Parcel ID
- 25625-00-064
- Legal Description
- SEC 16 TWP 16 RGE 21 PLAT BOOK 013 PAGE 194 BROOKHAVEN PHASE 1 LOT 64
Listing courtesy of RE/MAX ALLSTARS REALTY. 352-484-0155
Mortgage Calculator
StellarMLS is the source of this information via Internet Data Exchange Program. All listing information is deemed reliable but not guaranteed and should be independently verified through personal inspection by appropriate professionals. Listings displayed on this website may be subject to prior sale or removal from sale. Availability of any listing should always be independently verified. Listing information is provided for consumer personal, non-commercial use, solely to identify potential properties for potential purchase. All other use is strictly prohibited and may violate relevant federal and state law. Data last updated on