11859 W Highway 328, Ocala, FL 34482
- $309,900
- 3
- BD
- 2
- BA
- 1,092
- SqFt








- List Price
- $309,900
- Status
- Active
- Days on Market
- 254
- MLS#
- OM715552
- Property Style
- Single Family
- Architectural Style
- Ranch
- Year Built
- 1991
- Bedrooms
- 3
- Bathrooms
- 2
- Living Area
- 1,092
- Lot Size
- 43,560
- Acres
- 1
- Total Acreage
- 1 to less than 2
- Legal Subdivision Name
- Cotton Wood
- MLS Area Major
- Ocala
Property Description
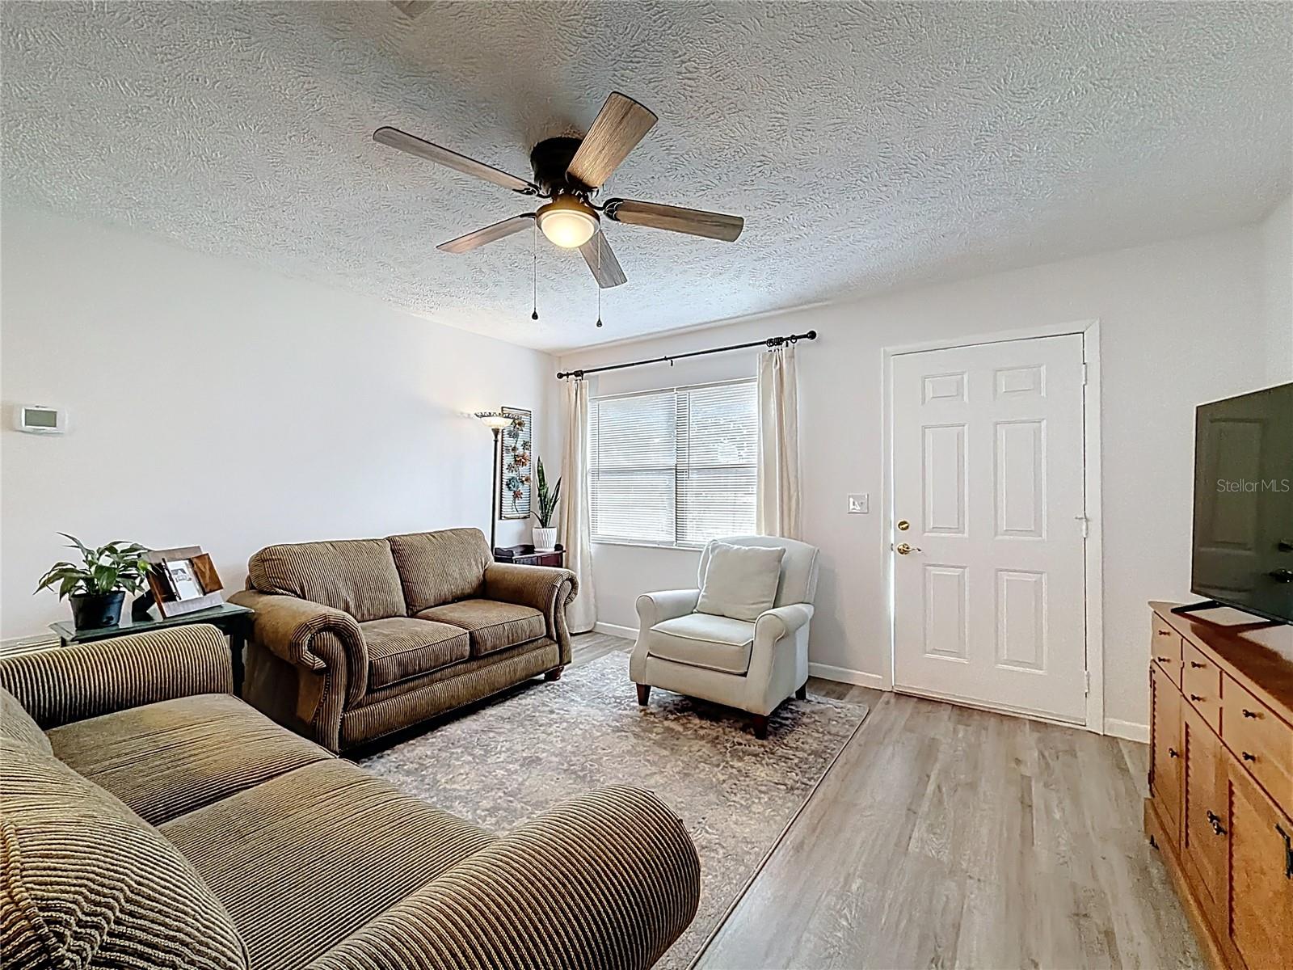
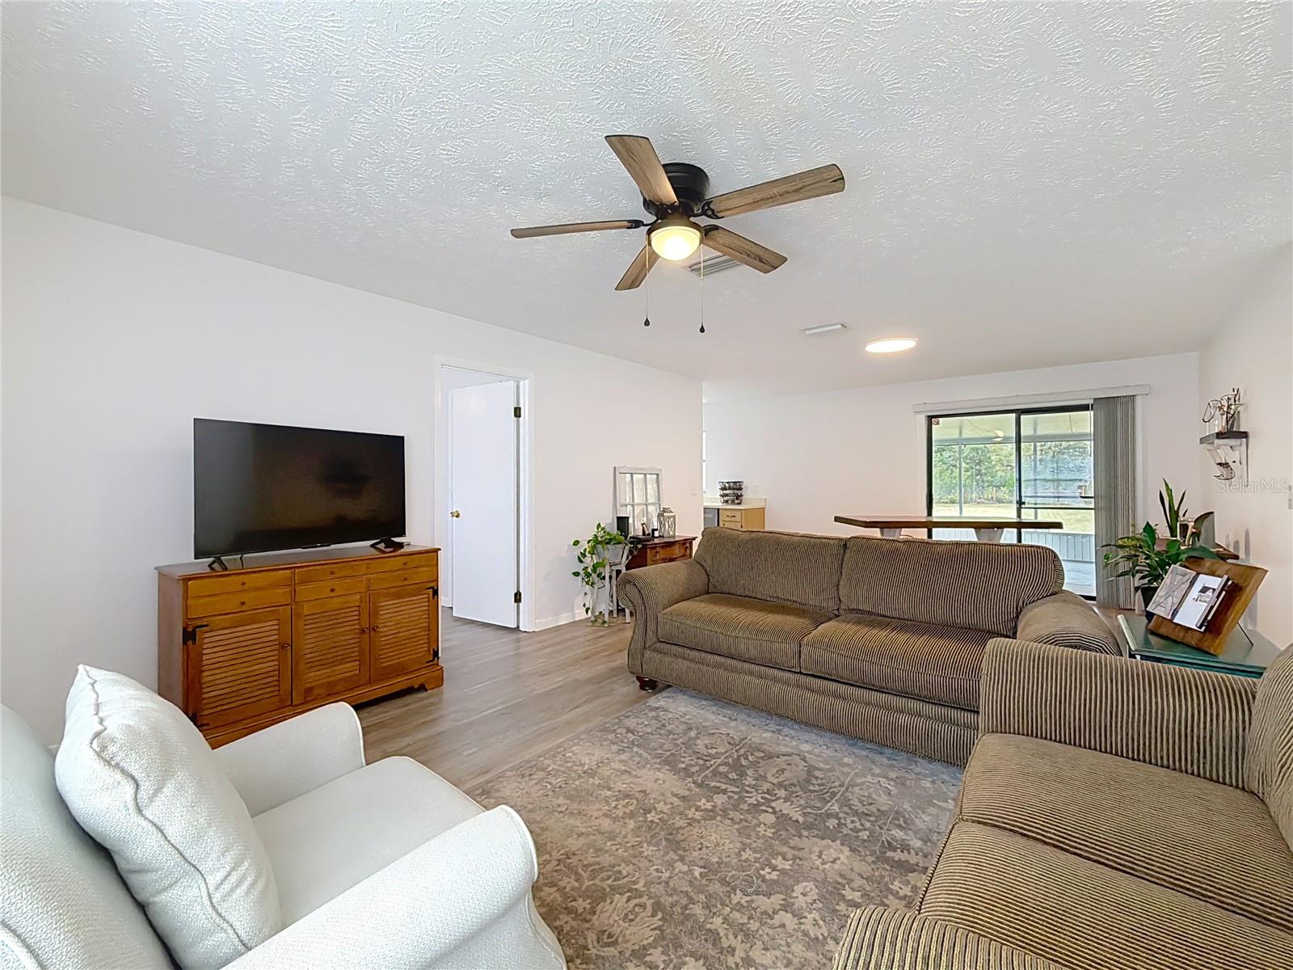
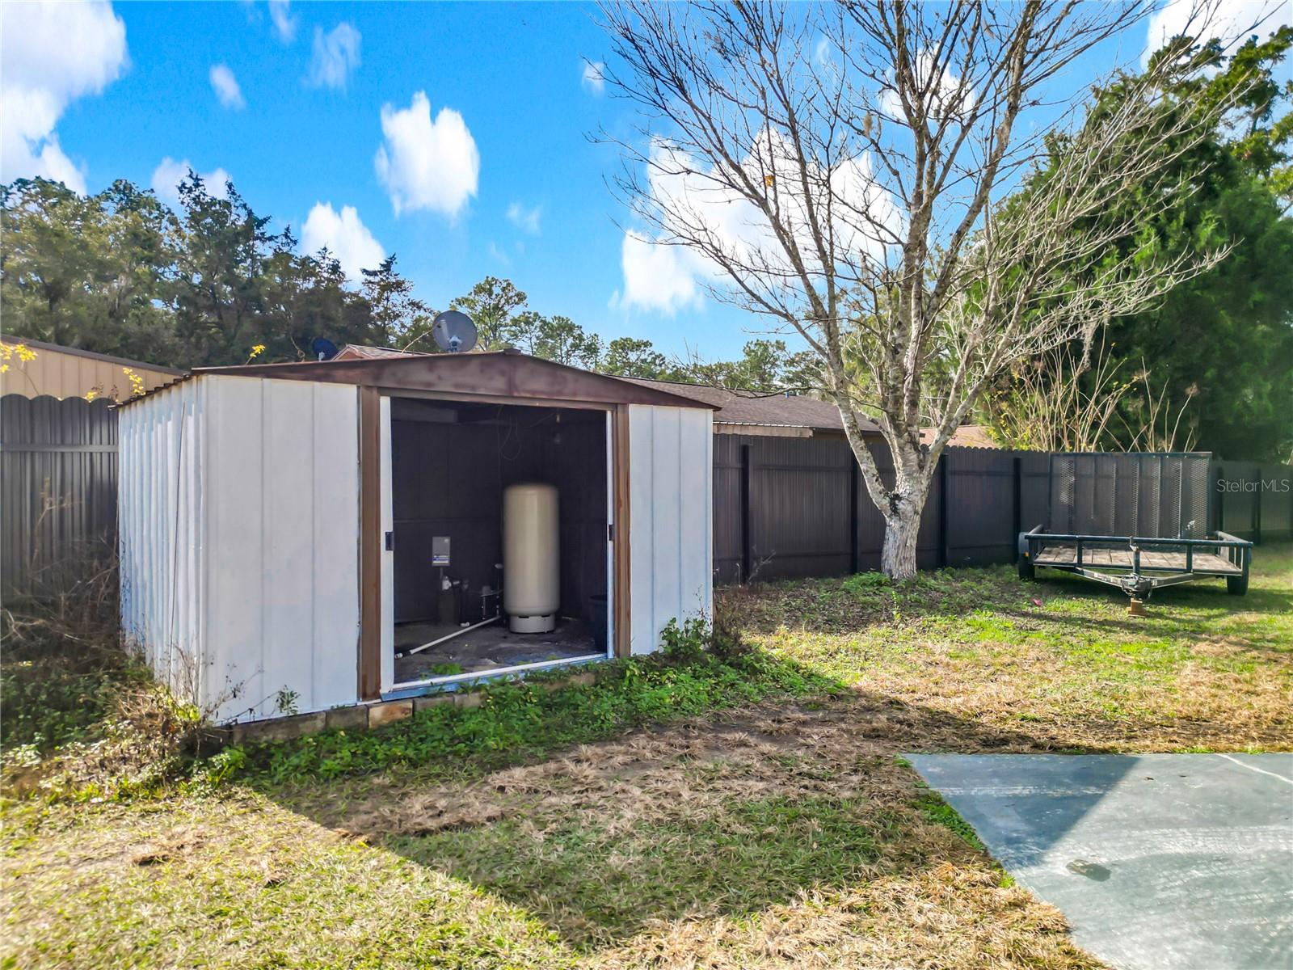
WELCOME TO COUNTRY LIVING IN OCALA. A1 ZONED 1 ACRE 3 BEDROOM, 2 BATH CONCRETE BLOCK HOME AWAITS YOU. This home has been newly renovated and remodeled. The Home has a cozy 1092 sq ft of living space. NEW Refrigerator, New Dishwasher, newer range to go with your remodeled Kitchen! Brand new luxury vinyl flooring with upgraded baseboards, interior Home freshly painted including ceilings, new ceiling fans, new lighting throughout the house. NEW VANITY SINK IN PRIMARY BATHROOM! Well maintained HVAC, brand new motor recently installed and Singled Roof done in 2017. Recent Shut off Values for water replaced by plumber. Also, Recent Gutters put on the home. Large Enclosed back Porch to start the day with your early Morning Coffee Brand New Horse Fencing, Back Gate, and Horse Stall awaits your Equine adventure. Property is meticulously landscaped. BONUS SOLAR PANELS (2023) for LOW ELECTRIC BILLS. Home comes with upgraded washer and dryer as well as new electrical switches and plugs. Home comes with Recent Survey. Close and Convenient to the World Equestrian Center, Shops, Restaurants, stores, this home is perfect for the one who craves a peaceful country lifestyle. NO CDD OR HOA Fees. Property would also make a great rental property. This Equine friendly property is Ready for You!
Additional Information
- Taxes
- $1784
- Minimum Lease
- No Minimum
- Location
- In County, Irregular Lot, Landscaped
- Community Features
- No Deed Restriction
- Property Description
- One Story
- Zoning
- A1
- Interior Layout
- Ceiling Fans(s), Living Room/Dining Room Combo, Split Bedroom
- Interior Features
- Ceiling Fans(s), Living Room/Dining Room Combo, Split Bedroom
- Floor
- Luxury Vinyl
- Appliances
- Dishwasher, Dryer, Microwave, Range, Range Hood, Refrigerator, Washer
- Utilities
- BB/HS Internet Available, Water Connected
- Heating
- Central, Electric
- Air Conditioning
- Central Air
- Exterior Construction
- Block, Concrete
- Exterior Features
- Other, Private Mailbox, Sliding Doors
- Roof
- Shingle
- Foundation
- Slab
- Pool
- No Pool
- Garage Carport
- 1 Car Garage
- Garage Spaces
- 1
- Elementary School
- Romeo Elementary School
- Middle School
- Dunnellon Middle School
- High School
- West Port High School
- Fences
- Fenced, Wire, Wood
- Pets
- Allowed
- Flood Zone Code
- X
- Parcel ID
- 21108-003-42
- Legal Description
- SEC 16 TWP 15 RGE 20 PLAT BOOK UNR COTTON WOOD A PORTION OF TRACT 36 DESC AS: COM AT NW COR OF SW 1/4 S 00-26-48 W 688.28 FT TH S 89-13-19 E 678.58 FT TH S 00-25-22 W 141 FT TO POB TH S 89-13-19 E 241.56 FT TH S 00-25-22 W 340.60 FT TO NLY ROW LINE O F CR 328 TH S 81-20-23 W 28.61 FT TH N 00-24-26 E 187.17 FT TH N 89-25-11 W 213.26 FT TH N 00-25-22 E 158.86 FT TO POB
Listing courtesy of REDI REAL ESTATE, LLC. 352-512-8130
Mortgage Calculator
StellarMLS is the source of this information via Internet Data Exchange Program. All listing information is deemed reliable but not guaranteed and should be independently verified through personal inspection by appropriate professionals. Listings displayed on this website may be subject to prior sale or removal from sale. Availability of any listing should always be independently verified. Listing information is provided for consumer personal, non-commercial use, solely to identify potential properties for potential purchase. All other use is strictly prohibited and may violate relevant federal and state law. Data last updated on