3808 Ne 17th Street Circle, Ocala, FL 34470
- $169,900
- 2
- BD
- 2
- BA
- 1,222
- SqFt






- List Price
- $169,900
- Status
- Active
- Days on Market
- 176
- Price Change
- ▼ $10,000 1784655827
- MLS#
- OM718037
- Foreclosure
- Yes
- Property Style
- Townhouse
- Year Built
- 1977
- Bedrooms
- 2
- Bathrooms
- 2
- Baths Half
- 1
- Living Area
- 1,222
- Lot Size
- 1,162
- Acres
- 0.03
- Total Acreage
- 0 to less than 1/4
- Building Name
- 3808
- Legal Subdivision Name
- Village Un 04
- MLS Area Major
- Ocala
Property Description
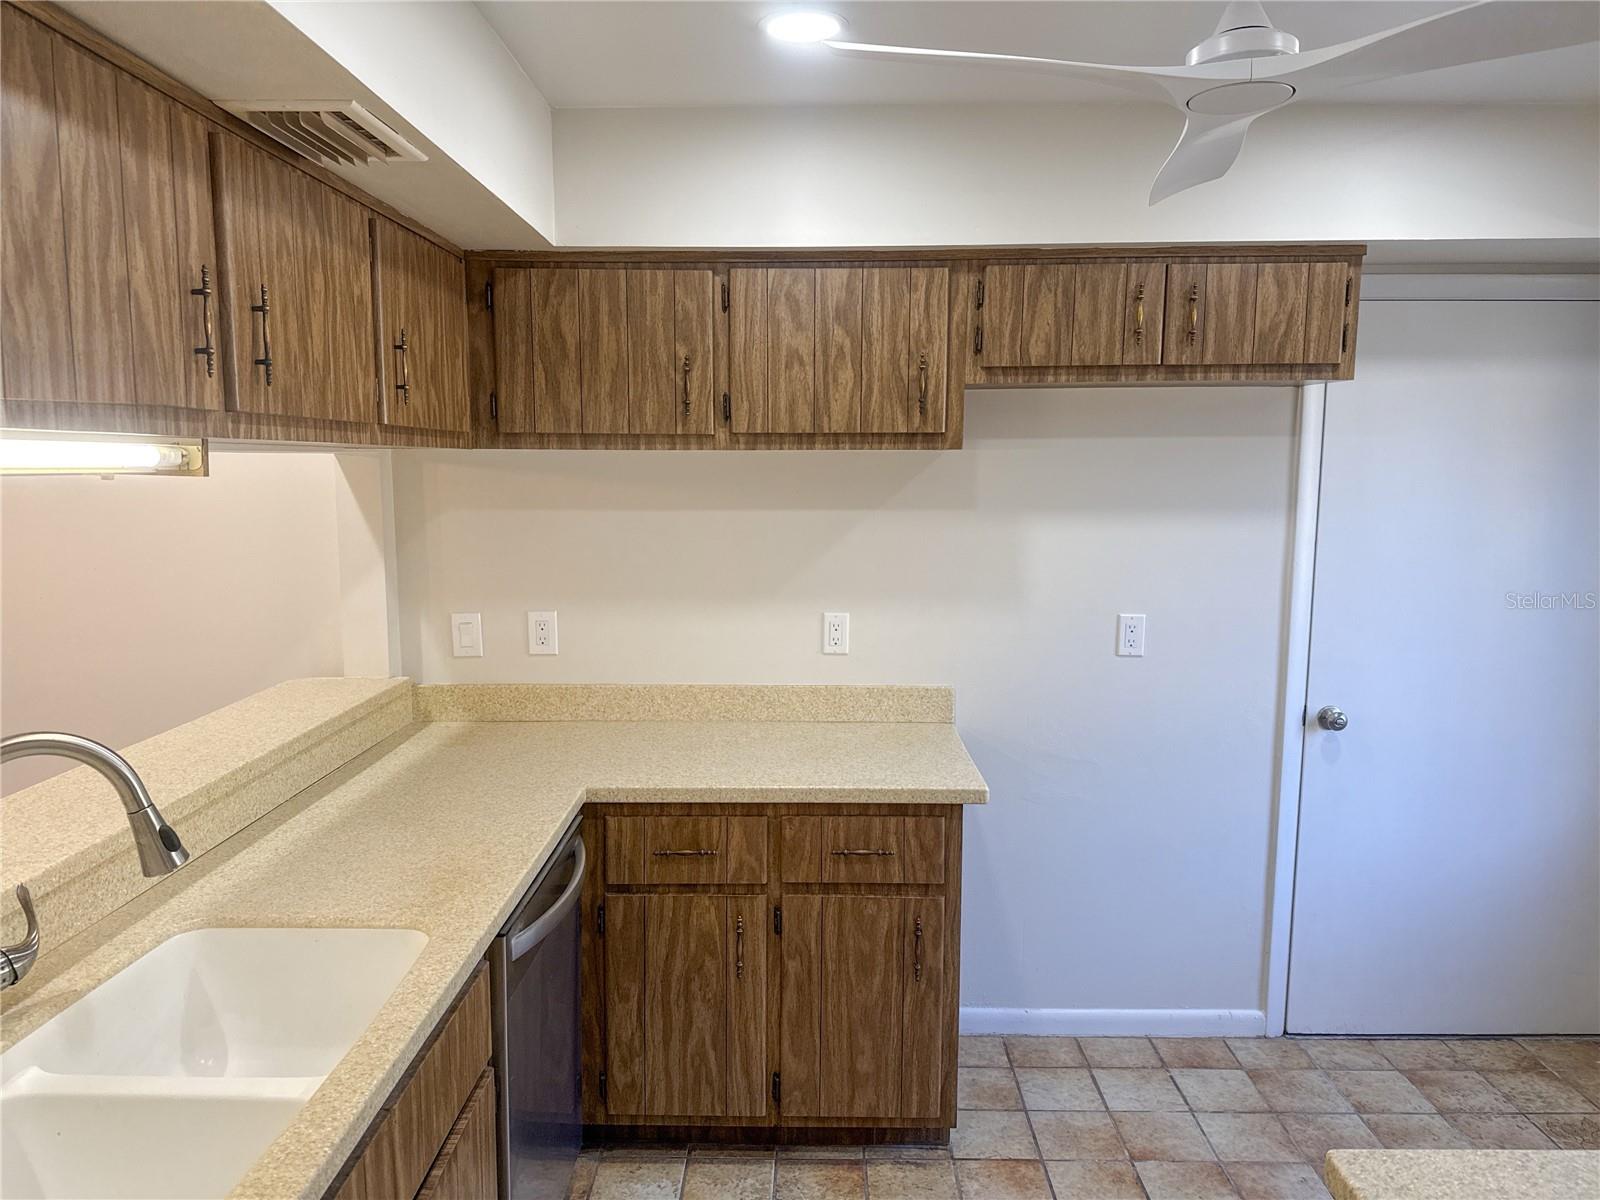
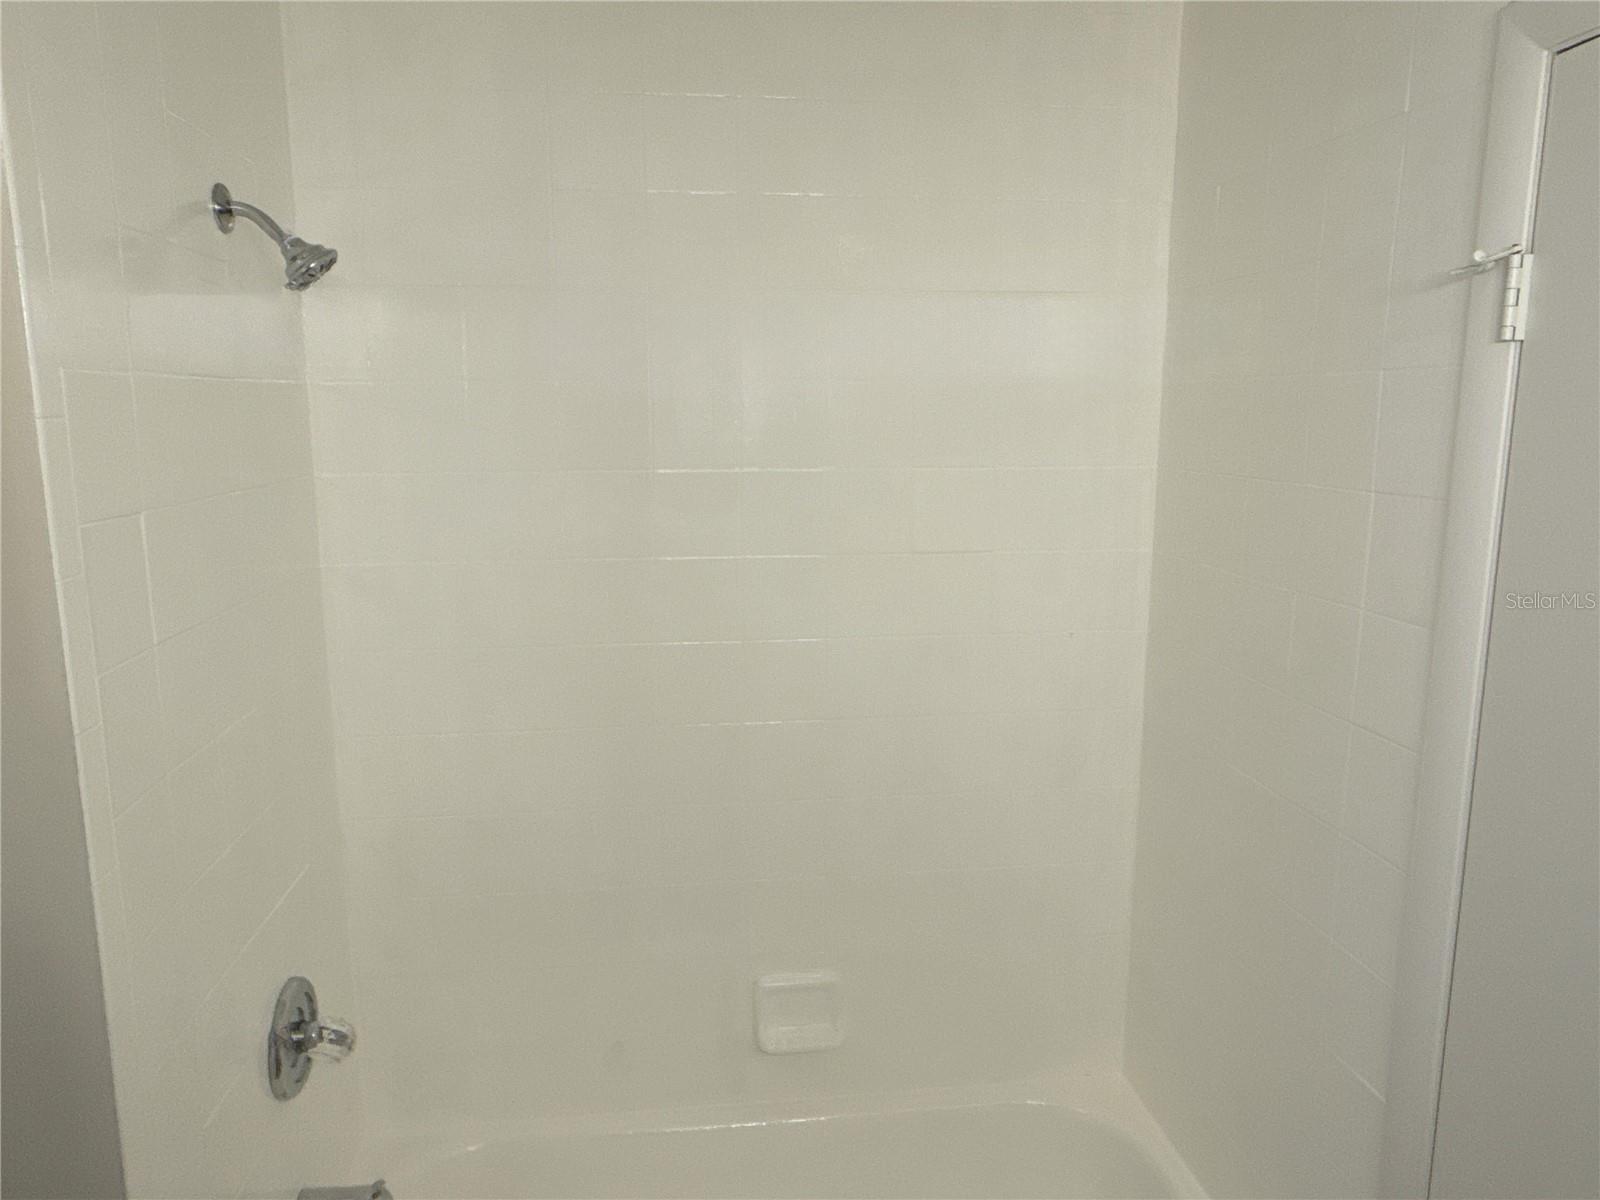
Virtually Staged. Come check out this updated patio home tucked away in a quiet Ocala community offering a comfortable, low-maintenance lifestyle just minutes from shopping, dining, and everyday conveniences. Featuring 2 bedrooms, 1.5 bathrooms, and 1,222 square feet, the home welcomes you with fresh paint, updated flooring in select areas, and a bright, open main living space enhanced by vaulted ceilings and natural light. The kitchen is equipped with updated appliances and connects easily to the dining and living areas, making the layout functional for daily living and entertaining. Upstairs, two spacious bedrooms share a well-designed bath layout, while a convenient half bath is located on the main level. Recent improvements include a new roof, new HVAC system, fresh paint, updated flooring, and new appliances, providing peace of mind for the next owner. Just off the living area, enjoy a private patio ideal for outdoor relaxing, and take advantage of the community pool for added enjoyment. This well-maintained home offers a great blend of updates, location, and community amenities. Call for your showing today!
Additional Information
- Taxes
- $2907
- Hoa Fee
- $175
- HOA Payment Schedule
- Monthly
- Maintenance Includes
- Other
- Community Features
- Deed Restrictions, Pool
- Property Description
- Two Story
- Zoning
- PD08
- Interior Layout
- Ceiling Fans(s), Eat-in Kitchen, High Ceilings, Living Room/Dining Room Combo, PrimaryBedroom Upstairs, Thermostat, Walk-In Closet(s)
- Interior Features
- Ceiling Fans(s), Eat-in Kitchen, High Ceilings, Living Room/Dining Room Combo, PrimaryBedroom Upstairs, Thermostat, Walk-In Closet(s)
- Floor
- Carpet, Luxury Vinyl, Tile
- Appliances
- Dishwasher, Microwave, Range
- Utilities
- Electricity Connected, Public
- Heating
- Central, Natural Gas
- Air Conditioning
- Central Air
- Exterior Construction
- Block, Concrete, Stucco
- Exterior Features
- Other, Private Mailbox, Sliding Doors
- Roof
- Shingle
- Foundation
- Slab
- Pool
- Community
- Garage Carport
- 1 Car Garage
- Garage Spaces
- 1
- Pets
- Allowed
- Flood Zone Code
- X
- Parcel ID
- 27265-004-00
- Legal Description
- SEC 11 TWP 15 RGE 22 THE VILLAGE (PATIO HOMES) UNIT 4 MORE FULLY DESC AS FOLLOWS: COM AT A PT ON E BDY OF S 1/2 OF NW 1/4 OF NW 1/4 OF SEC 11 TH N 00-20-50 W 25 FT FROM SE COR OF S 1/2 OF NW 1/4 OF NW 1/4 TH S 89-53-54 W 227.20 FT TH N 00-06-05 W 23. 08 FT FOR POB TH N 02-27-00 E 54 FT TH S 87-33-00 E 2.17 FT TH N 02-27-00 E 22.80 FT TH S 78-56-18 E 6.78 FT TO PT OF CURVATURE OF A CURVE CONCAVE NELY HAVING RAD OF 143.76 FT TH SELY ALG CURVE A CHORD BEARING & DIS S S 79-35-52 E 3.33 FT TH S 02-27 - 00 W 21.33 FT TH S 87-33-00 E 21.83 FT TH S 02-27-00 W 44 FT TH N 87-33-00 W 18 FT TH S 02-27-00 W 10 FT TH N 87-33-00 W 16 FT TO POB.
Listing courtesy of RESOLUTE REAL ESTATE LLC. 352-433-4275
Mortgage Calculator
StellarMLS is the source of this information via Internet Data Exchange Program. All listing information is deemed reliable but not guaranteed and should be independently verified through personal inspection by appropriate professionals. Listings displayed on this website may be subject to prior sale or removal from sale. Availability of any listing should always be independently verified. Listing information is provided for consumer personal, non-commercial use, solely to identify potential properties for potential purchase. All other use is strictly prohibited and may violate relevant federal and state law. Data last updated on