8471 Clearway Drive, Wildwood, FL 34785
- $265,000
- 4
- BD
- 2
- BA
- 1,500
- SqFt






- List Price
- $265,000
- Status
- Active
- Days on Market
- 168
- Price Change
- ▼ $5,000 1782442060
- MLS#
- OM718856
- Property Style
- Single Family
- Year Built
- 2023
- Bedrooms
- 4
- Bathrooms
- 2
- Living Area
- 1,500
- Lot Size
- 5,541
- Acres
- 0.13
- Total Acreage
- 0 to less than 1/4
- Legal Subdivision Name
- Triumph South Ph 1
- MLS Area Major
- Wildwood
Property Description
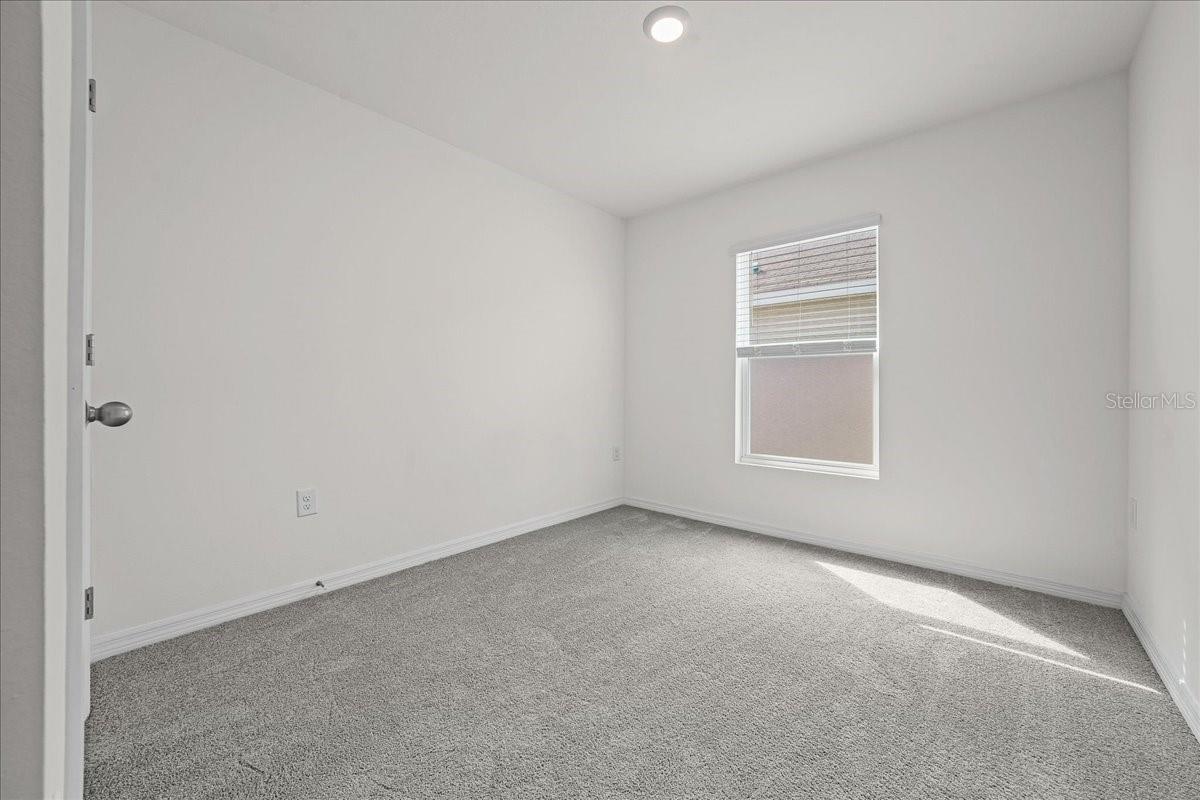
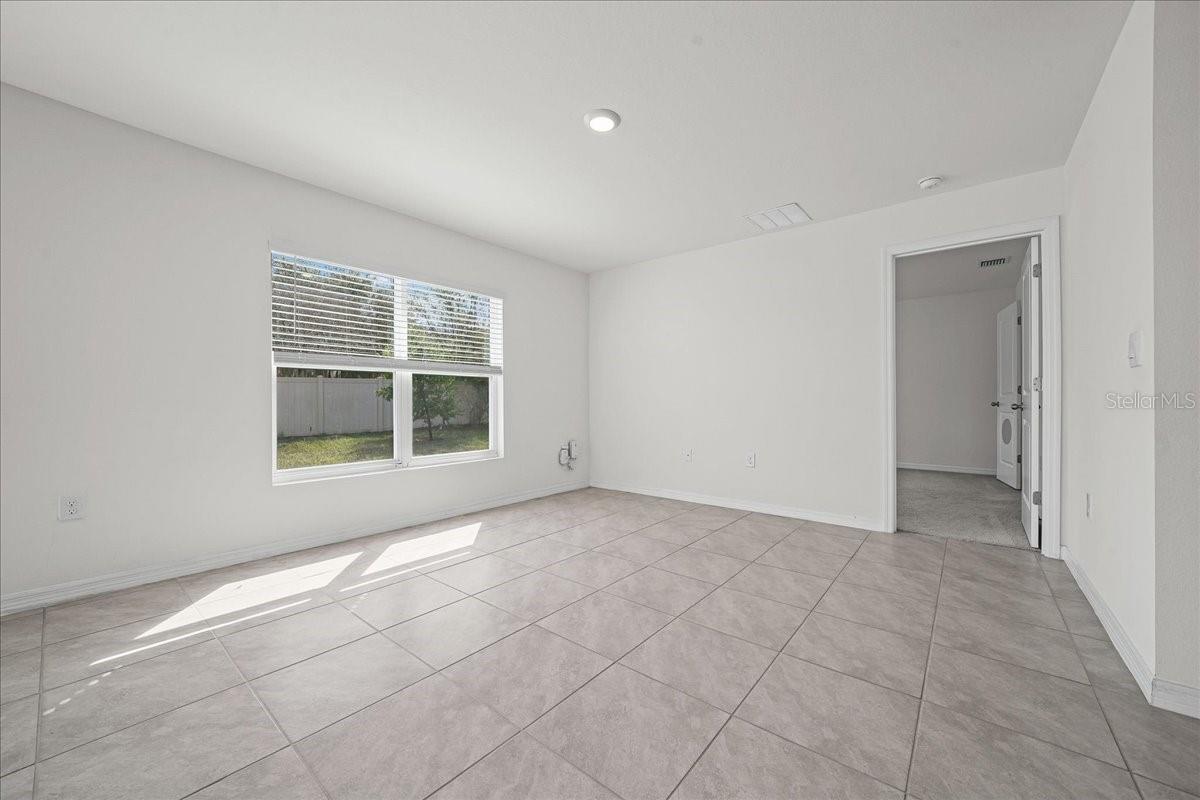
Price Improved! Don't miss this opportunity to own a like-new home in one of Wildwood's fastest-growing locations. Built in 2023, this beautifully maintained 4-bedroom, 2-bath residence offers the perfect blend of modern style, comfort, and convenience. Step inside to an open-concept floor plan designed for today's lifestyle, featuring a spacious living area that flows seamlessly into the kitchen. The kitchen is equipped with granite countertops, stainless steel appliances, abundant cabinetry, and a pantry, making it ideal for both everyday living and entertaining. The thoughtfully designed split-bedroom layout provides privacy for the owner's suite, while three additional bedrooms offer flexibility for family, guests, a home office, or hobby space. Smart-home features, including keyless entry and remote control of the thermostat and garage door, add convenience and peace of mind. Enjoy the best of Central Florida living with easy access to The Villages, where you'll find endless shopping, dining, entertainment, golf, and recreation. Commuters will appreciate the quick access to Florida's Turnpike and I-75, making Orlando, Tampa, and Gainesville easily accessible. With no CDD fees, no age restrictions, and a recent price improvement, this move-in-ready home delivers exceptional value. Schedule your private showing today before this opportunity is gone!
Additional Information
- Taxes
- $3113
- Minimum Lease
- 8-12 Months
- HOA Fee
- $63
- HOA Payment Schedule
- Monthly
- Community Features
- No Deed Restriction
- Property Description
- One Story
- Zoning
- R-1
- Interior Layout
- Open Floorplan, Split Bedroom, Stone Counters, Window Treatments
- Interior Features
- Open Floorplan, Split Bedroom, Stone Counters, Window Treatments
- Floor
- Carpet, Ceramic Tile
- Appliances
- Dishwasher, Dryer, Microwave, Range, Refrigerator, Washer
- Utilities
- Cable Available
- Heating
- Central
- Air Conditioning
- Central Air
- Exterior Construction
- Block, Stucco
- Exterior Features
- Sidewalk
- Roof
- Shingle
- Foundation
- Slab
- Pool
- No Pool
- Garage Carport
- 2 Car Garage
- Garage Spaces
- 2
- Garage Dimensions
- 19x20
- Elementary School
- Wildwood Elementary
- Middle School
- Wildwood Middle
- High School
- Wildwood High
- Pets
- Allowed
- Flood Zone Code
- X
- Parcel ID
- D32F060
- Legal Description
- LOT 60 TRIUMPH SOUTH PHASE 1 PB 19 PGS 1-1D
Listing courtesy of WATSON REALTY CORP. 352-624-9300
Mortgage Calculator
StellarMLS is the source of this information via Internet Data Exchange Program. All listing information is deemed reliable but not guaranteed and should be independently verified through personal inspection by appropriate professionals. Listings displayed on this website may be subject to prior sale or removal from sale. Availability of any listing should always be independently verified. Listing information is provided for consumer personal, non-commercial use, solely to identify potential properties for potential purchase. All other use is strictly prohibited and may violate relevant federal and state law. Data last updated on