11041 White Terrace, Oxford, FL 34484
- $689,900
- 3
- BD
- 4
- BA
- 3,051
- SqFt










- List Price
- $689,900
- Status
- Active
- Days on Market
- 159
- Price Change
- ▼ $29,600 1782359964
- MLS#
- OM719246
- Property Style
- Single Family
- Architectural Style
- Contemporary, Custom
- Year Built
- 2020
- Bedrooms
- 3
- Bathrooms
- 4
- Living Area
- 3,051
- Lot Size
- 22,000
- Acres
- 0.48
- Total Acreage
- 1/4 to less than 1/2
- Legal Subdivision Name
- Oxford Oaks Phase 1
- MLS Area Major
- Oxford
Property Description
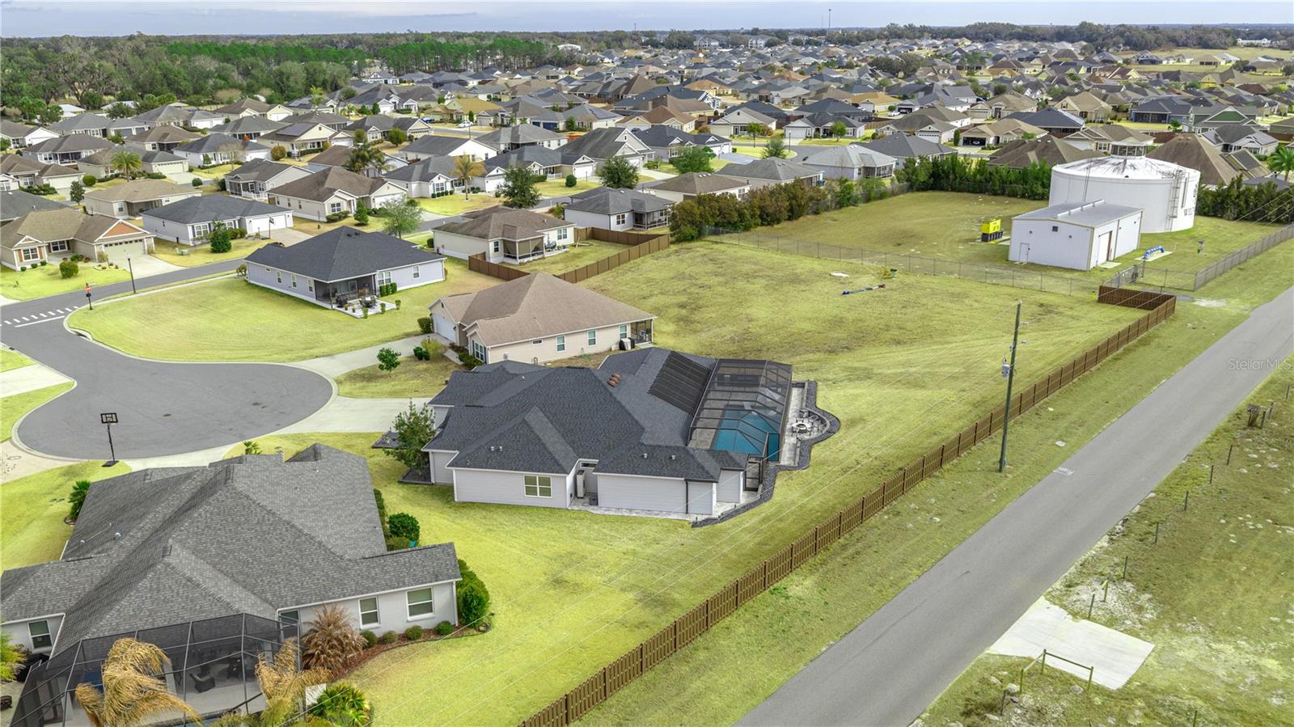
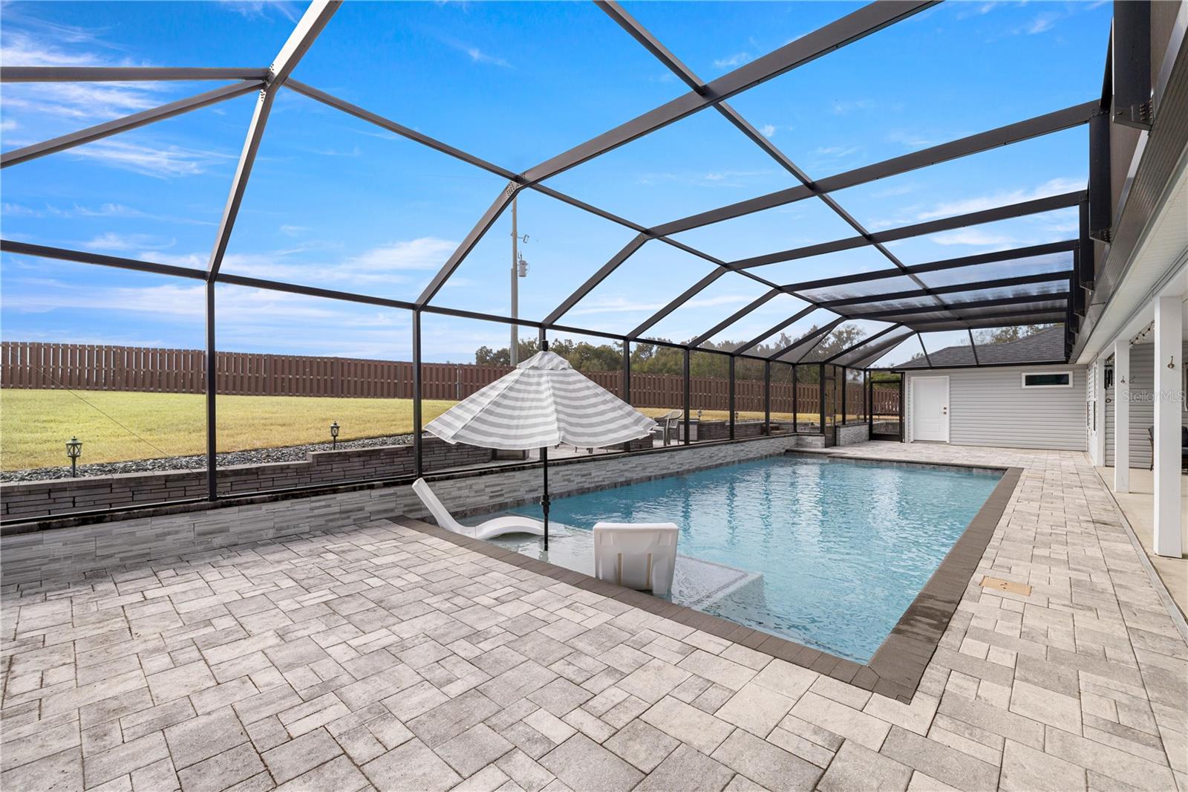
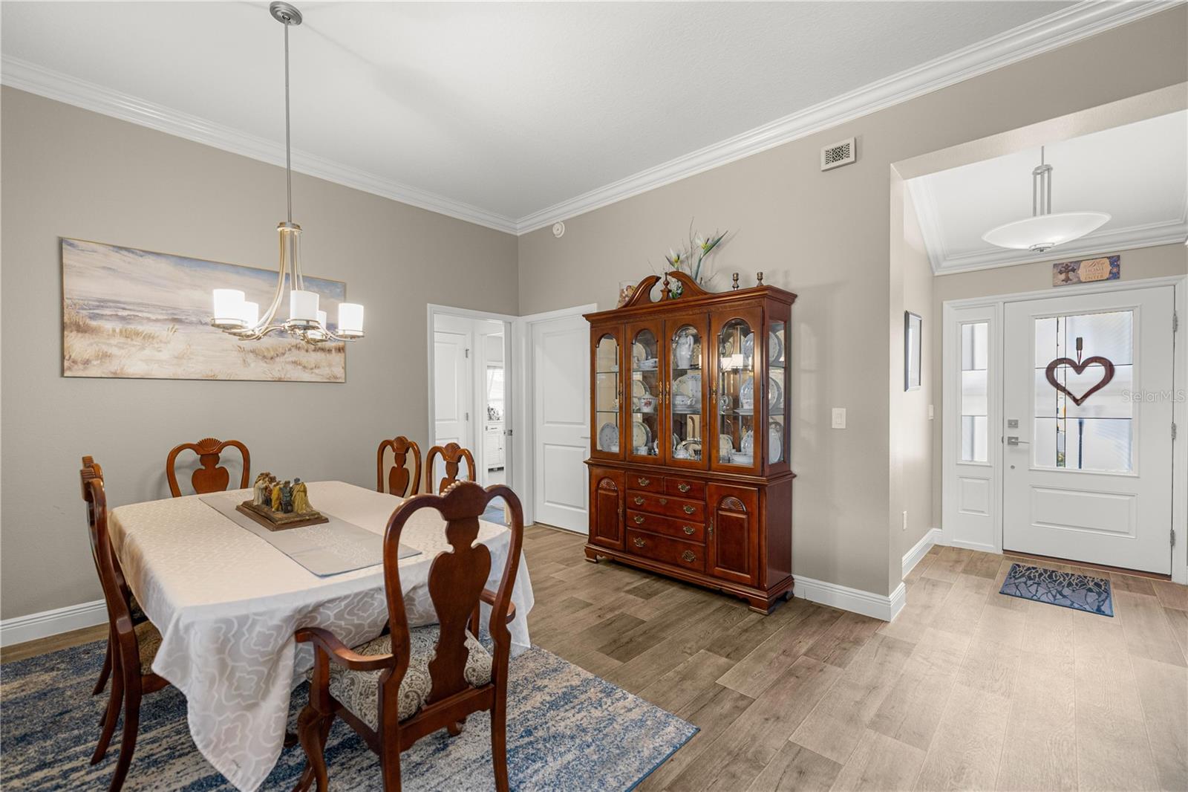
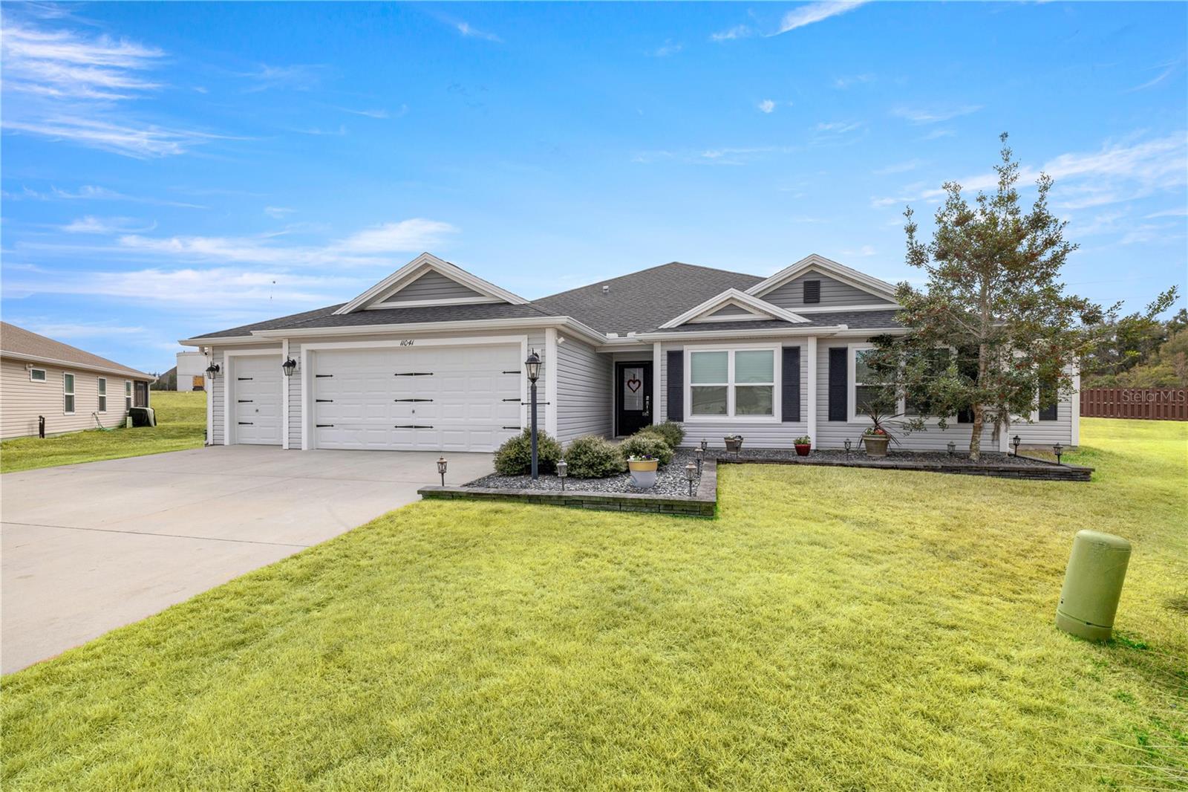
***MAJOR PRICE IMPROVEMENT — EXCEPTIONAL VALUE IN OXFORD OAKS!*** A rare opportunity to own one of the community's most extensively upgraded pool homes. Resort-style living awaits in this beautifully appointed 3BR/4BA residence, offering an exceptional combination of indoor comfort, outdoor entertaining, and thoughtful upgrades. ***Anchored by a breathtaking 16x40 saltwater pool*** with sun shelf, dual waterfalls, and over 1,600 sq ft of paver decking, this property delivers an outstanding outdoor living experience. The impressive 11x57 covered lanai features a custom U-shaped summer kitchen and elevated firepit, creating the ultimate setting for entertaining family and friends. ***Inside, enjoy an expansive 20x30 media room*** with granite service bar and Mitsubishi ceiling cassette, a dedicated pool bath, climate-controlled storage, expanded laundry with pantry, and a flexible bedroom layout with an enlarged fourth-bedroom option. Additional upgrades and thoughtful design elements throughout the home enhance both functionality and everyday living. ***Conveniently located just minutes from The Villages, premier shopping, dining, and medical facilities,*** this exceptional property offers a unique combination of space, upgrades, and resort-style amenities rarely found in a single home. ***Experience the perfect blend of luxury, comfort, and outdoor living that makes this Oxford Oaks home truly exceptional. Schedule your private showing today!
Additional Information
- Taxes
- $7059
- Minimum Lease
- 3 Months
- HOA Fee
- $743
- HOA Payment Schedule
- Annually
- Location
- Cleared, Cul-De-Sac, Landscaped, Oversized Lot, Private, Sidewalk, Paved
- Community Features
- Street Lights, No Deed Restriction
- Property Description
- One Story
- Zoning
- R-1
- Interior Layout
- Ceiling Fans(s), Crown Molding, Eat-in Kitchen, High Ceilings, Living Room/Dining Room Combo, Primary Bedroom Main Floor, Solid Wood Cabinets, Thermostat, Walk-In Closet(s), Wet Bar
- Interior Features
- Ceiling Fans(s), Crown Molding, Eat-in Kitchen, High Ceilings, Living Room/Dining Room Combo, Primary Bedroom Main Floor, Solid Wood Cabinets, Thermostat, Walk-In Closet(s), Wet Bar
- Floor
- Vinyl
- Appliances
- Dishwasher, Disposal, Dryer, Microwave, Refrigerator, Washer, Wine Refrigerator
- Utilities
- Cable Available, Electricity Available, Fiber Optics, Fire Hydrant, Public, Sewer Connected, Sprinkler Meter, Underground Utilities, Water Connected
- Heating
- Central, Electric
- Air Conditioning
- Central Air, Mini-Split Unit(s)
- Exterior Construction
- Vinyl Siding, Frame
- Exterior Features
- Fire Pit, Lighting, Outdoor Kitchen, Private Yard, Rain Gutters, Sliding Doors, Sprinkler Metered
- Roof
- Shingle
- Foundation
- Concrete Perimeter, Slab
- Pool
- Private
- Pool Type
- Gunite, Heated, In Ground, Pool Sweep, Salt Water, Screen Enclosure, Solar Cover, Solar Heat
- Garage Carport
- 3 Car Garage, Golf Cart Garage
- Garage Spaces
- 3
- Garage Features
- Driveway, Garage Door Opener, Golf Cart Garage, Off Street
- Garage Dimensions
- 32x20
- Elementary School
- Wildwood Elementary
- Middle School
- Wildwood Middle
- High School
- Wildwood High
- Fences
- Vinyl
- Pets
- Allowed
- Flood Zone Code
- X
- Parcel ID
- D18B017
- Legal Description
- LOT 17 OXFORD OAKS PHASE ONE PB 15 PGS 25-25D
Listing courtesy of STELLAR REAL ESTATE AGENCY LLC. 352-585-1562
Mortgage Calculator
StellarMLS is the source of this information via Internet Data Exchange Program. All listing information is deemed reliable but not guaranteed and should be independently verified through personal inspection by appropriate professionals. Listings displayed on this website may be subject to prior sale or removal from sale. Availability of any listing should always be independently verified. Listing information is provided for consumer personal, non-commercial use, solely to identify potential properties for potential purchase. All other use is strictly prohibited and may violate relevant federal and state law. Data last updated on