9419 Sw 53rd Place, Ocala, FL 34481
- $329,900
- 2
- BD
- 2
- BA
- 1,432
- SqFt






- List Price
- $329,900
- Status
- Active
- Days on Market
- 206
- Price Change
- ▼ $15,100 1787012134
- MLS#
- OM719290
- Property Style
- Single Family
- Year Built
- 2022
- Bedrooms
- 2
- Bathrooms
- 2
- Living Area
- 1,432
- Lot Size
- 5,663
- Acres
- 0.13
- Total Acreage
- 0 to less than 1/4
- Legal Subdivision Name
- Stone Creek
- MLS Area Major
- Ocala
Property Description
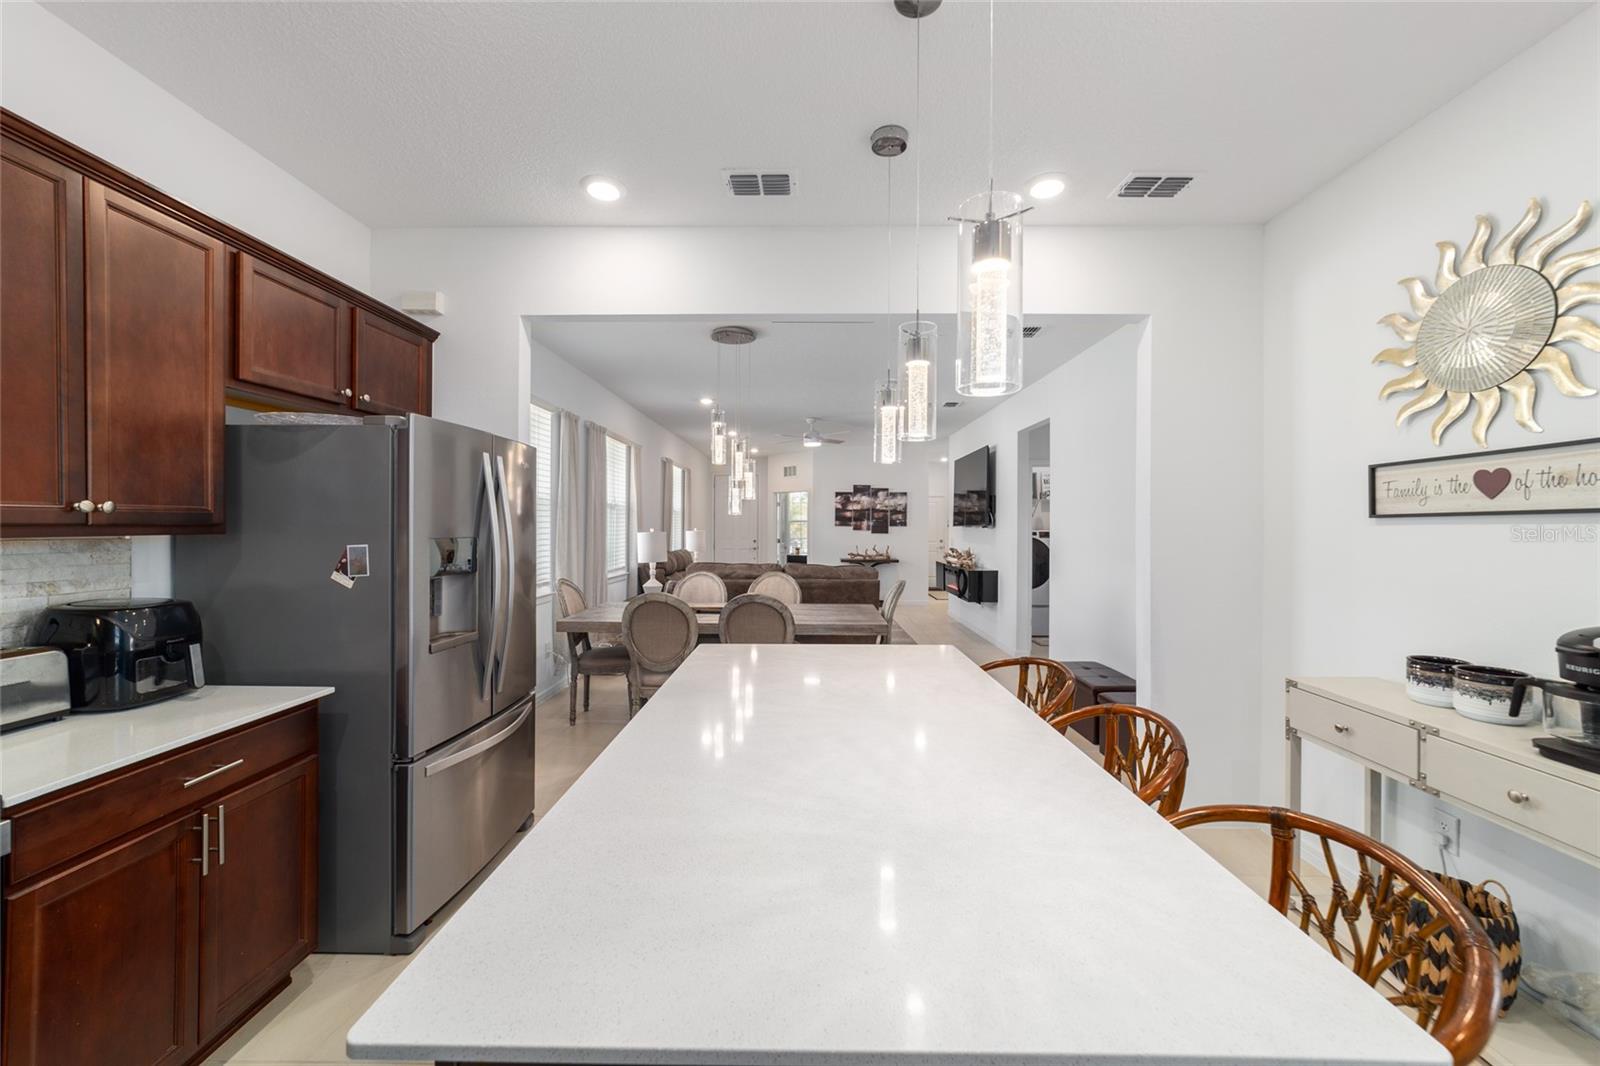
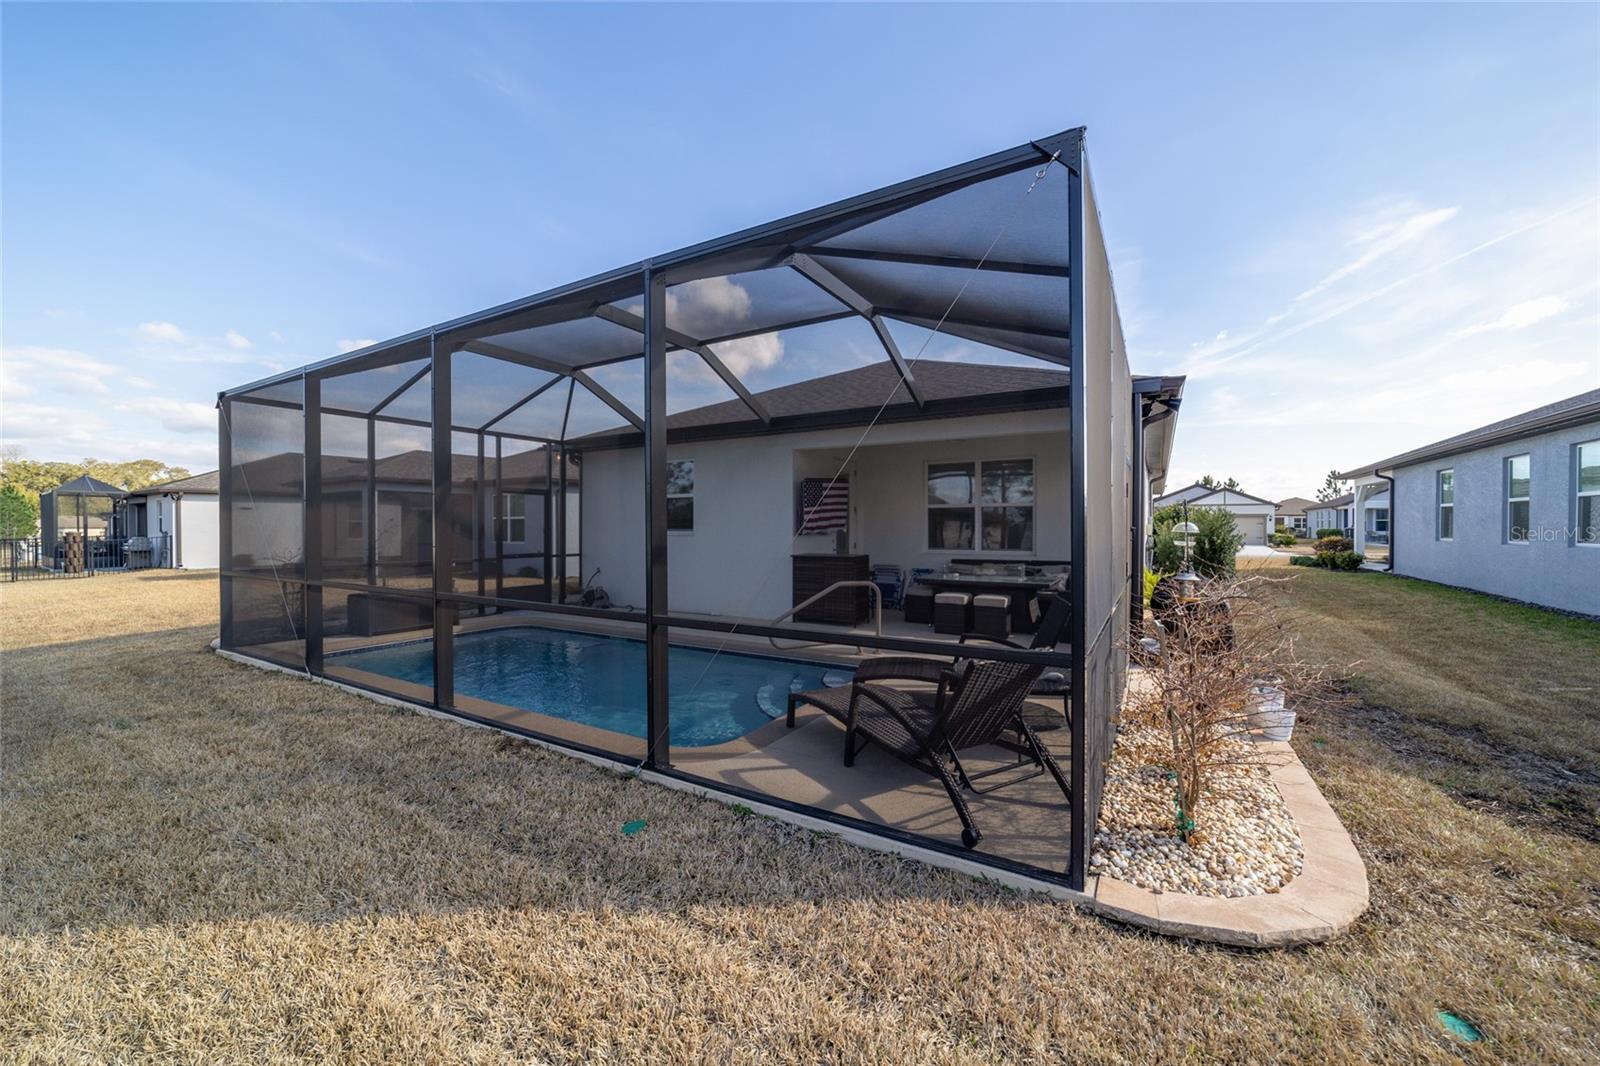
RARE FIND! Welcome home to this 2022 Crestwood model featuring a Private Pool! Located in Saratoga at Stone Creek, this property features 2 bedrooms, 2 bathrooms, and a spacious flex room. Enjoy an open floor plan with large kitchen island overlooking the dining room where you can entertain friends and family. The tasteful design choices including pendant lights, quartz counter tops, stone backsplash, and modern floating fireplace truly elevate your living space. Your well appointed primary suite features a tray ceiling, dual vanities, walk in closet, and step in shower. Enjoy the ambiance and glow of the additional fireplace in your owner's suite. The Crestwood offers an inside laundry room, pantry, and linen closet for your storage and convenience. The impressive outdoor living space includes an in ground pool and screened lanai. Enjoy evening barbeques with friends or morning coffee in your own oasis. Outside you will also find improved custom landscaping around the home for charming curb appeal. Stone Creek is an amenity rich community featuring pickleball courts, dog park, indoor and outdoor pools, billiards, community garden, softball field, fitness center, craft rooms, card rooms, ball room, and more. Enjoy plugging into specific interest clubs and resort style living.
Additional Information
- Taxes
- $4006
- Minimum Lease
- 6 Months
- HOA Fee
- $320
- HOA Payment Schedule
- Monthly
- Maintenance Includes
- Guard - 24 Hour, Cable TV, Pool, Internet, Recreational Facilities, Trash
- Community Features
- Clubhouse, Dog Park, Fitness Center, Gated Community - Guard, Golf Carts OK, Golf, Pool, No Deed Restriction, Golf Community
- Property Description
- One Story
- Zoning
- PUD
- Interior Layout
- Ceiling Fans(s), Thermostat, Tray Ceiling(s)
- Interior Features
- Ceiling Fans(s), Thermostat, Tray Ceiling(s)
- Floor
- Carpet, Tile
- Appliances
- Dishwasher, Dryer, Electric Water Heater, Microwave, Range, Refrigerator, Washer
- Utilities
- BB/HS Internet Available, Cable Connected, Electricity Connected, Water Connected
- Heating
- Electric
- Air Conditioning
- Central Air
- Fireplace Description
- Decorative, Electric
- Exterior Construction
- Block, Concrete, Stucco
- Exterior Features
- Rain Gutters
- Roof
- Shingle
- Foundation
- Slab
- Pool
- Community, Private
- Pool Type
- Heated, In Ground, Screen Enclosure
- Garage Carport
- 2 Car Garage
- Garage Spaces
- 2
- Elementary School
- Saddlewood Elementary School
- Middle School
- Liberty Middle School
- High School
- West Port High School
- Housing for Older Persons
- Yes
- Pets
- Allowed
- Flood Zone Code
- X
- Parcel ID
- 3489-183-071
- Legal Description
- SEC 02 TWP 16 RGE 20 PLAT BOOK 014 PAGE 005 STONECREEK BY DEL WEBB SARATOGA LOT 71
Listing courtesy of RE/MAX PREMIER REALTY. 352-732-3222
Mortgage Calculator
StellarMLS is the source of this information via Internet Data Exchange Program. All listing information is deemed reliable but not guaranteed and should be independently verified through personal inspection by appropriate professionals. Listings displayed on this website may be subject to prior sale or removal from sale. Availability of any listing should always be independently verified. Listing information is provided for consumer personal, non-commercial use, solely to identify potential properties for potential purchase. All other use is strictly prohibited and may violate relevant federal and state law. Data last updated on