5186 Ne 122nd Boulevard, Oxford, FL 34484
- $280,000
- 3
- BD
- 4
- BA
- 1,929
- SqFt








- List Price
- $280,000
- Status
- Active
- Days on Market
- 200
- MLS#
- OM719308
- Property Style
- Single Family
- Year Built
- 2008
- Bedrooms
- 3
- Bathrooms
- 4
- Baths Half
- 1
- Living Area
- 1,929
- Lot Size
- 3,800
- Acres
- 0.09
- Total Acreage
- 0 to less than 1/4
- Legal Subdivision Name
- Villages Of Parkwood
- MLS Area Major
- Oxford
Property Description
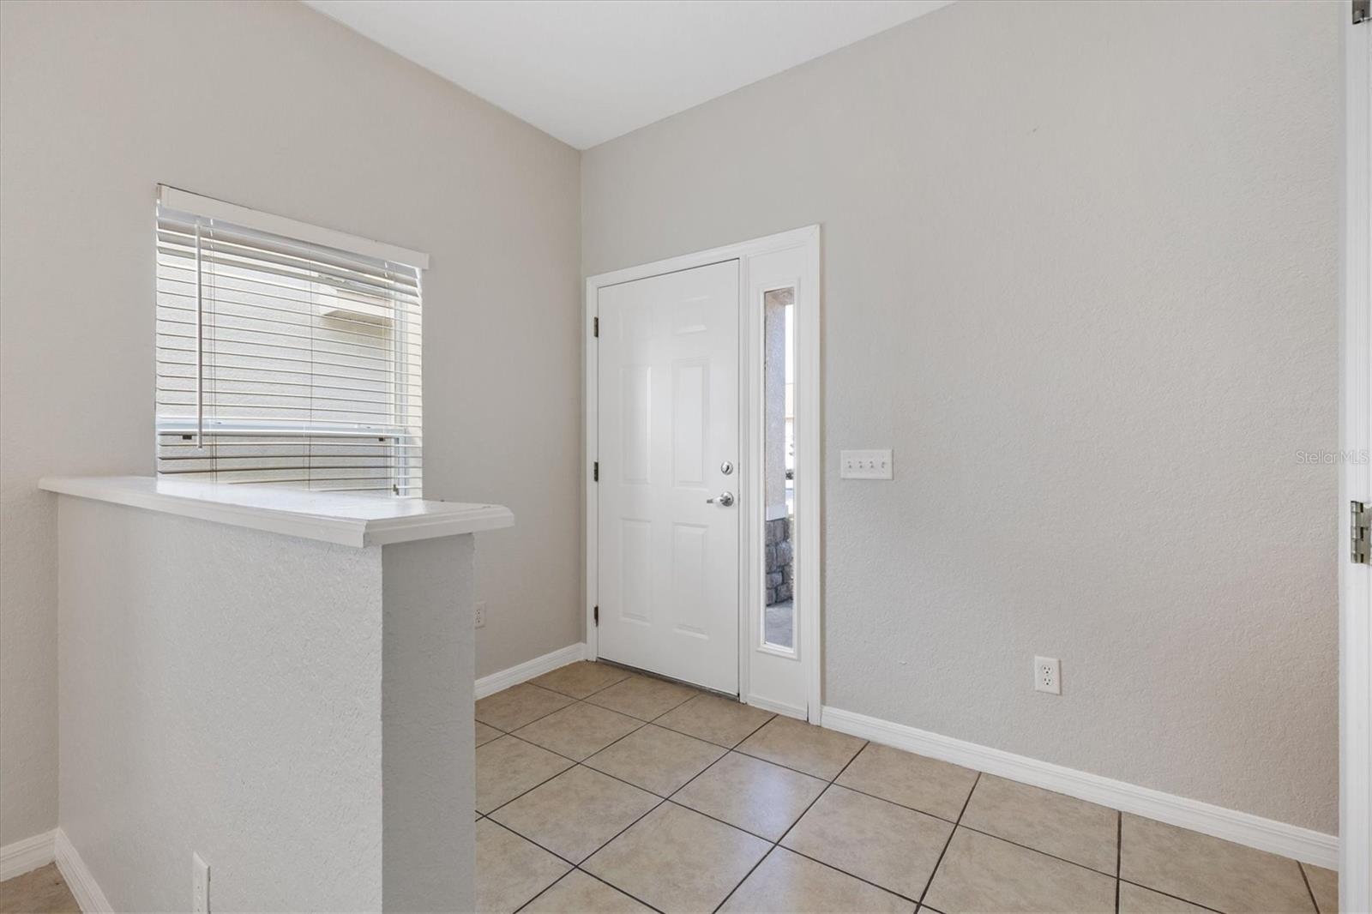
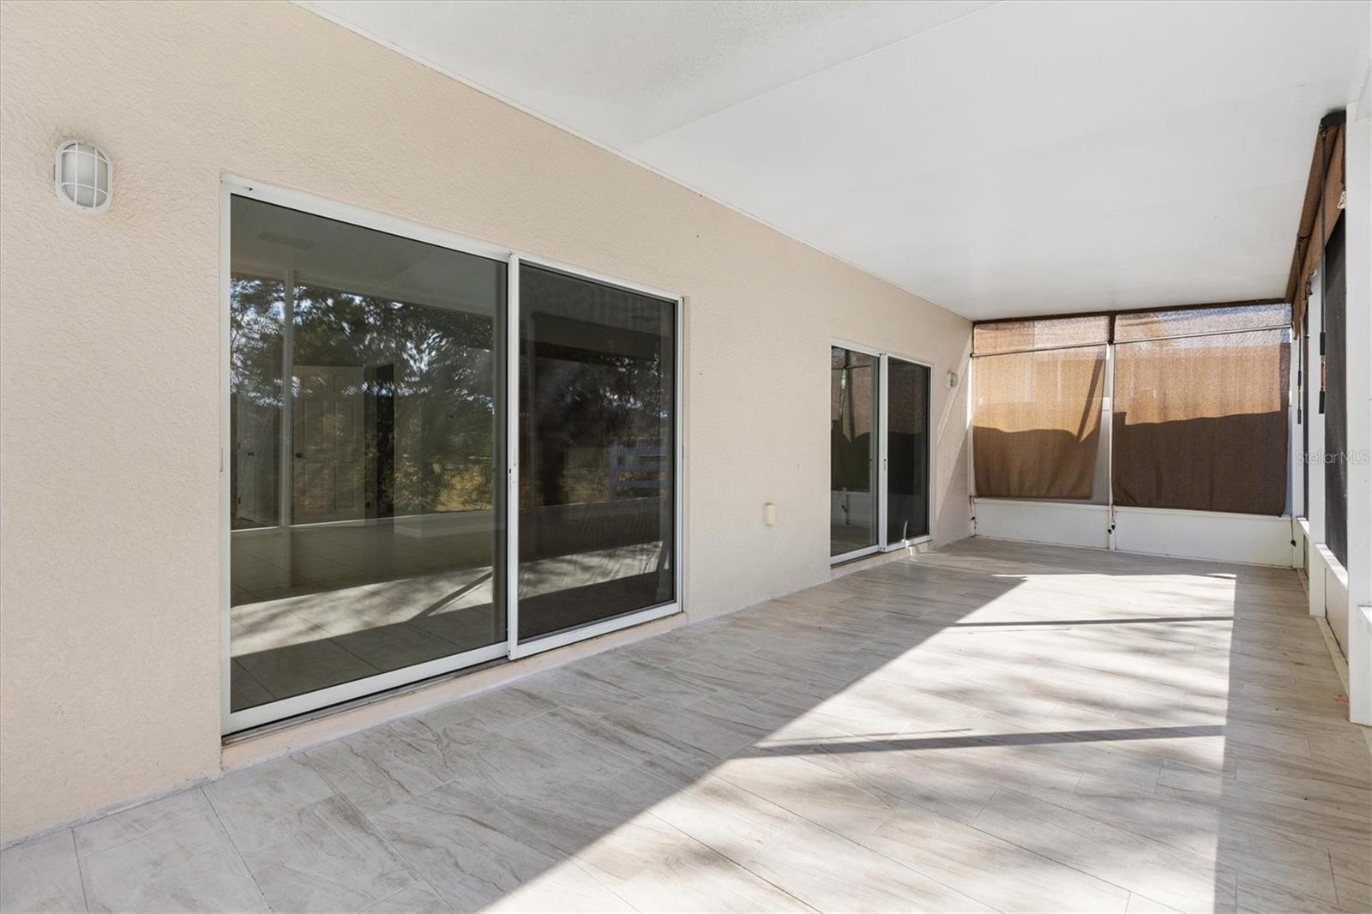
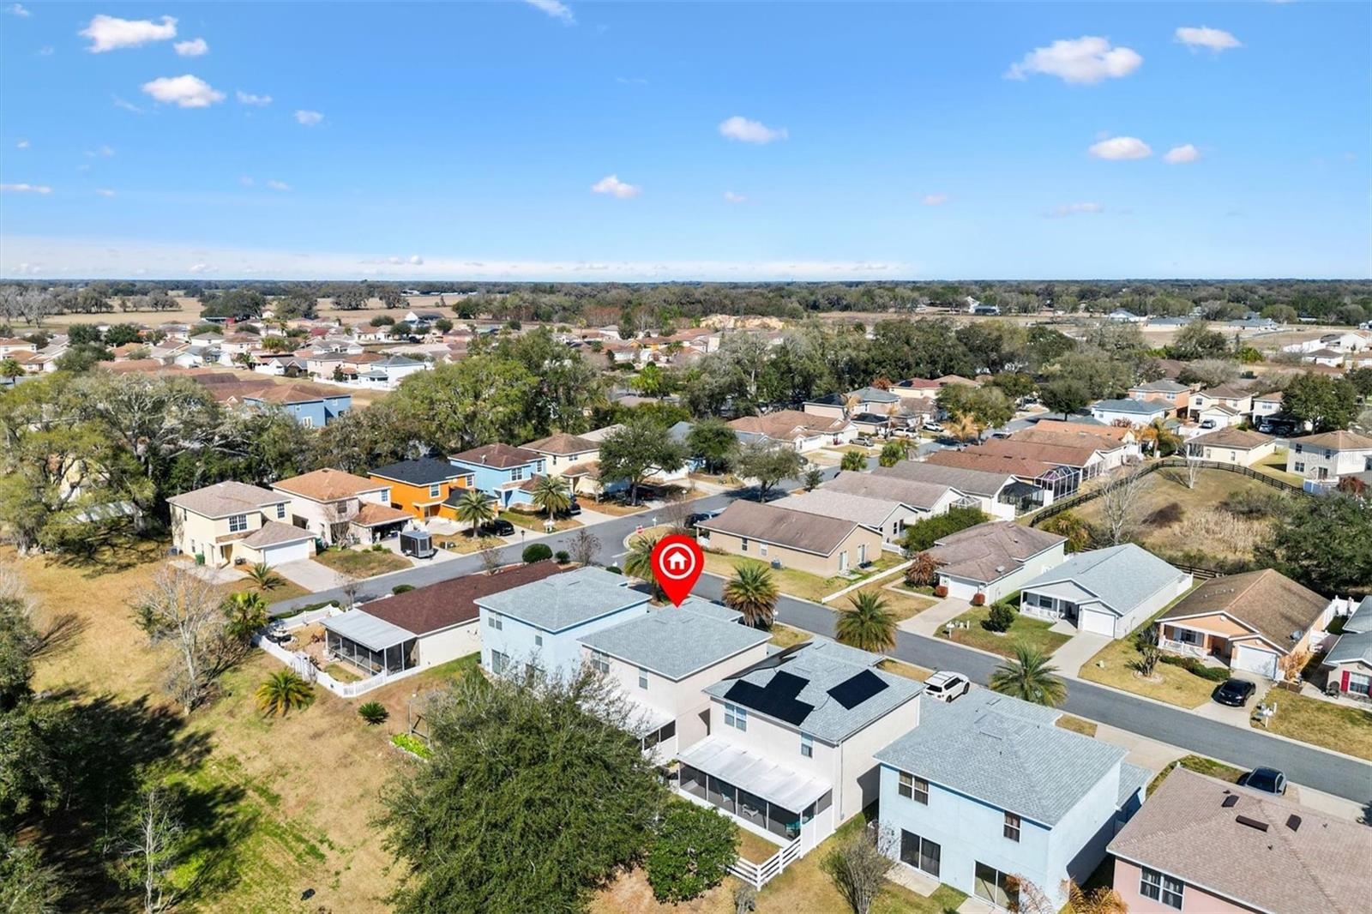
Virtually Staged. Located in the vibrant, all-ages community of VILLAGES OF PARKWOOD, just moments from Hwy 101 and CR 466 and in the heart of THE VILLAGES, Florida, this beautifully updated 3 Bedroom, 3.5 Bath home offers the perfect blend of energy, elegance, and everyday comfort. Built with solid concrete block and stucco construction, this residence is as durable as it is impressive. Major updates give you total peace of mind, including a NEW ROOF (August 2024), NEW WATER HEATER (2024), freshly painted interior, and BRAND NEW LANAI Flooring, so you can move in and immediately start enjoying your new lifestyle. From the moment you walk through the door, you’re greeted by high ceilings and a peaceful, lush greenspace view that sets the tone for relaxed Florida living. Natural light pours in, and the open layout feels both spacious and welcoming. The entire main level is tiled, the second floor features LAMINATE Flooring, and the bathrooms are finished in TILE, there’s absolutely no carpet anywhere. The kitchen is designed to impress, Featuring GRANITE countertops, an outdoor-vented exhaust hood, under-sink water purification system. Upstairs, all bedrooms are thoughtfully positioned to create a private retreat. The spacious primary suite offers a generous walk-in closet, walk-in shower, and dual-sink vanity, your own personal sanctuary at the end of the day. A convenient half bath downstairs adds function and flexibility for guests. Two sets of sliding glass doors open to a screened lanai where you can relax, unwind, and enjoy tranquil greenspace views, with no neighbors directly behind you, giving you rare privacy and peaceful surroundings. Sidewalk-lined streets invite evening strolls, bike rides, and a true sense of community. Living here means you’re minutes from shopping, dining, medical facilities, entertainment, and The Villages Charter School, making this location ideal for families and professionals alike. This isn’t just a house, it’s the lifestyle upgrade you’ve been waiting for. Homes like this don’t last long. Schedule your private showing today and experience it for yourself.
Additional Information
- Taxes
- $3312
- Minimum Lease
- No Minimum
- HOA Fee
- $80
- HOA Payment Schedule
- Monthly
- Maintenance Includes
- Pool
- Community Features
- Clubhouse, Deed Restrictions, Fitness Center, Gated Community - No Guard, Park, Playground, Pool, Street Lights
- Property Description
- Two Story
- Zoning
- SFR
- Interior Layout
- Ceiling Fans(s), Eat-in Kitchen, High Ceilings, Open Floorplan, PrimaryBedroom Upstairs, Walk-In Closet(s)
- Interior Features
- Ceiling Fans(s), Eat-in Kitchen, High Ceilings, Open Floorplan, PrimaryBedroom Upstairs, Walk-In Closet(s)
- Floor
- Laminate, Tile
- Appliances
- Dishwasher, Dryer, Electric Water Heater, Range, Range Hood, Refrigerator, Washer, Water Purifier
- Utilities
- Electricity Connected, Public, Sewer Connected, Underground Utilities
- Heating
- Central, Electric, Heat Pump
- Air Conditioning
- Central Air
- Exterior Construction
- Block, Stucco
- Roof
- Shingle
- Foundation
- Slab
- Pool
- Community
- Garage Carport
- 2 Car Garage
- Garage Spaces
- 2
- Pets
- Allowed
- Flood Zone Code
- X
- Parcel ID
- D09M216
- Legal Description
- LOT 216 THE VILLAGES OF PARKWOOD PB 10 PG 17
Listing courtesy of KELLER WILLIAMS CORNERSTONE RE. 352-233-2200
Mortgage Calculator
StellarMLS is the source of this information via Internet Data Exchange Program. All listing information is deemed reliable but not guaranteed and should be independently verified through personal inspection by appropriate professionals. Listings displayed on this website may be subject to prior sale or removal from sale. Availability of any listing should always be independently verified. Listing information is provided for consumer personal, non-commercial use, solely to identify potential properties for potential purchase. All other use is strictly prohibited and may violate relevant federal and state law. Data last updated on