3522 S Oakdale Terrace, Inverness, FL 34452
- $255,000
- 3
- BD
- 2
- BA
- 1,380
- SqFt




- List Price
- $255,000
- Status
- Active
- Days on Market
- 148
- Price Change
- ▼ $5,000 1779395848
- MLS#
- OM719919
- Property Style
- Single Family
- Year Built
- 2024
- Bedrooms
- 3
- Bathrooms
- 2
- Living Area
- 1,380
- Lot Size
- 9,600
- Acres
- 0.22
- Total Acreage
- 0 to less than 1/4
- Legal Subdivision Name
- Inverness Hlnds West
- MLS Area Major
- Inverness
Property Description
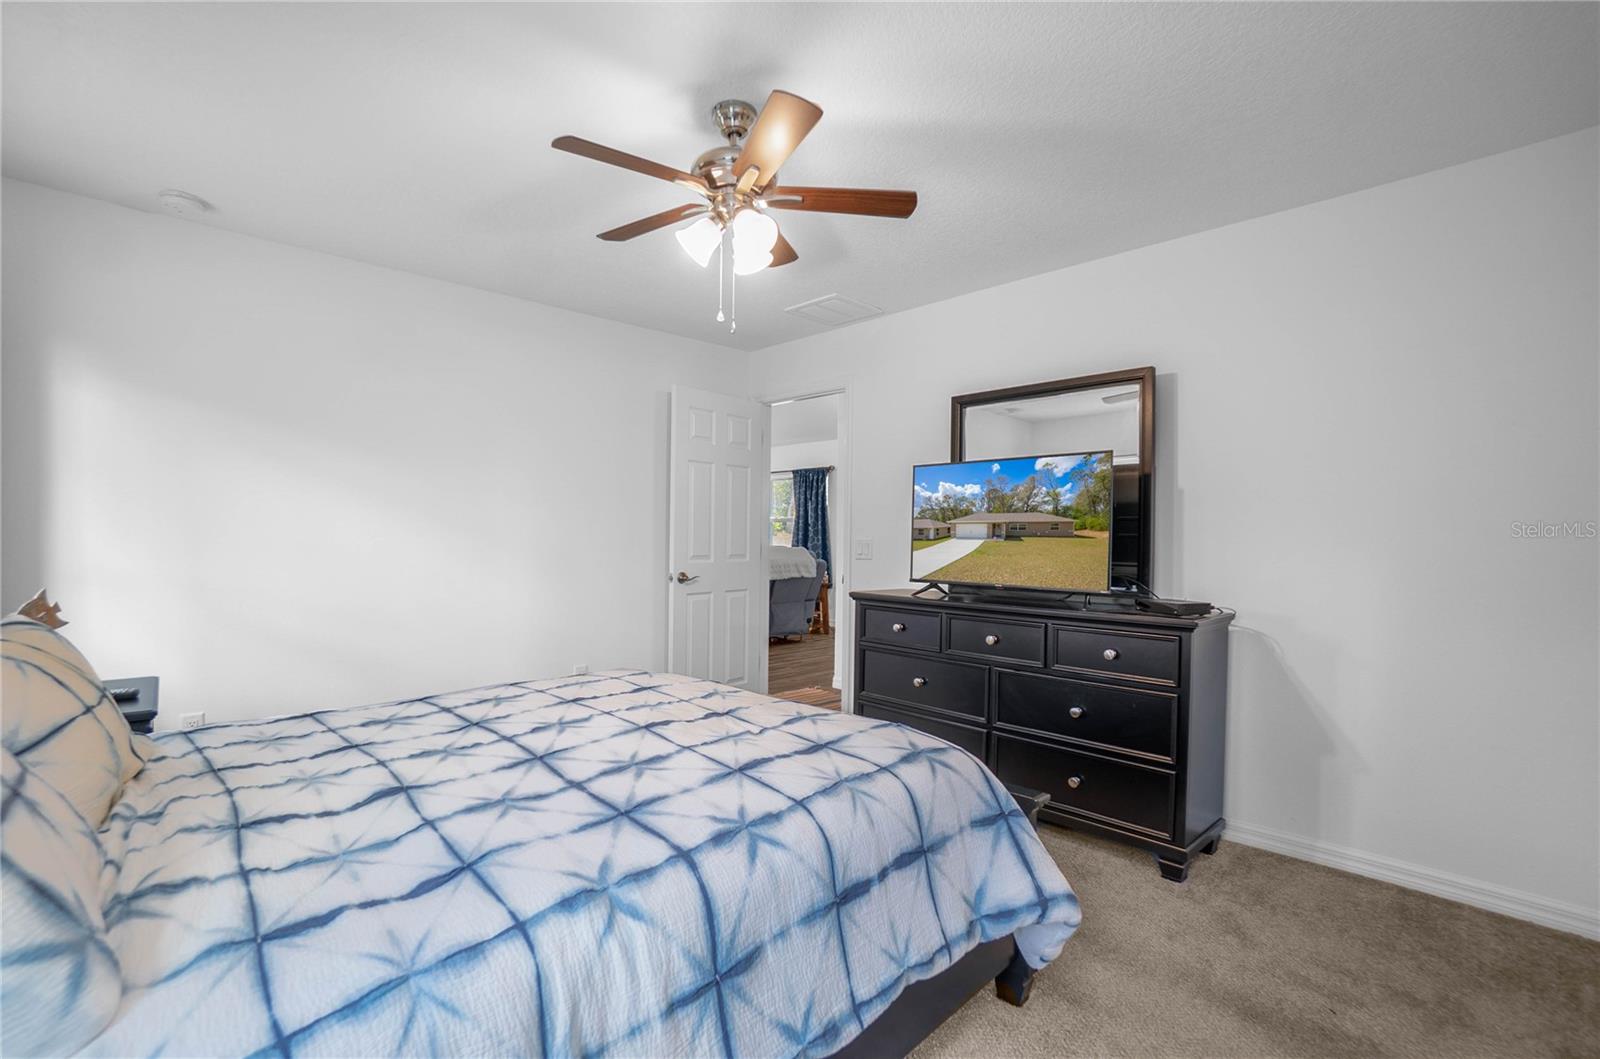
Welcome to this stunning newly built 3-bedroom, 2-bathroom home offering modern comfort and thoughtful design just minutes from downtown Inverness. Built in 2024, this move-in-ready property features a desirable split floor plan and an open-concept layout perfect for both everyday living and entertaining. The spacious main living areas showcase stylish vinyl flooring and soaring vaulted ceilings, creating a bright and inviting atmosphere. The well-appointed kitchen offers ample counter and cabinet space, complemented by sleek stainless steel appliances—ideal for home chefs and gatherings alike. The private primary suite serves as a relaxing retreat, complete with a large walk-in closet and walk-in shower. French doors lead to a generously sized backyard, providing plenty of space for outdoor living, entertaining, or future customization. Additional highlights include a two-car garage and a brand-new water softener installed in February 2026 for added convenience and peace of mind. Enjoy the perfect combination of modern construction, functional design, and a prime location close to shopping, dining, and everything downtown Inverness. This property is being offered as optionally fully furnished.
Additional Information
- Taxes
- $3471
- Minimum Lease
- No Minimum
- Community Features
- No Deed Restriction
- Property Description
- One Story
- Zoning
- MDR
- Interior Layout
- Cathedral Ceiling(s), Ceiling Fans(s), High Ceilings, Open Floorplan, Split Bedroom, Thermostat, Vaulted Ceiling(s), Walk-In Closet(s), Window Treatments
- Interior Features
- Cathedral Ceiling(s), Ceiling Fans(s), High Ceilings, Open Floorplan, Split Bedroom, Thermostat, Vaulted Ceiling(s), Walk-In Closet(s), Window Treatments
- Floor
- Carpet, Vinyl
- Appliances
- Dishwasher, Dryer, Electric Water Heater, Microwave, Refrigerator, Washer, Water Softener
- Utilities
- Electricity Connected
- Heating
- Electric, Heat Pump
- Air Conditioning
- Central Air
- Exterior Construction
- Block, Stucco
- Exterior Features
- French Doors, Private Mailbox
- Roof
- Shingle
- Foundation
- Slab
- Pool
- No Pool
- Garage Carport
- 2 Car Garage
- Garage Spaces
- 2
- Elementary School
- Pleasant Grove Elementary School
- Middle School
- Inverness Middle School
- High School
- Citrus High School
- Flood Zone Code
- X
- Parcel ID
- 20E-19S-29-0010-03100-0220
- Legal Description
- INVERNESS HIGHLANDS WEST PB 5 PG 19 - 33 LOT 22 BLK 310.
Listing courtesy of AT HOME REALTY. 352-621-5510
Mortgage Calculator
StellarMLS is the source of this information via Internet Data Exchange Program. All listing information is deemed reliable but not guaranteed and should be independently verified through personal inspection by appropriate professionals. Listings displayed on this website may be subject to prior sale or removal from sale. Availability of any listing should always be independently verified. Listing information is provided for consumer personal, non-commercial use, solely to identify potential properties for potential purchase. All other use is strictly prohibited and may violate relevant federal and state law. Data last updated on