1768 Sw 156th Lane, Ocala, FL 34473
- $261,000
- 2
- BD
- 2
- BA
- 1,570
- SqFt











- List Price
- $261,000
- Status
- Active
- Days on Market
- 203
- MLS#
- OM720348
- Property Style
- Single Family
- Architectural Style
- Florida
- Year Built
- 2007
- Bedrooms
- 2
- Bathrooms
- 2
- Living Area
- 1,570
- Lot Size
- 7,405
- Acres
- 0.17
- Total Acreage
- 0 to less than 1/4
- Legal Subdivision Name
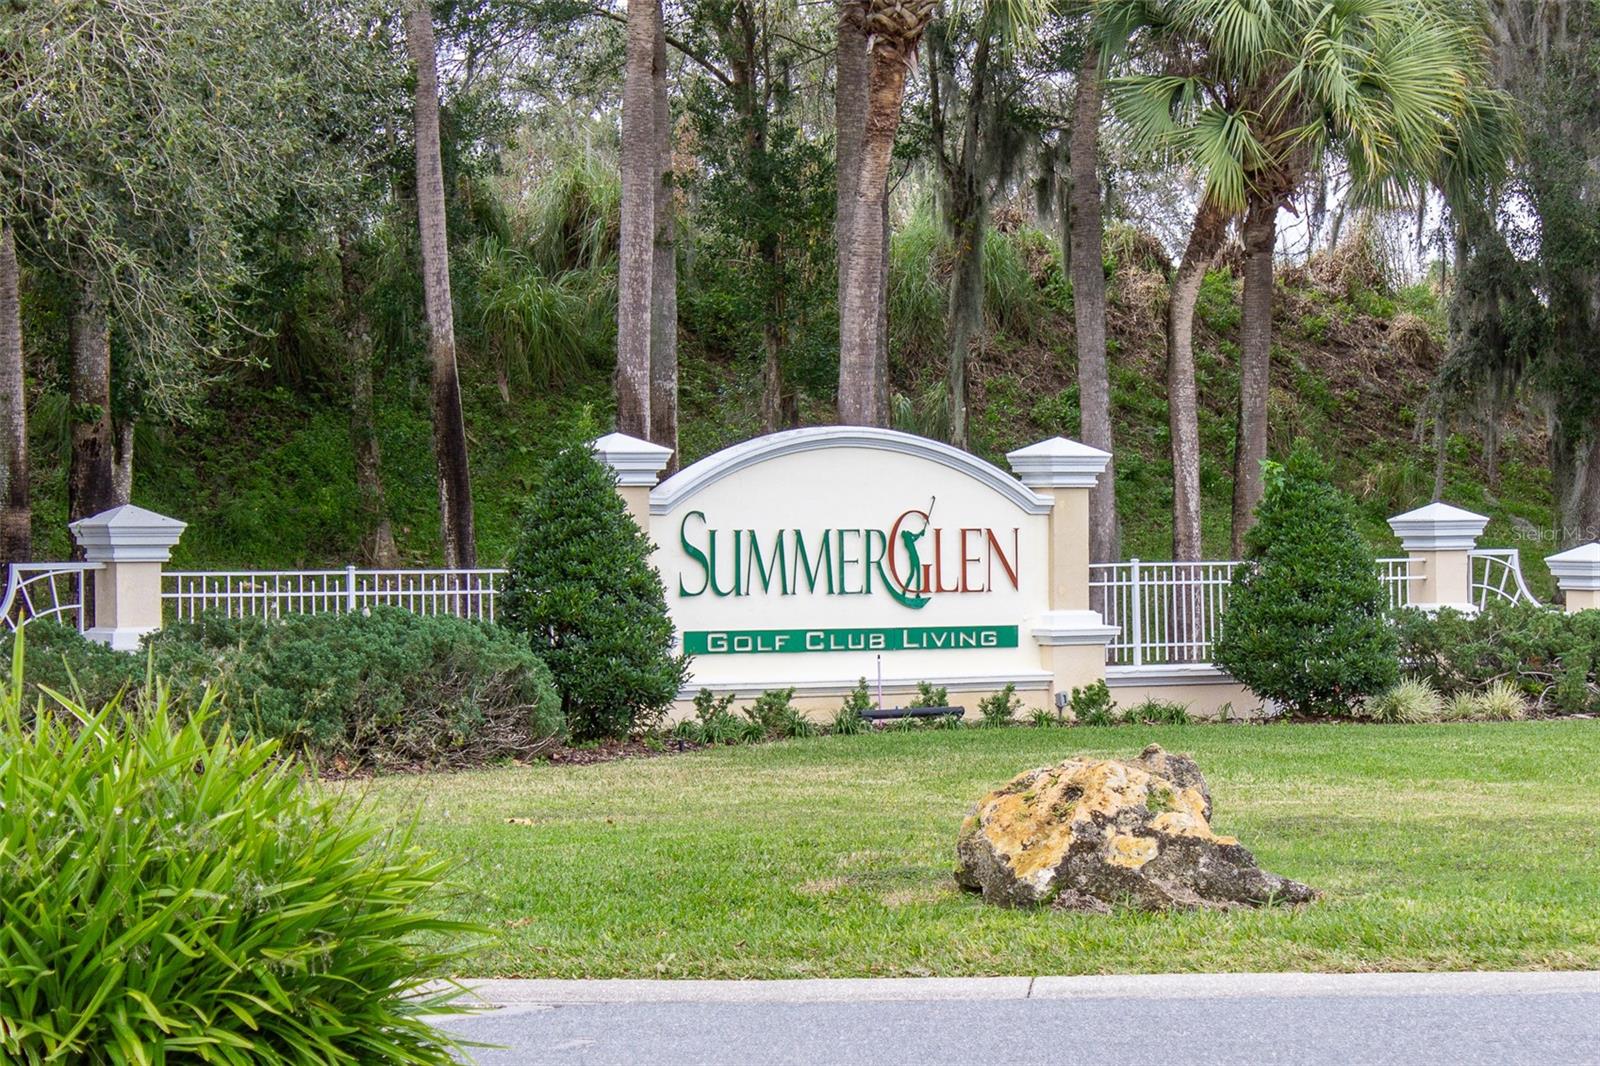
- Summerglen
- MLS Area Major
- Ocala
Property Description
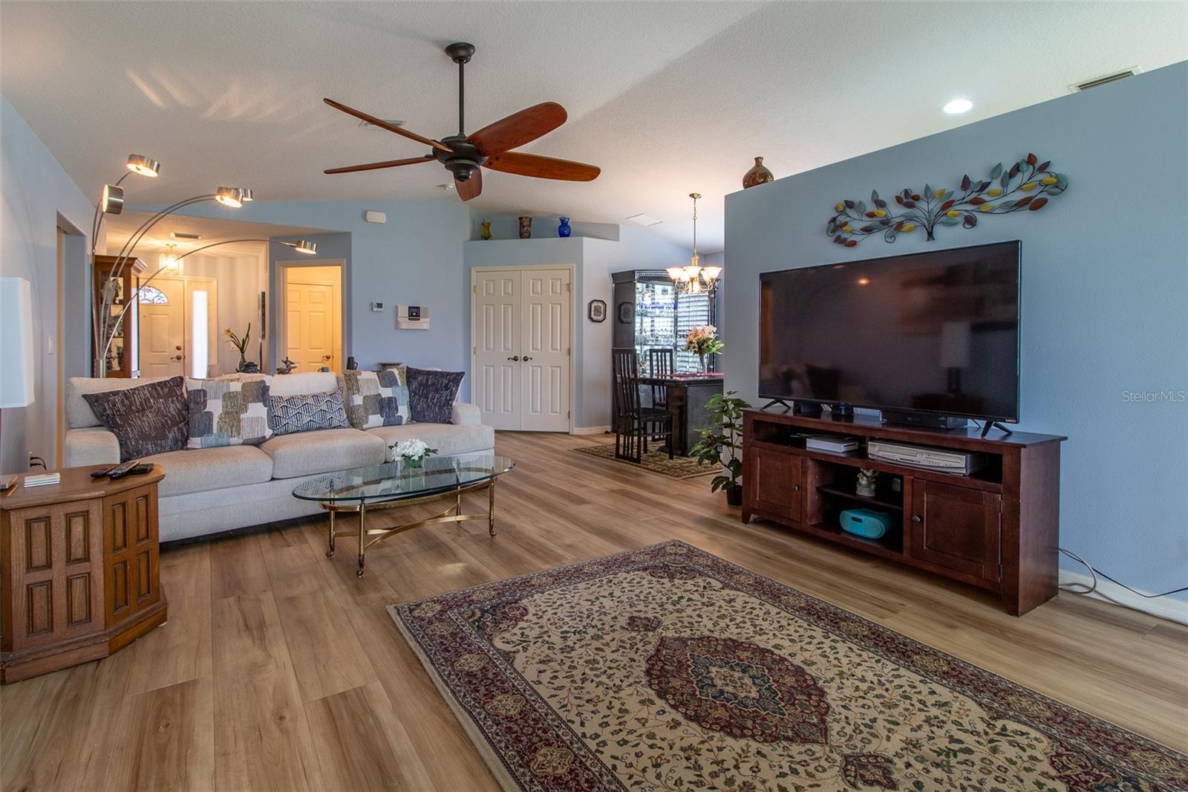
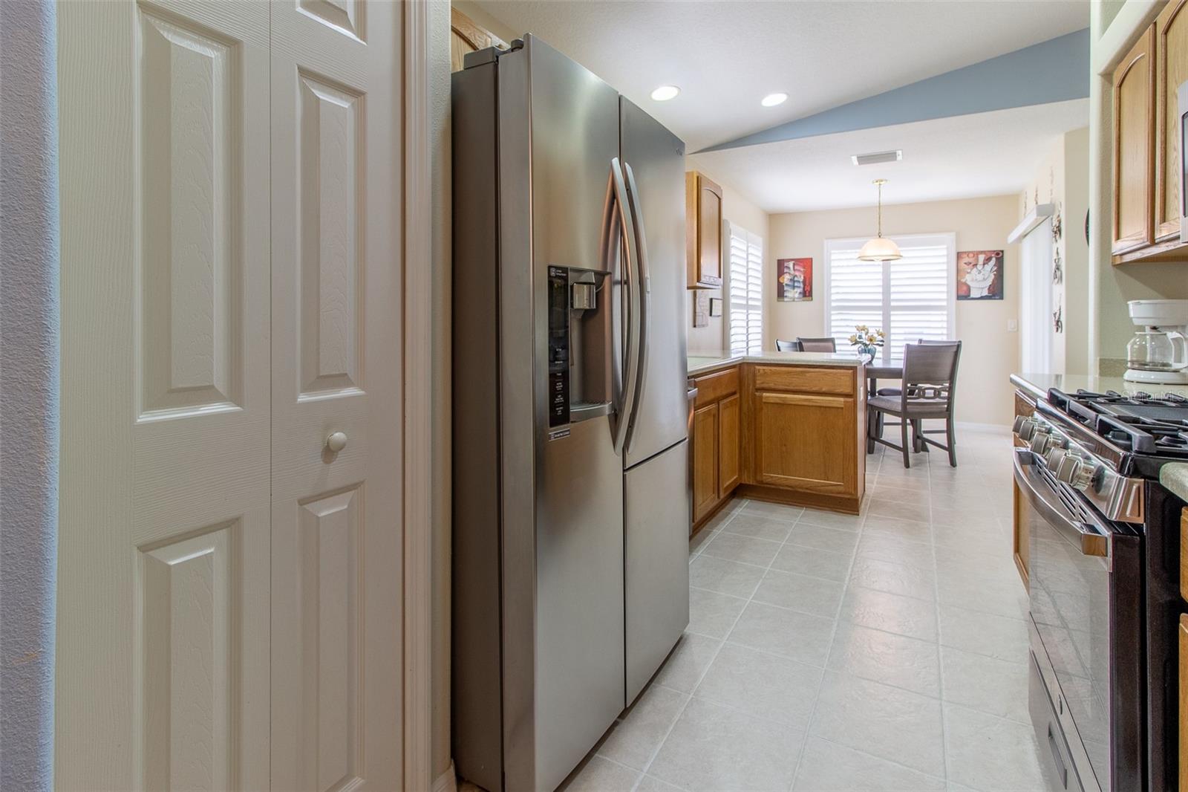
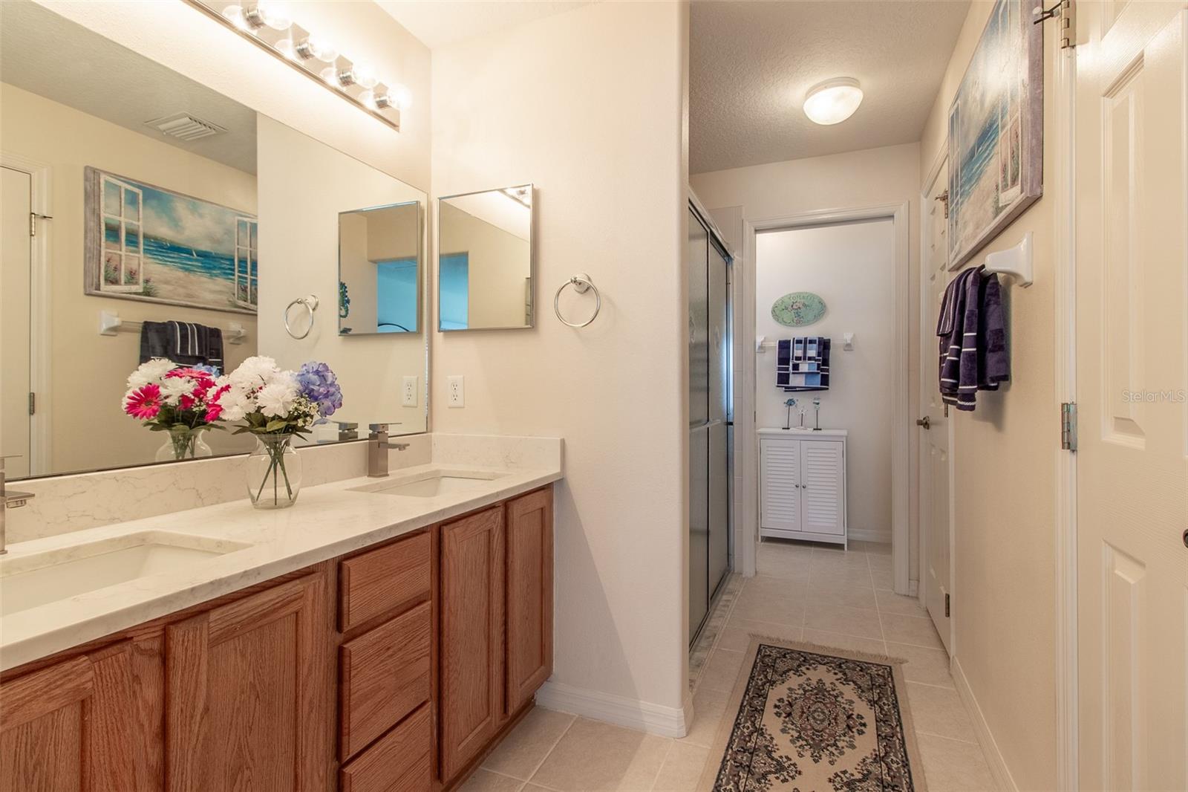
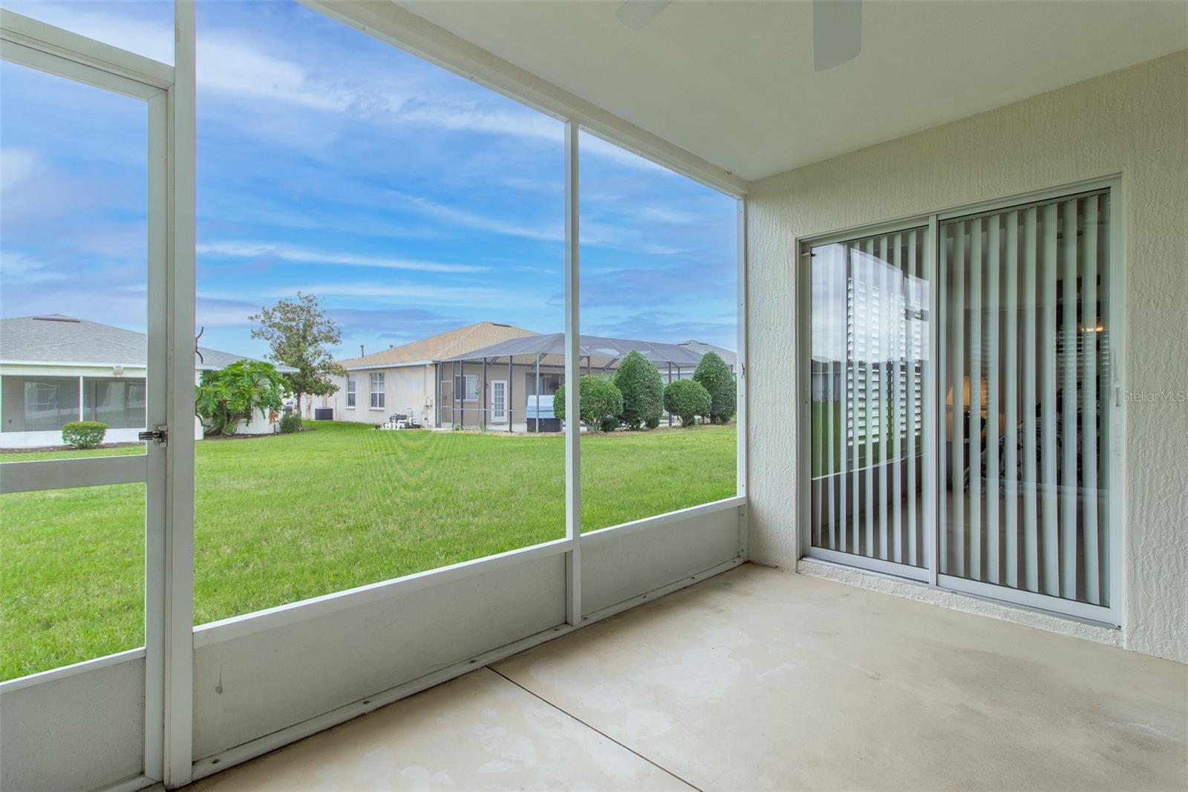
NEW WATER HEATER (2026) • NEW HVAC (2025) • LVP FLOORING (2024) • UPDATED STAINLESS-STEEL KITCHEN APPLIANCES (2024) including range, microwave, dishwasher • QUARTZ BATHROOM COUNTERS (2024) • PLANTATION SHUTTERS (2022) • ROOF (2022). Updated Daytona Model in SummerGlen. This home is move-in ready featuring 2 bedrooms and a flex room with a well-designed living space in the highly desirable 55+ gated community. Recent updates provide peace of mind including The open floor plan features a bright great room with high ceilings, kitchen with Corian countertops, ample cabinetry, and breakfast nook, plus a screened lanai accessible from the living area and primary suite. The spacious primary bedroom includes a large walk-in closet and updated en-suite bath. Additional highlights include a 2-car garage plus golf cart bay with built-in storage. SummerGlen amenities include fee championship golf, heated pool, fitness center, clubhouse, restaurant, and year-round activities. Included in the HOA: 1 Gbps high-speed internet, 125+ cable channels, and popular streaming apps like HBO Max, Disney+, ESPN, and Paramount+, lawn care mowing, edging and blowing, trash service, gated security, RV Storage for a one-time fee. Updated, well maintained, and ready for its next owner. Schedule your showing today.
Additional Information
- Taxes
- $3204
- Minimum Lease
- 1 Month
- HOA Fee
- $390
- HOA Payment Schedule
- Monthly
- Maintenance Includes
- Cable TV, Pool, Escrow Reserves Fund, Internet, Maintenance Grounds, Management, Trash
- Community Features
- Buyer Approval Required, Clubhouse, Community Mailbox, Deed Restrictions, Dog Park, Fitness Center, Gated Community - Guard, Golf Carts OK, Golf, Pool, Restaurant, Sidewalks, Tennis Court(s), Golf Community
- Property Description
- One Story
- Zoning
- PUD
- Interior Layout
- Ceiling Fans(s), High Ceilings, Solid Surface Counters, Vaulted Ceiling(s), Walk-In Closet(s), Window Treatments
- Interior Features
- Ceiling Fans(s), High Ceilings, Solid Surface Counters, Vaulted Ceiling(s), Walk-In Closet(s), Window Treatments
- Floor
- Carpet, Luxury Vinyl, Tile
- Appliances
- Dishwasher, Disposal, Dryer, Gas Water Heater, Microwave, Range, Refrigerator, Washer
- Utilities
- BB/HS Internet Available, Cable Connected, Electricity Connected, Natural Gas Connected, Sewer Connected, Underground Utilities, Water Connected
- Heating
- Natural Gas
- Air Conditioning
- Central Air
- Exterior Construction
- Block, Concrete, Stucco
- Exterior Features
- Rain Gutters
- Roof
- Shingle
- Foundation
- Slab
- Pool
- Community
- Garage Carport
- 2 Car Garage
- Garage Spaces
- 2
- Garage Features
- Garage Faces Rear
- Garage Dimensions
- 29x21
- Housing for Older Persons
- Yes
- Pets
- Allowed
- Flood Zone Code
- X
- Parcel ID
- 4464-300-424
- Legal Description
- SEC 24 TWP 17 RGE 21 PLAT BOOK 009 PAGE 104 SUMMERGLEN PHASE 3 LOT 424
Listing courtesy of RE/MAX PREMIER REALTY. 352-732-3222
Mortgage Calculator
StellarMLS is the source of this information via Internet Data Exchange Program. All listing information is deemed reliable but not guaranteed and should be independently verified through personal inspection by appropriate professionals. Listings displayed on this website may be subject to prior sale or removal from sale. Availability of any listing should always be independently verified. Listing information is provided for consumer personal, non-commercial use, solely to identify potential properties for potential purchase. All other use is strictly prohibited and may violate relevant federal and state law. Data last updated on