17645 Ne 61st Street Road, Silver Springs, FL 34488
- $349,900
- 3
- BD
- 3
- BA
- 2,593
- SqFt




- List Price
- $349,900
- Status
- Active
- Days on Market
- 142
- Price Change
- ▼ $19,100 1778202810
- MLS#
- OM720480
- Property Style
- Single Family
- New Construction
- Yes
- Year Built
- 1970
- Bedrooms
- 3
- Bathrooms
- 3
- Baths Half
- 1
- Living Area
- 2,593
- Lot Size
- 104,980
- Acres
- 2.73
- Total Acreage
- 2 to less than 5
- Legal Subdivision Name
- Magnolia Haven
- MLS Area Major
- Silver Springs
Property Description
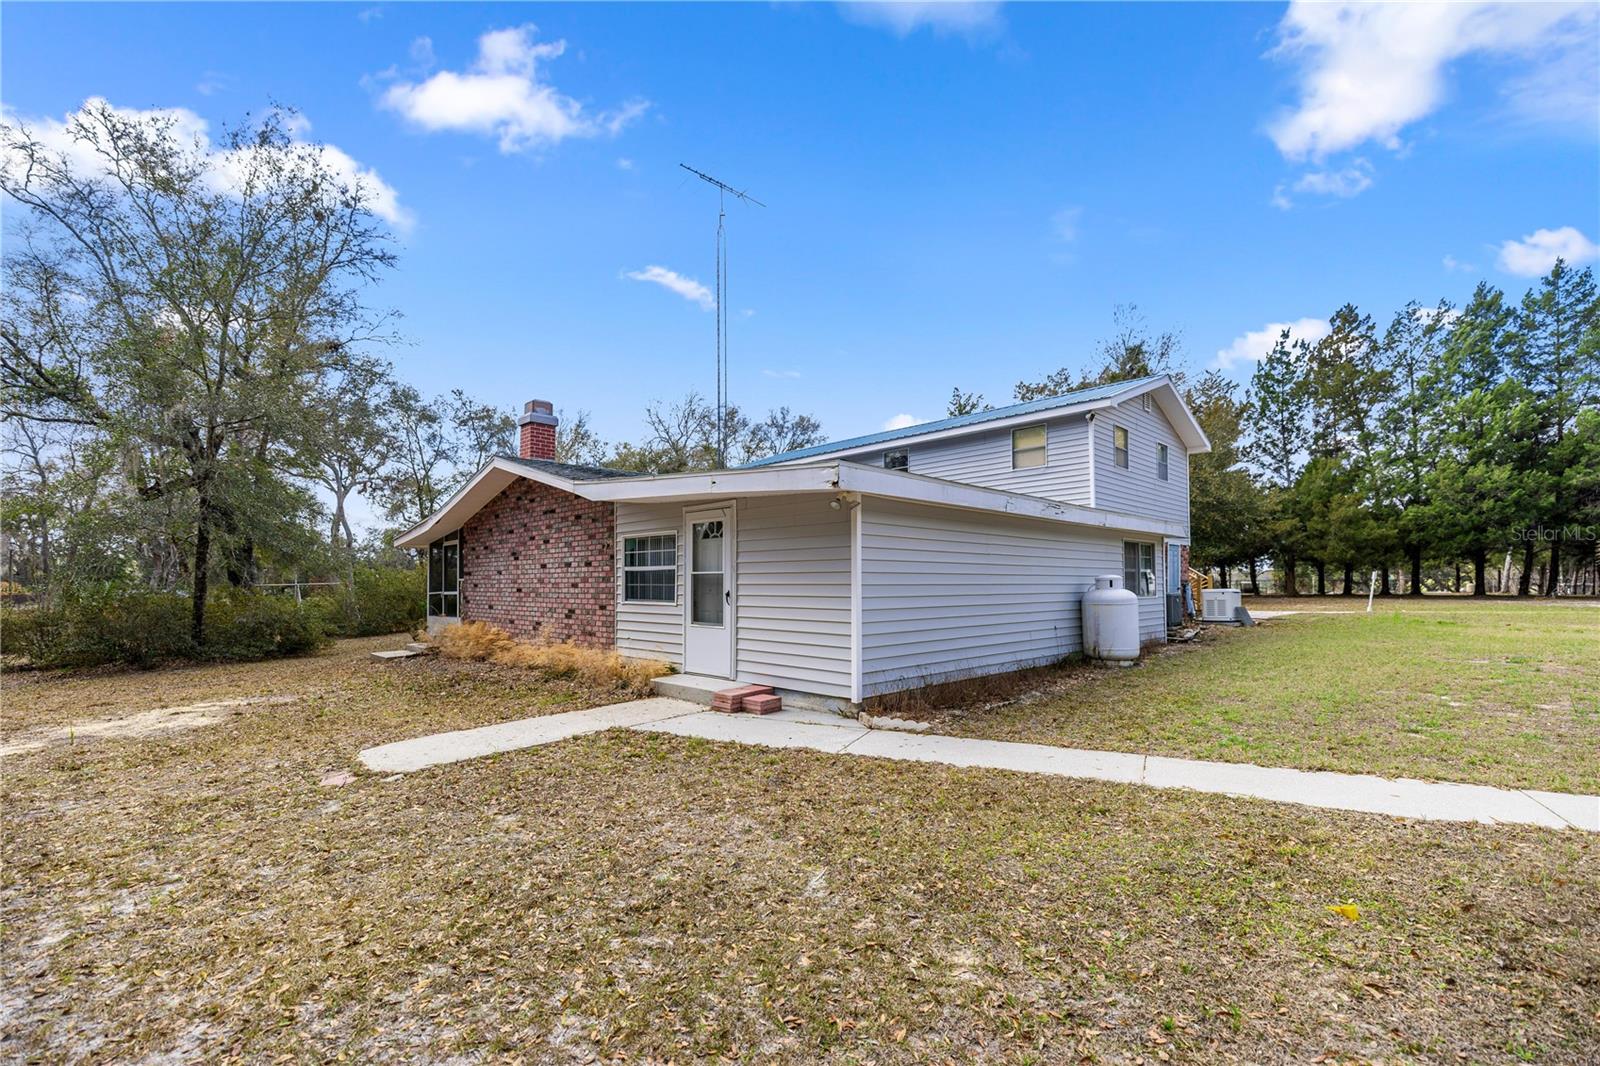
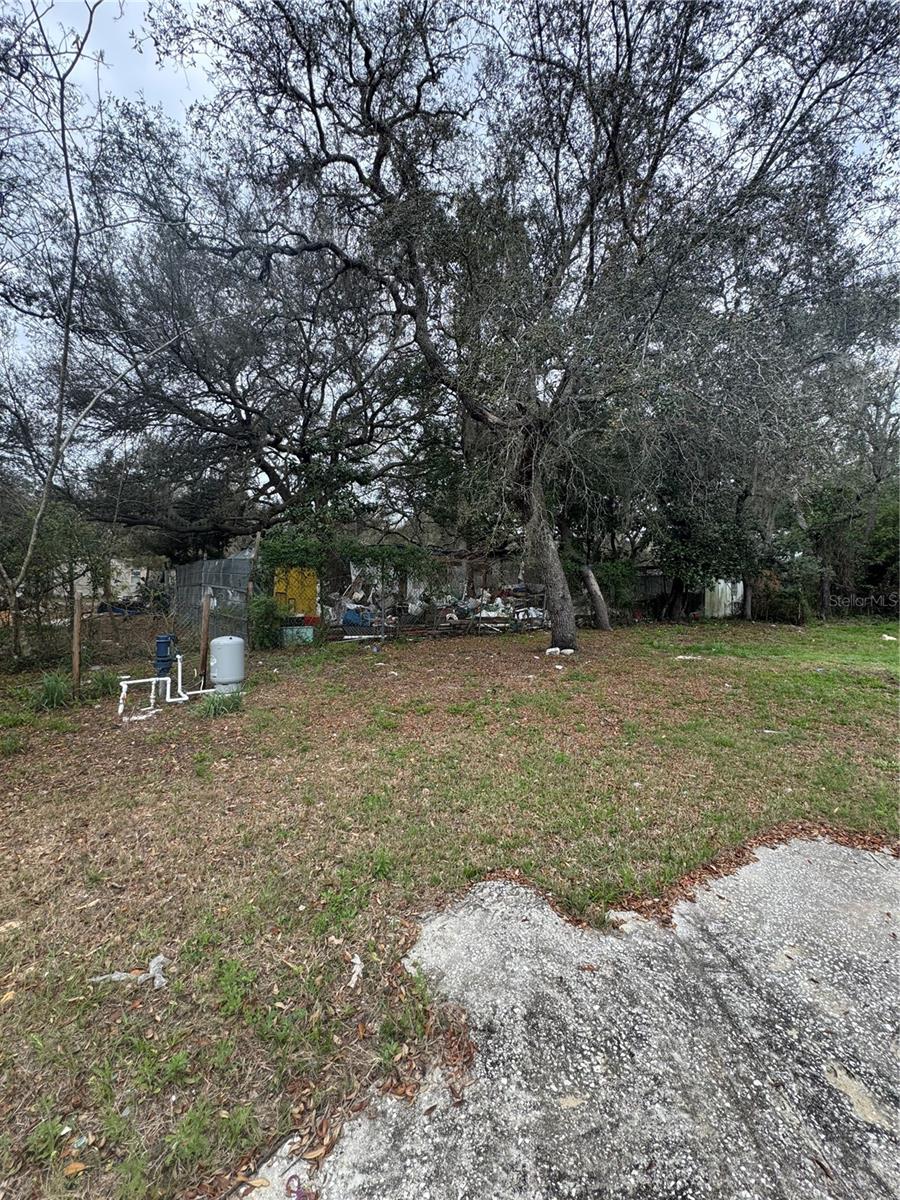
One or more photo(s) has been virtually staged. Escape to Your Private Lakeside Sanctuary in the Ocala National Forest- BRING ALL OFFERS Imagine waking up to the soft rustle of the Ocala National Forest and the stillness of a private lake. Nestled on a fully fenced 2.73-acre double lot, one lot host the home and the other across at the lake is buildable. Located within the peaceful Magnolia Haven community, this isn't just a home—it’s a multi-generational retreat designed for those who value privacy, nature, and craftsmanship. Several ADU opportunities, investors The Main Residence: Rustic Character Step inside to a world of warmth, where rare Pecky Cypress walls and a crackling wood-burning fireplace define the massive family room. The flexible floor plan caters to every need, featuring a convenient downstairs primary suite and an airy kitchen that flows into the heart of the home. Ascend the charming spiral staircase to find a versatile second level, complete with a loft den (featuring its own electric fireplace), guest bedrooms, and a dedicated hobby room/office. Whether you’re hosting a holiday or enjoying a quiet morning in the screened lanai, the transition between indoor and outdoor living is seamless. Beautifully crafted new deck with dual staircase and second story metal roof to enjoy high and dry porch time. The Waterfront & Outdoor Lifestyle Directly across the street, your private waterfront lot awaits. Though the lake is currently experiencing a rare natural drought cycle (a recurring event that preserves the lake's ecosystem), your private dock stands ready for the return of kayaking, fishing, and sunset views over the 87-acre Grassy Lake. Unrivaled Storage & Creative Spaces For the hobbyist or entrepreneur, this estate is a dream. Detached 2-Car Garage: Plenty of room for vehicles and forest gear. The Ultimate Work-Shed: A plumbed "Man Cave" or Studio equipped with a bathroom, laundry, and sink. Storage Barn: Specifically designed for your Ocala National Forest "toys." With three private wells and proximity to Lake Eaton, you are just 6 miles from Forest Corners shopping yet worlds away from the noise. Discover the character, the space, and the serenity of Magnolia Haven. ADU opportunity
Additional Information
- Taxes
- $532
- Minimum Lease
- No Minimum
- Community Features
- No Deed Restriction
- Property Description
- Two Story
- Zoning
- R4
- Interior Layout
- Ceiling Fans(s), Eat-in Kitchen, Living Room/Dining Room Combo, Solid Wood Cabinets
- Interior Features
- Ceiling Fans(s), Eat-in Kitchen, Living Room/Dining Room Combo, Solid Wood Cabinets
- Floor
- Carpet, Tile
- Appliances
- Range, Refrigerator
- Utilities
- Cable Available, Electricity Connected, Propane
- Heating
- Central
- Air Conditioning
- Central Air
- Fireplace Description
- Electric, Family Room, Wood Burning
- Exterior Construction
- Brick, Vinyl Siding
- Exterior Features
- Private Entrance, Private Yard, Storage
- Roof
- Metal, Shingle
- Foundation
- Pillar/Post/Pier
- Pool
- No Pool
- Garage Carport
- 1 Car Carport, 2 Car Garage
- Garage Spaces
- 2
- Water Name
- Grassy Lake
- Water View
- Lake
- Water Access
- Lake, Limited Access
- Water Frontage
- Lake Front
- Flood Zone Code
- x
- Parcel ID
- 1653-000-002
- Legal Description
- SEC 26 TWP 14 RGE 24 BEG AT A PT 1314.5 FT S & 506.90 FT E OF NW COR OF W 1/2 OF W 1/2 OF NE 1/4 TH S 03-09-40 330 FT TO POB CTD S 299.02 FT TH N 86-53-55 E TO E BDY TH N TO PT E OF POB AKA TRACT A & COM 1314.50 FT S & 506.90 FT E OF NW COR OF W 1/2 OF W 1/2 OF NE 1/4 S 330FT TH S 03-09-40 E 110 FT N 86-53-55 E TO E BDY N 01-01-19 W 110 FT S 86-53-55 W 181.66 FT TO POB & COM 1314.50 FT S & 506.90 FT E OF NW COR OF W 1/2 OF W 1/2 OF NE 1/4 TH S 03-09-40 E 220 FT TH N 86-53-55 E 181.66 FT TO POB T H CONT A PROJECTION OF THIS LINE 29 FT MORE OR LESS TO A PLAIN 4 X 4 CONCRETE MONUMENT AND THE OCCUPATION LINE AND RETURN TO POB TH FROM SAID POB S 01-01-19 E 110.07 FT TO A PLAIN CONCRETE MONUMENT AND THE INTERSECT OF THE OCCUPATION LINE TH NLY TO
Listing courtesy of PROFESSIONAL REALTY OF OCALA. 352-426-0379
Mortgage Calculator
StellarMLS is the source of this information via Internet Data Exchange Program. All listing information is deemed reliable but not guaranteed and should be independently verified through personal inspection by appropriate professionals. Listings displayed on this website may be subject to prior sale or removal from sale. Availability of any listing should always be independently verified. Listing information is provided for consumer personal, non-commercial use, solely to identify potential properties for potential purchase. All other use is strictly prohibited and may violate relevant federal and state law. Data last updated on