6 Bay Pass Terrace, Ocklawaha, FL 32179
- $265,000
- 3
- BD
- 2
- BA
- 1,412
- SqFt




- List Price
- $265,000
- Status
- Active
- Days on Market
- 140
- Price Change
- ▼ $3,000 1784769247
- MLS#
- OM720485
- Property Style
- Single Family
- Architectural Style
- Florida
- New Construction
- Yes
- Year Built
- 2026
- Bedrooms
- 3
- Bathrooms
- 2
- Living Area
- 1,412
- Lot Size
- 12,632
- Acres
- 0.29
- Total Acreage
- 1/4 to less than 1/2
- Legal Subdivision Name
- Silver Spgs Shores Un 38
- MLS Area Major
- Ocklawaha
Property Description
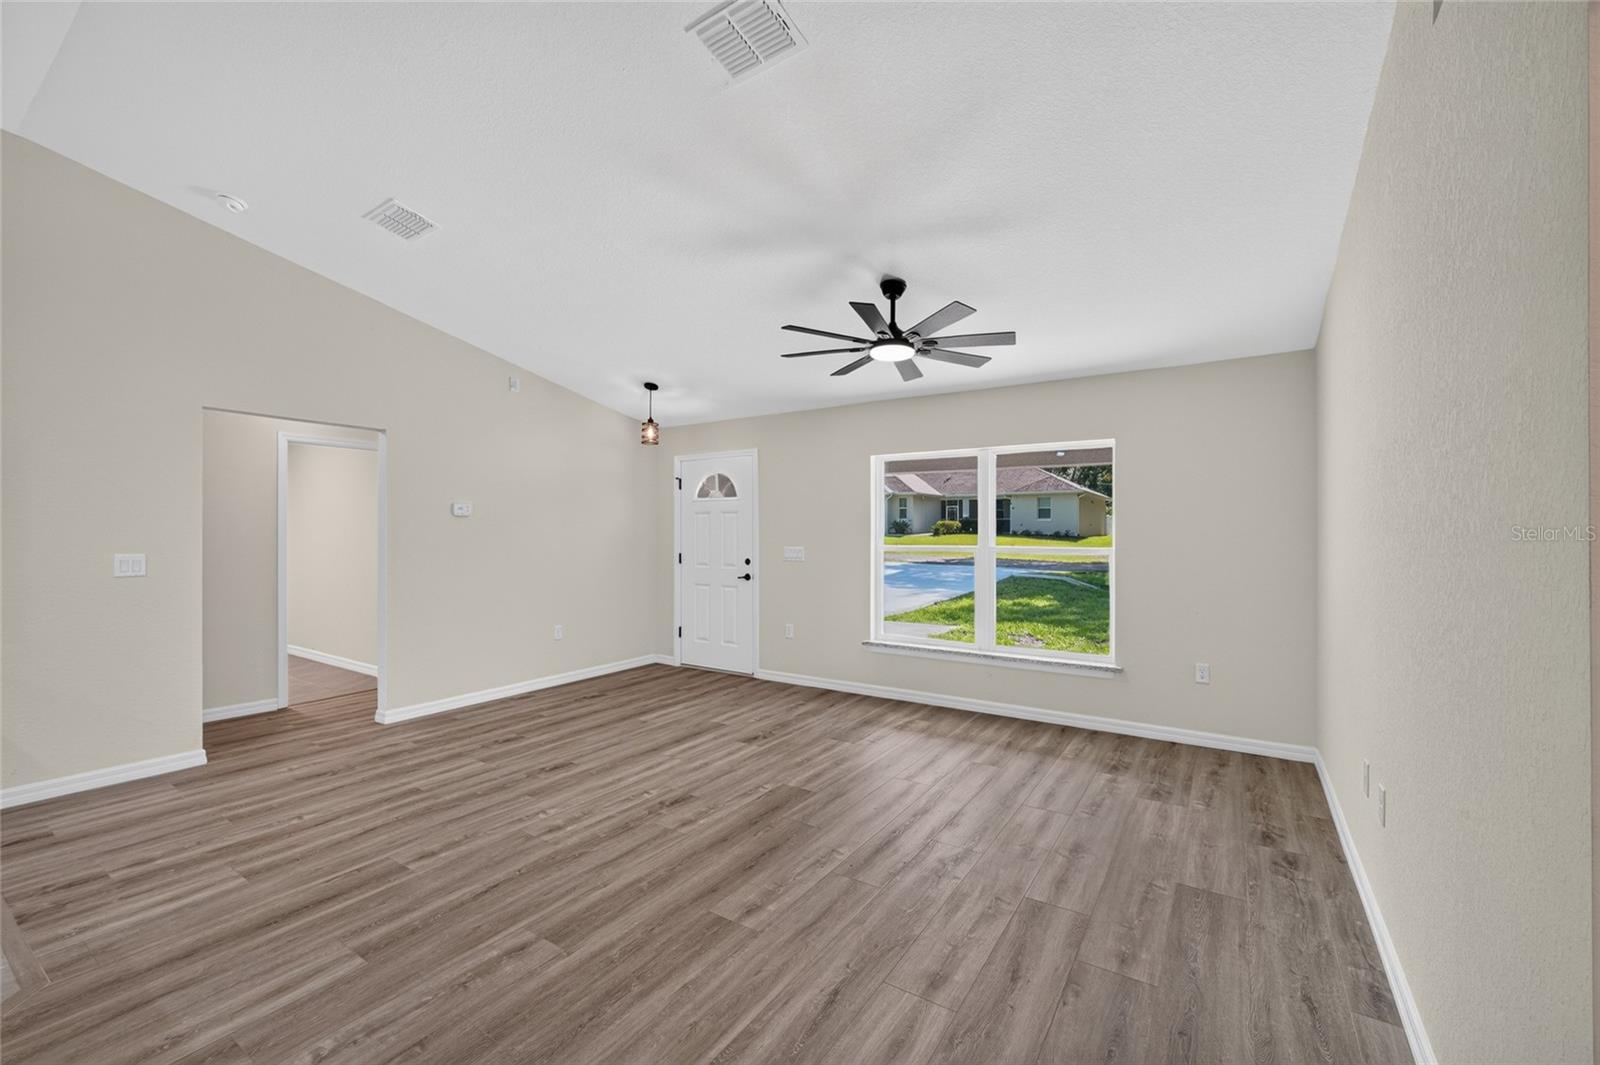
Best Kept Secret in Marion County! Discover peaceful Ocklawaha living just 2 miles from Hampton Beach on Lake Weir. This home offers the perfect blend of everyday comfort and the relaxing feel of year-round staycation living. Surrounded by towering oaks and pines, the property enjoys a private, natural setting. Located in a welcoming neighborhood among beautiful homes, this stylish residence offers comfort, charm, and a location that is hard to beat. Ideally situated 8 miles north of The Villages and 10 miles south of Ocala, the home provides convenient access to shopping, dining, medical facilities, and entertainment while maintaining the peaceful feel of a classic Florida landscape. Interior features include granite countertops, stainless steel appliances (appliances installed prior to Closing Date), luxury vinyl plank flooring, tile flooring in all wet areas, and contemporary lighting and plumbing fixtures. Additional highlights include a covered lanai perfect for relaxing or entertaining, and a spacious 20’ x 20’ garage with a convenient man-door. Irrigation System. With Lake Weir recreation and the Ocklawaha River boat ramp just minutes away, this property offers the ideal balance of quiet natural surroundings and convenient Central Florida living.
Additional Information
- Taxes
- $155
- Location
- Cleared, Oversized Lot
- Community Features
- No Deed Restriction
- Property Description
- One Story
- Zoning
- R1
- Interior Layout
- Ceiling Fans(s), Open Floorplan, Primary Bedroom Main Floor, Solid Surface Counters, Solid Wood Cabinets, Stone Counters, Tray Ceiling(s), Vaulted Ceiling(s), Walk-In Closet(s)
- Interior Features
- Ceiling Fans(s), Open Floorplan, Primary Bedroom Main Floor, Solid Surface Counters, Solid Wood Cabinets, Stone Counters, Tray Ceiling(s), Vaulted Ceiling(s), Walk-In Closet(s)
- Floor
- Luxury Vinyl, Tile
- Appliances
- Dishwasher, Electric Water Heater, Exhaust Fan, Microwave, Range, Refrigerator
- Utilities
- BB/HS Internet Available, Cable Available, Electricity Connected, Phone Available, Water Connected
- Heating
- Central, Electric
- Air Conditioning
- Central Air
- Exterior Construction
- Block, Stucco
- Exterior Features
- Lighting, Private Entrance, Sliding Doors
- Roof
- Shingle
- Foundation
- Slab
- Pool
- No Pool
- Garage Carport
- 2 Car Garage
- Garage Spaces
- 2
- Garage Features
- Driveway, Garage Door Opener
- Garage Dimensions
- 20x20
- Elementary School
- Stanton-Weirsdale Elem. School
- Middle School
- Lake Weir Middle School
- High School
- Lake Weir High School
- Flood Zone Code
- x
- Parcel ID
- 9038-1279-05
- Legal Description
- SEC 04 TWP 17 RGE 24 PLAT BOOK J PAGE 345 SILVER SPRINGS SHORES UNIT 38 BLK 1279 LOT 5
Listing courtesy of SELLSTATE NEXT GENERATION REAL. 352-387-2383
Mortgage Calculator
StellarMLS is the source of this information via Internet Data Exchange Program. All listing information is deemed reliable but not guaranteed and should be independently verified through personal inspection by appropriate professionals. Listings displayed on this website may be subject to prior sale or removal from sale. Availability of any listing should always be independently verified. Listing information is provided for consumer personal, non-commercial use, solely to identify potential properties for potential purchase. All other use is strictly prohibited and may violate relevant federal and state law. Data last updated on