4950 W Mockingbird Street, Homosassa, FL 34446
- $368,500
- 6
- BD
- 3
- BA
- 3,008
- SqFt




- List Price
- $368,500
- Status
- Active
- Days on Market
- 139
- MLS#
- OM720728
- Property Style
- Manufactured Home
- Architectural Style
- Other
- Year Built
- 1998
- Bedrooms
- 6
- Bathrooms
- 3
- Living Area
- 3,008
- Lot Size
- 207,386
- Acres
- 4.76
- Total Acreage
- 2 to less than 5
- Legal Subdivision Name
- Gulf Hwy Land Unit 08
- MLS Area Major
- Homosassa
Property Description
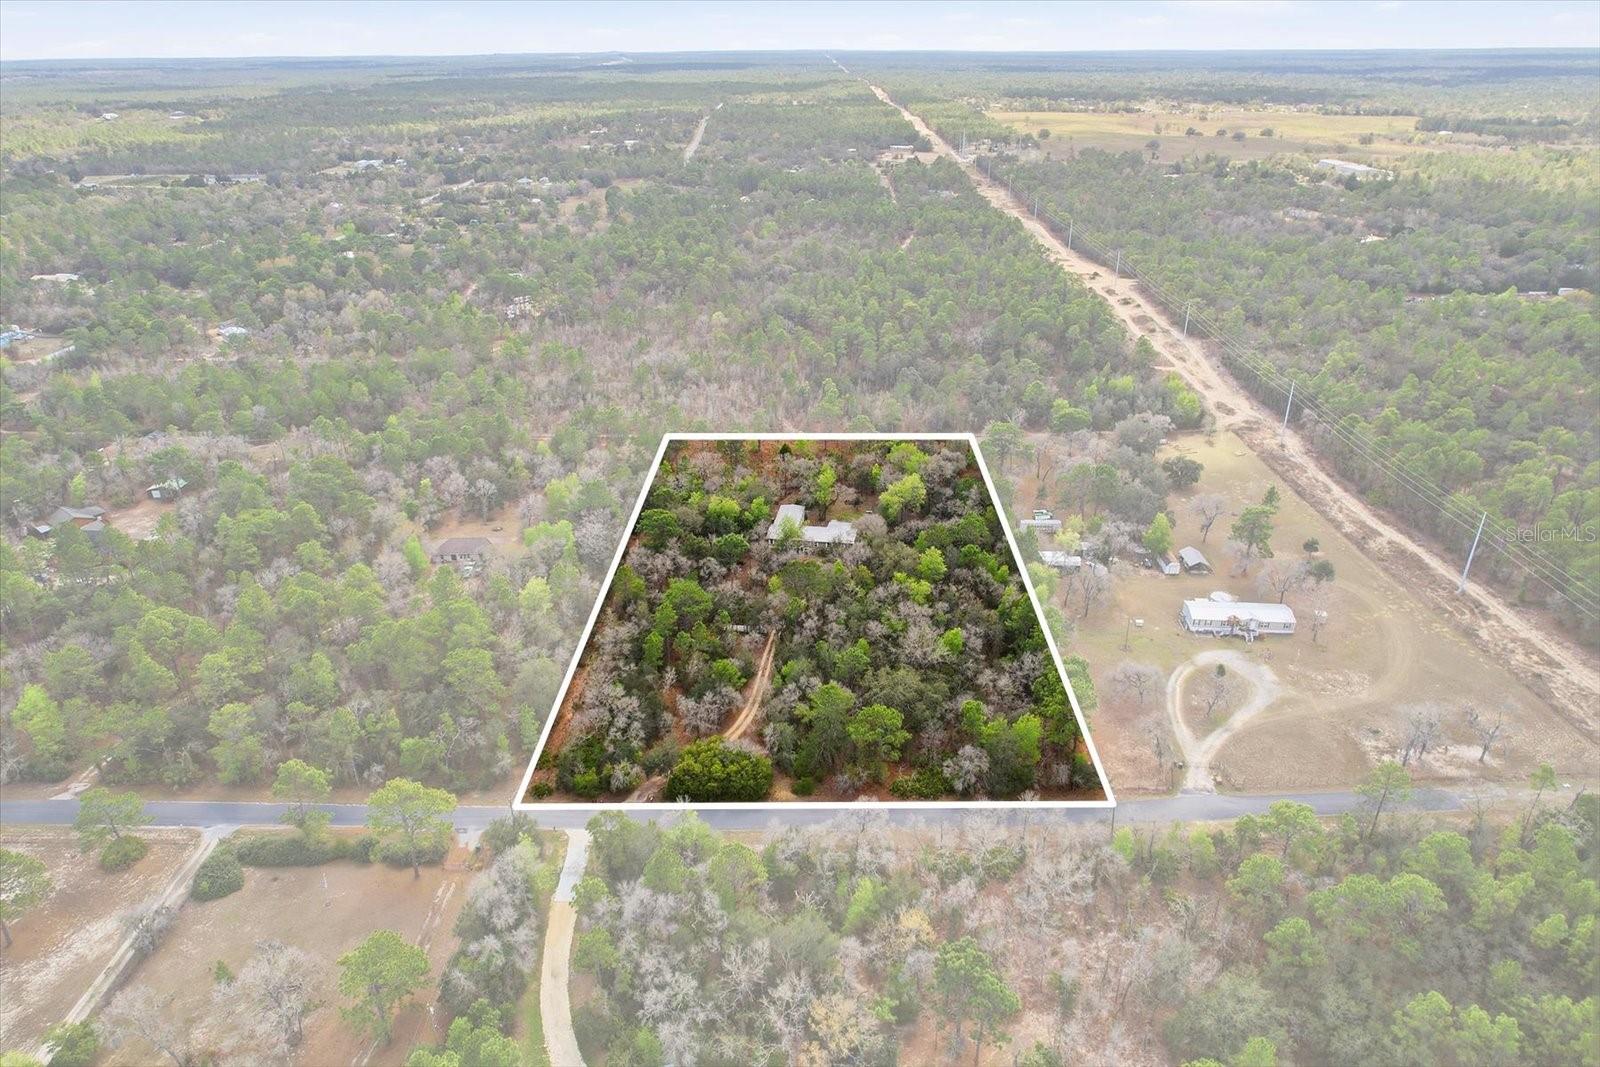
Spacious and unique property offering exceptional living space on 4.76 acres just off a paved road. This home features a 4-bedroom, 2-bath doublewide mobile home connected through a shared laundry/storage area to a second 2-bedroom, 2-bath doublewide, all protected under a beautiful metal roof. The main home includes a large kitchen with island and pass-through, a split floor plan, and a generous owner’s suite with walk-through closet. The living room features French doors leading to a dining room or additional family room, providing flexible living space. The main home has no carpet, offering easy maintenance. The attached 2-bedroom, 2-bath section is partially renovated and ready for completion, with materials already in place to finish the project. This setup provides great potential for extended family living, guest quarters, or additional living space. Additional features include an attached 2-car carport and plenty of room to enjoy the surrounding acreage. A truly one-of-a-kind property with multiple living possibilities.
Additional Information
- Taxes
- $1020
- Minimum Lease
- No Minimum
- Location
- Level, Paved, Zoned for Horses
- Community Features
- No Deed Restriction
- Property Description
- One Story
- Zoning
- RURMH
- Interior Layout
- Built-in Features, Cathedral Ceiling(s), Crown Molding, Kitchen/Family Room Combo, L Dining, Living Room/Dining Room Combo, Open Floorplan, Split Bedroom
- Interior Features
- Built-in Features, Cathedral Ceiling(s), Crown Molding, Kitchen/Family Room Combo, L Dining, Living Room/Dining Room Combo, Open Floorplan, Split Bedroom
- Floor
- Carpet, Ceramic Tile
- Appliances
- Dishwasher, Electric Water Heater, Microwave, Range, Range Hood, Refrigerator
- Utilities
- Cable Connected, Electricity Connected, Water Connected
- Heating
- Central, Electric
- Air Conditioning
- Central Air
- Exterior Construction
- Metal Siding, Vinyl Siding
- Exterior Features
- None, RV Hookup, Sliding Doors
- Roof
- Metal
- Foundation
- Block
- Pool
- No Pool
- Garage Carport
- 1 Car Carport
- Elementary School
- Lecanto Primary School
- Middle School
- Lecanto Middle School
- High School
- Lecanto High School
- Fences
- Board, Other, Wire, Wood
- Flood Zone Code
- X
- Parcel ID
- 17E-19S-35-0080-00000-0230
- Legal Description
- GULF HWY LAND UNIT 8 PB 4 PG 113 LOT 23
Listing courtesy of AT HOME REALTY. 352-621-5510
Mortgage Calculator
StellarMLS is the source of this information via Internet Data Exchange Program. All listing information is deemed reliable but not guaranteed and should be independently verified through personal inspection by appropriate professionals. Listings displayed on this website may be subject to prior sale or removal from sale. Availability of any listing should always be independently verified. Listing information is provided for consumer personal, non-commercial use, solely to identify potential properties for potential purchase. All other use is strictly prohibited and may violate relevant federal and state law. Data last updated on