1204 Ne 32nd Place, Ocala, FL 34479
- $175,000
- 3
- BD
- 1
- BA
- 1,318
- SqFt




- List Price
- $175,000
- Status
- Active
- Days on Market
- 187
- Price Change
- ▼ $19,900 1787938379
- MLS#
- OM720849
- Property Style
- Single Family
- Year Built
- 1962
- Bedrooms
- 3
- Bathrooms
- 1
- Living Area
- 1,318
- Lot Size
- 10,890
- Acres
- 0.25
- Total Acreage
- 1/4 to less than 1/2
- Legal Subdivision Name
- Brentwood Estate
- MLS Area Major
- Ocala
Property Description
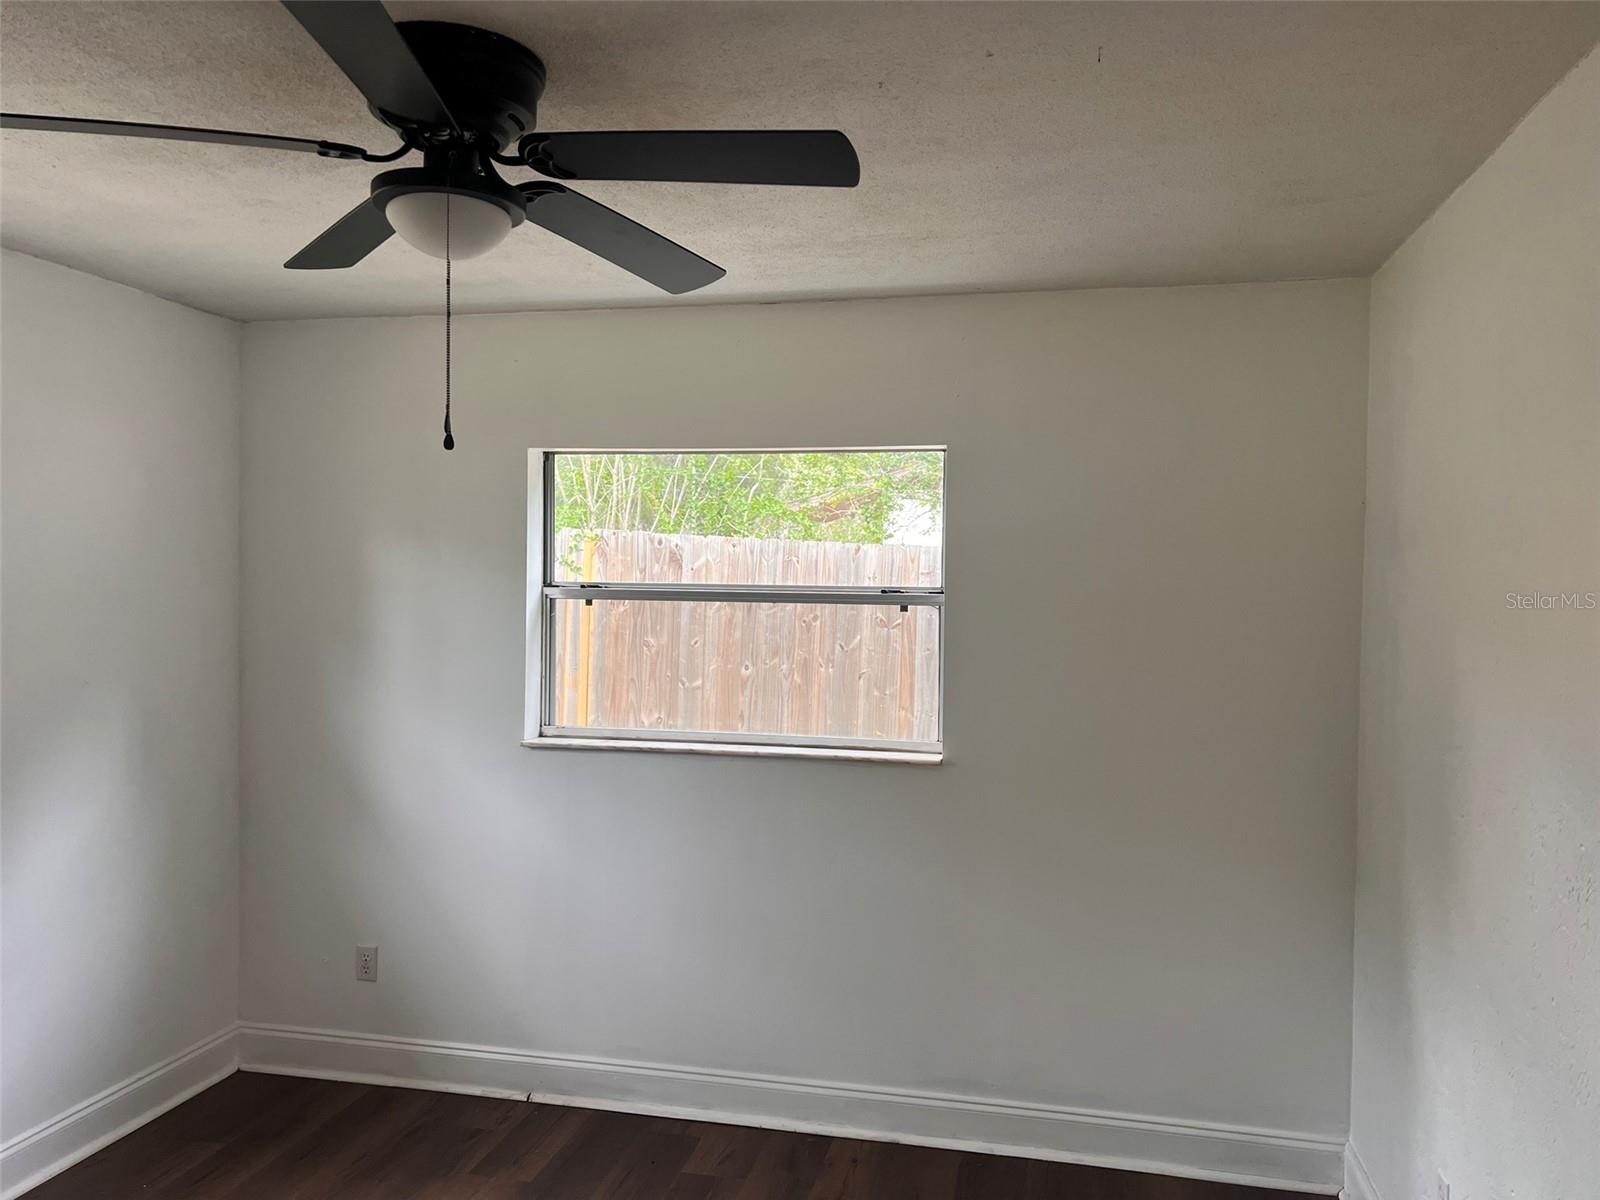
Reduced to UNDER APPRAISED VALUE. This beautifully updated 3-bedroom, 1-bath cottage-style ranch blends character with modern upgrades. NEW ROOF 2026. Recent improvements include fresh interior and exterior paint, updated bathroom fixtures, new flooring in select areas, and a refreshed kitchen featuring new countertops, range, and microwave. Enjoy peace of mind with a 2019 A/C system and the added value of city water, owner has already paid for connection to public utilities. The home offers a functional and inviting layout with an eat-in kitchen, pantry cabinet, built-in bookshelf, and a split floor plan for added privacy. A second living area at the back of the home provides flexible space with fireplace for a family room or office. Relax in the screened side porch just off the courtyard-style entry, perfect for enjoying the outdoors year-round. The large backyard offers plenty of space for entertaining, gardening, or future possibilities.
Additional Information
- Taxes
- $845
- Minimum Lease
- No Minimum
- Location
- Cleared, In County, Landscaped, Paved
- Community Features
- No Deed Restriction
- Property Description
- One Story
- Zoning
- R1
- Interior Layout
- Built-in Features, Ceiling Fans(s), Eat-in Kitchen, Primary Bedroom Main Floor, Split Bedroom, Thermostat
- Interior Features
- Built-in Features, Ceiling Fans(s), Eat-in Kitchen, Primary Bedroom Main Floor, Split Bedroom, Thermostat
- Floor
- Laminate, Tile
- Appliances
- Electric Water Heater, Ice Maker, Microwave, Range, Refrigerator
- Utilities
- Cable Available, Electricity Connected, Public
- Heating
- Electric
- Air Conditioning
- Central Air
- Fireplace Description
- Family Room, Free Standing, Wood Burning
- Exterior Construction
- Block
- Exterior Features
- Courtyard, Garden, Private Mailbox, Private Yard
- Roof
- Shingle
- Foundation
- Slab
- Pool
- No Pool
- Flood Zone Code
- X
- Parcel ID
- 2473-002-010
- Legal Description
- SEC 05 TWP 15 RGE 22 PLAT BOOK F PAGE 053 BRENTWOOD ESTATES BLK B LOT 10 & W 1/2 OF LOT 11
Listing courtesy of ROBERTS REAL ESTATE INC. 352-351-0011
Mortgage Calculator
StellarMLS is the source of this information via Internet Data Exchange Program. All listing information is deemed reliable but not guaranteed and should be independently verified through personal inspection by appropriate professionals. Listings displayed on this website may be subject to prior sale or removal from sale. Availability of any listing should always be independently verified. Listing information is provided for consumer personal, non-commercial use, solely to identify potential properties for potential purchase. All other use is strictly prohibited and may violate relevant federal and state law. Data last updated on