719 Balmoral Court, Inverness, FL 34453
- $269,900
- 3
- BD
- 3
- BA
- 1,694
- SqFt






- List Price
- $269,900
- Status
- Active
- Days on Market
- 182
- Price Change
- ▼ $9,100 1784158142
- MLS#
- OM720856
- Foreclosure
- Yes
- Property Style
- Single Family
- Architectural Style
- Mediterranean
- Year Built
- 1991
- Bedrooms
- 3
- Bathrooms
- 3
- Baths Half
- 1
- Living Area
- 1,694
- Lot Size
- 6,205
- Acres
- 0.14
- Total Acreage
- 0 to less than 1/4
- Legal Subdivision Name
- Windermere Add
- MLS Area Major
- Inverness
Property Description
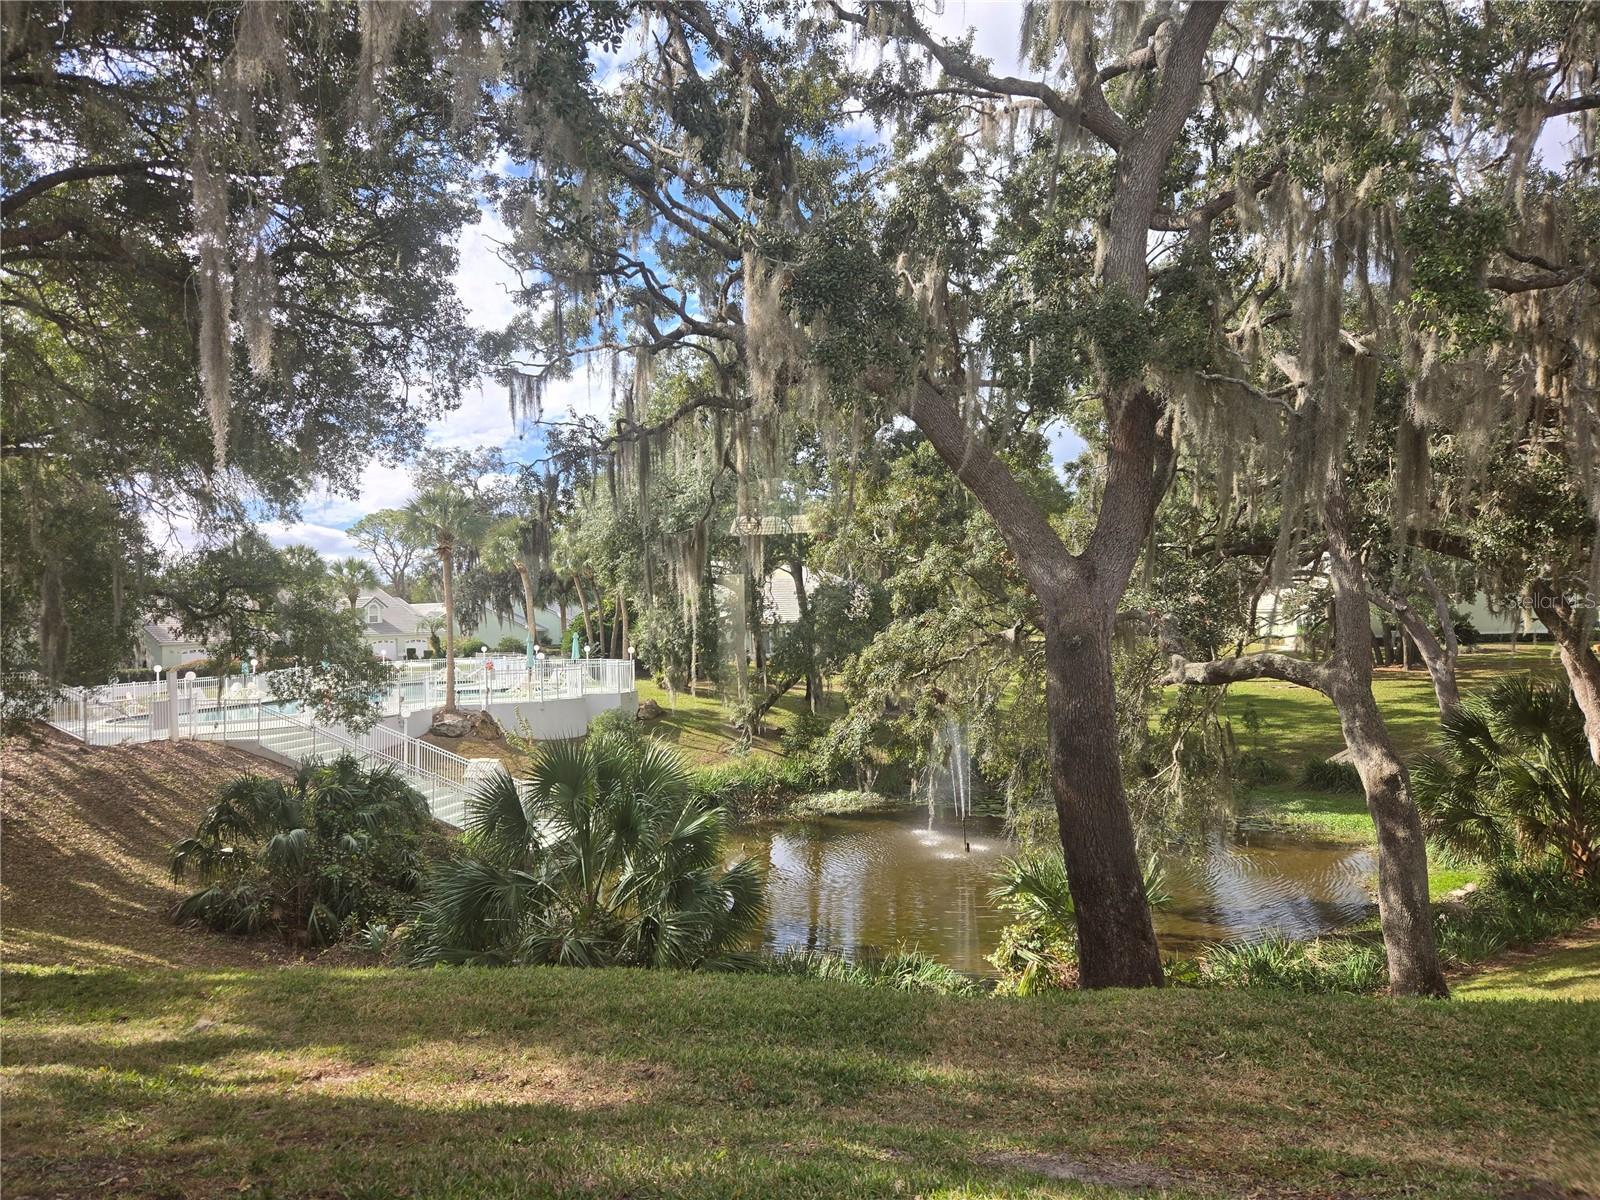
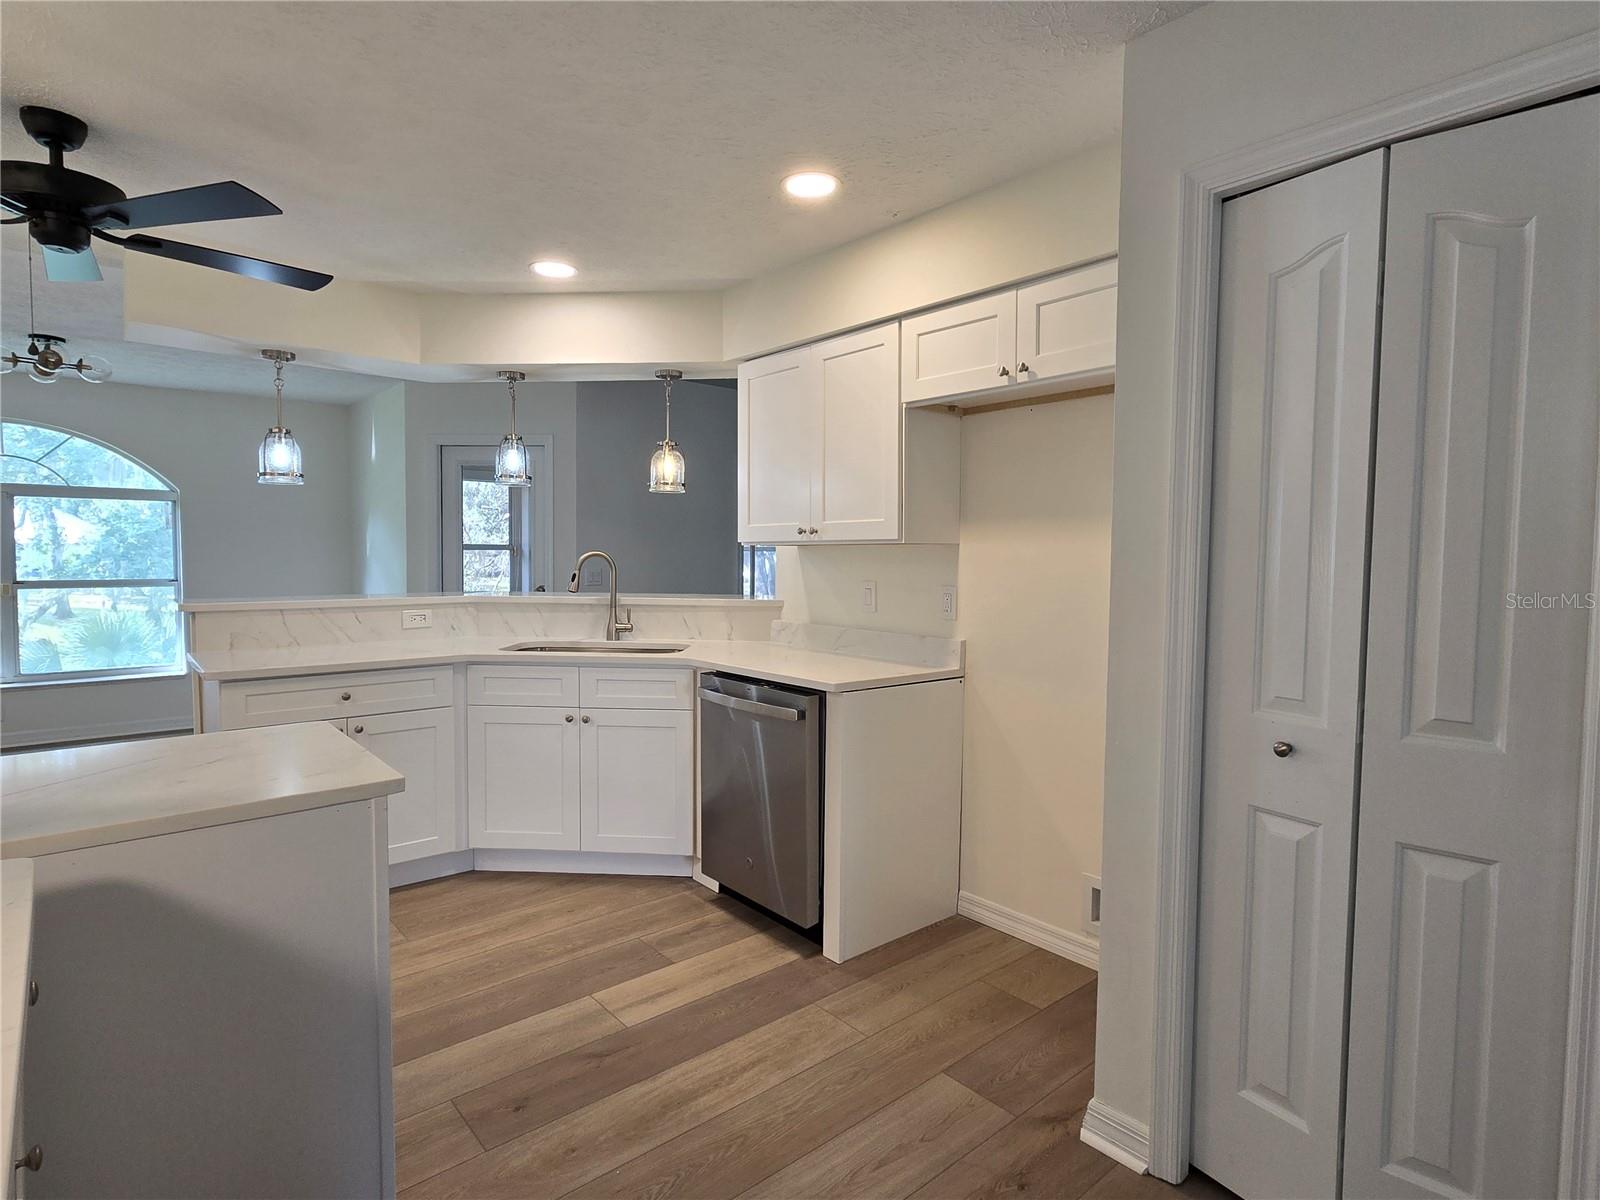
MOVE in READY! The stunning rehab / update on this home is rather impressive! New Appliances, New Flooring, new light fixtures, Fresh paint & much more! Located within view of the community center & community pool, overlooking the pond. This 3/2.5/2 split bedroom plan is extremely spacious with large rooms. Primary bedroom is huge with lots of space in the walk-in closet. The huge Florida room overlooks the water. Huge open kitchen with lots of extra counter & cabinet space. Open kitchen area with breakfast bar, formal dining room. Large 2 car garage with newer washer & dryer. Located minutes to everything Inverness has to offer.
Additional Information
- Taxes
- $4782
- Minimum Lease
- No Minimum
- HOA Fee
- $336
- HOA Payment Schedule
- Monthly
- Location
- Cleared, Gentle Sloping, City Limits, Landscaped, Sidewalk, Paved
- Community Features
- No Deed Restriction
- Property Description
- One Story
- Zoning
- ULD
- Interior Layout
- Cathedral Ceiling(s), Ceiling Fans(s), High Ceilings, Open Floorplan, Primary Bedroom Main Floor, Split Bedroom, Stone Counters, Thermostat, Vaulted Ceiling(s), Walk-In Closet(s)
- Interior Features
- Cathedral Ceiling(s), Ceiling Fans(s), High Ceilings, Open Floorplan, Primary Bedroom Main Floor, Split Bedroom, Stone Counters, Thermostat, Vaulted Ceiling(s), Walk-In Closet(s)
- Floor
- Laminate
- Appliances
- Dishwasher, Disposal, Electric Water Heater, Microwave, Range
- Utilities
- Cable Connected, Electricity Connected, Public, Sewer Connected, Water Connected
- Heating
- Central, Electric
- Air Conditioning
- Central Air
- Exterior Construction
- Block, Stucco
- Exterior Features
- Other
- Roof
- Tile
- Foundation
- Slab
- Pool
- No Pool
- Garage Carport
- 2 Car Garage
- Garage Spaces
- 2
- Garage Features
- Garage Door Opener
- Garage Dimensions
- 24x20
- Pets
- Allowed
- Flood Zone Code
- X
- Parcel ID
- 20E-19S-07-0110-00000-0030
- Legal Description
- WINDERMERE ADDITION PB 14 PG 133 LOT 3
Listing courtesy of KIEFER REALTY, PA. 352-861-6000
Mortgage Calculator
StellarMLS is the source of this information via Internet Data Exchange Program. All listing information is deemed reliable but not guaranteed and should be independently verified through personal inspection by appropriate professionals. Listings displayed on this website may be subject to prior sale or removal from sale. Availability of any listing should always be independently verified. Listing information is provided for consumer personal, non-commercial use, solely to identify potential properties for potential purchase. All other use is strictly prohibited and may violate relevant federal and state law. Data last updated on