3981 Se 142nd Lane, Summerfield, FL 34491
- $296,900
- 3
- BD
- 2
- BA
- 1,532
- SqFt




- List Price
- $296,900
- Status
- Active
- Days on Market
- 107
- Price Change
- ▼ $3,000 1782419462
- MLS#
- OM721902
- Property Style
- Single Family
- New Construction
- Yes
- Year Built
- 2026
- Bedrooms
- 3
- Bathrooms
- 2
- Living Area
- 1,532
- Lot Size
- 10,019
- Acres
- 0.23
- Total Acreage
- 0 to less than 1/4
- Legal Subdivision Name
- Belleview Heights Estate
- MLS Area Major
- Summerfield
Property Description
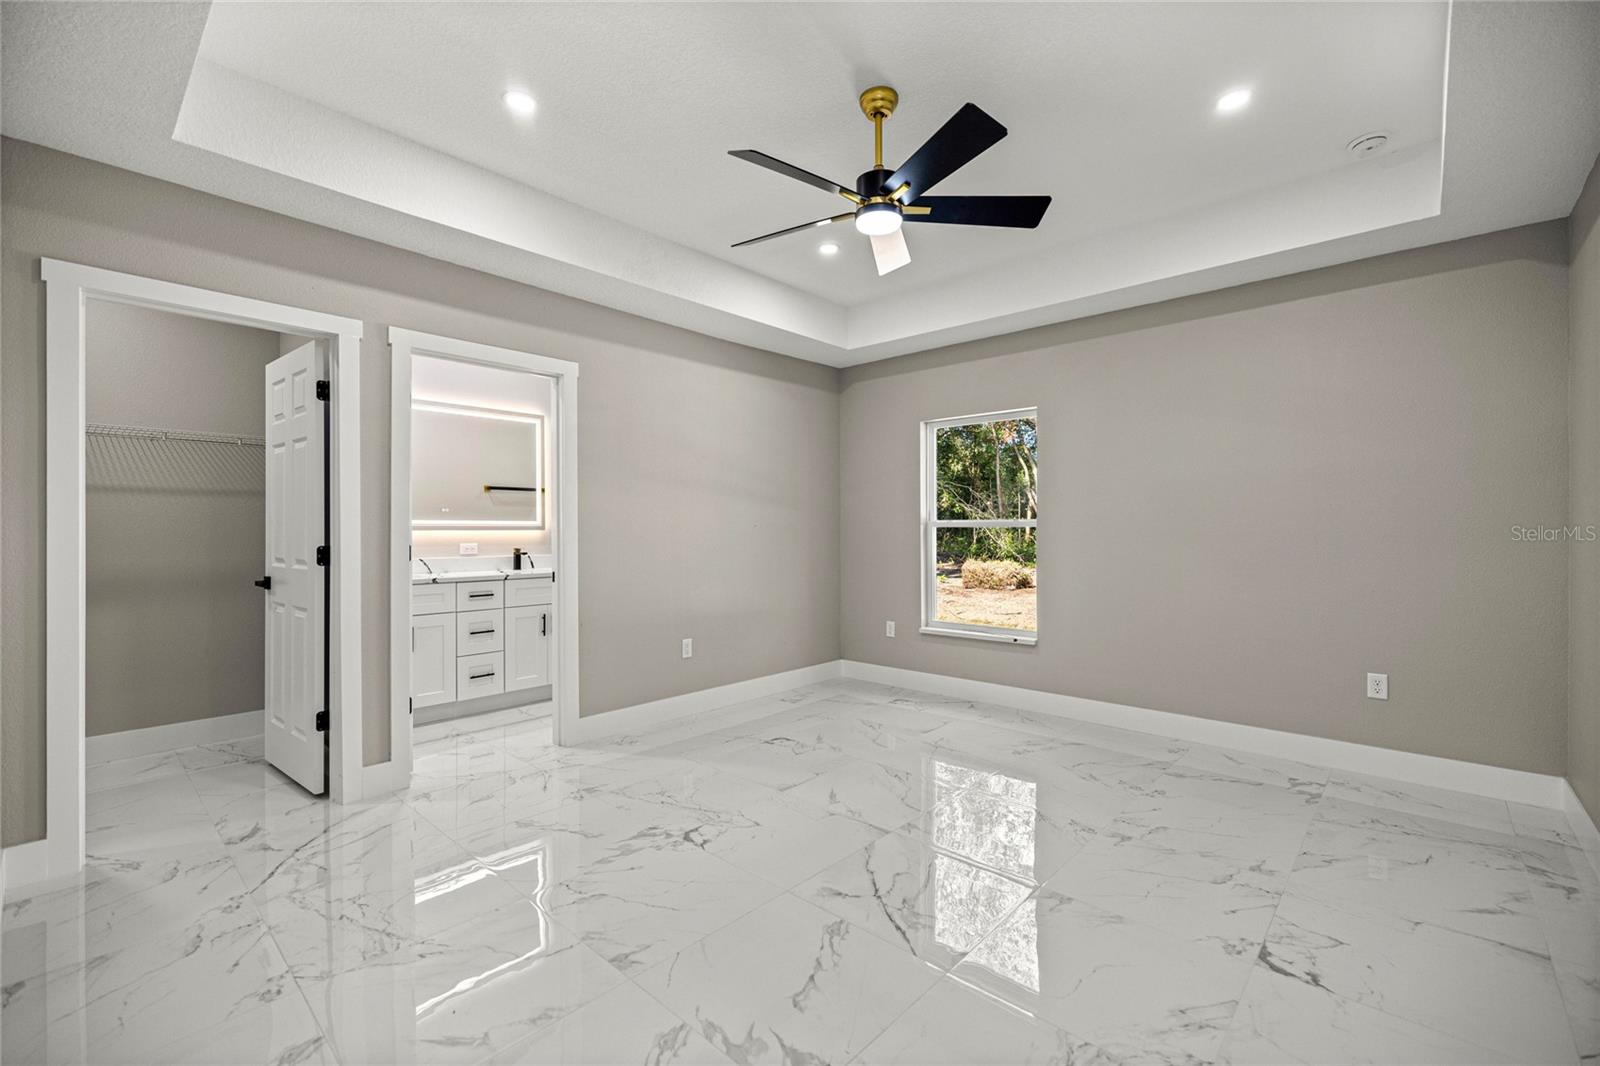
Virtually Staged. Step into a brand-new home where every detail has been thoughtfully designed with the buyer in mind. From the moment you arrive, you’ll notice the beautiful stone exterior accents, elegant hanging entry lighting, and eye-catching soffit lighting that highlight the home’s modern curb appeal. Inside, stunning extra-large polished floors flow throughout, creating a sleek and open feel. The heart of the home features an oversized waterfall island with ample cabinetry—perfect for everyday living, entertaining, and keeping everything organized without sacrificing style. The spacious primary suite offers a walk-in closet designed for convenience, while the bathrooms elevate your daily routine with built-in Bluetooth speakers and smart mirrors for a touch of luxury. The upgraded laundry room includes additional cabinetry, giving you plenty of storage and functionality. Step outside to a covered back patio, ideal for relaxing or hosting gatherings year-round.
Additional Information
- Taxes
- $578
- Community Features
- No Deed Restriction
- Property Description
- One Story
- Zoning
- R1
- Interior Layout
- Ceiling Fans(s), Living Room/Dining Room Combo, Open Floorplan, Split Bedroom, Stone Counters, Thermostat, Walk-In Closet(s)
- Interior Features
- Ceiling Fans(s), Living Room/Dining Room Combo, Open Floorplan, Split Bedroom, Stone Counters, Thermostat, Walk-In Closet(s)
- Floor
- Tile
- Appliances
- Dishwasher, Electric Water Heater, Microwave, Range, Refrigerator
- Utilities
- Electricity Available
- Heating
- Central
- Air Conditioning
- Central Air
- Exterior Construction
- Block, Stucco
- Exterior Features
- Sidewalk, Sliding Doors
- Roof
- Shingle
- Foundation
- Slab
- Pool
- No Pool
- Garage Carport
- 2 Car Garage
- Garage Spaces
- 2
- Flood Zone Code
- X
- Parcel ID
- 4212-134-025
- Legal Description
- SEC 14 TWP 17 RGE 22 PLAT BOOK F PAGE 123 BELLEVIEW HEIGHTS ESTATES UNIT 12 BLK 134 LOTS 25.26.27.28.29.30
Listing courtesy of GLOBALWIDE REALTY LLC. 352-456-9788
Mortgage Calculator
StellarMLS is the source of this information via Internet Data Exchange Program. All listing information is deemed reliable but not guaranteed and should be independently verified through personal inspection by appropriate professionals. Listings displayed on this website may be subject to prior sale or removal from sale. Availability of any listing should always be independently verified. Listing information is provided for consumer personal, non-commercial use, solely to identify potential properties for potential purchase. All other use is strictly prohibited and may violate relevant federal and state law. Data last updated on