4807 Se 14th Street, Ocala, FL 34471
- $445,700
- 4
- BD
- 2
- BA
- 2,491
- SqFt






- List Price
- $445,700
- Status
- Active
- Days on Market
- 111
- Price Change
- ▼ $23,000 1784589271
- MLS#
- OM722044
- Property Style
- Single Family
- Year Built
- 1989
- Bedrooms
- 4
- Bathrooms
- 2
- Living Area
- 2,491
- Lot Size
- 15,246
- Acres
- 0.35
- Total Acreage
- 1/4 to less than 1/2
- Legal Subdivision Name
- Windemere Glen Estate
- MLS Area Major
- Ocala
Property Description
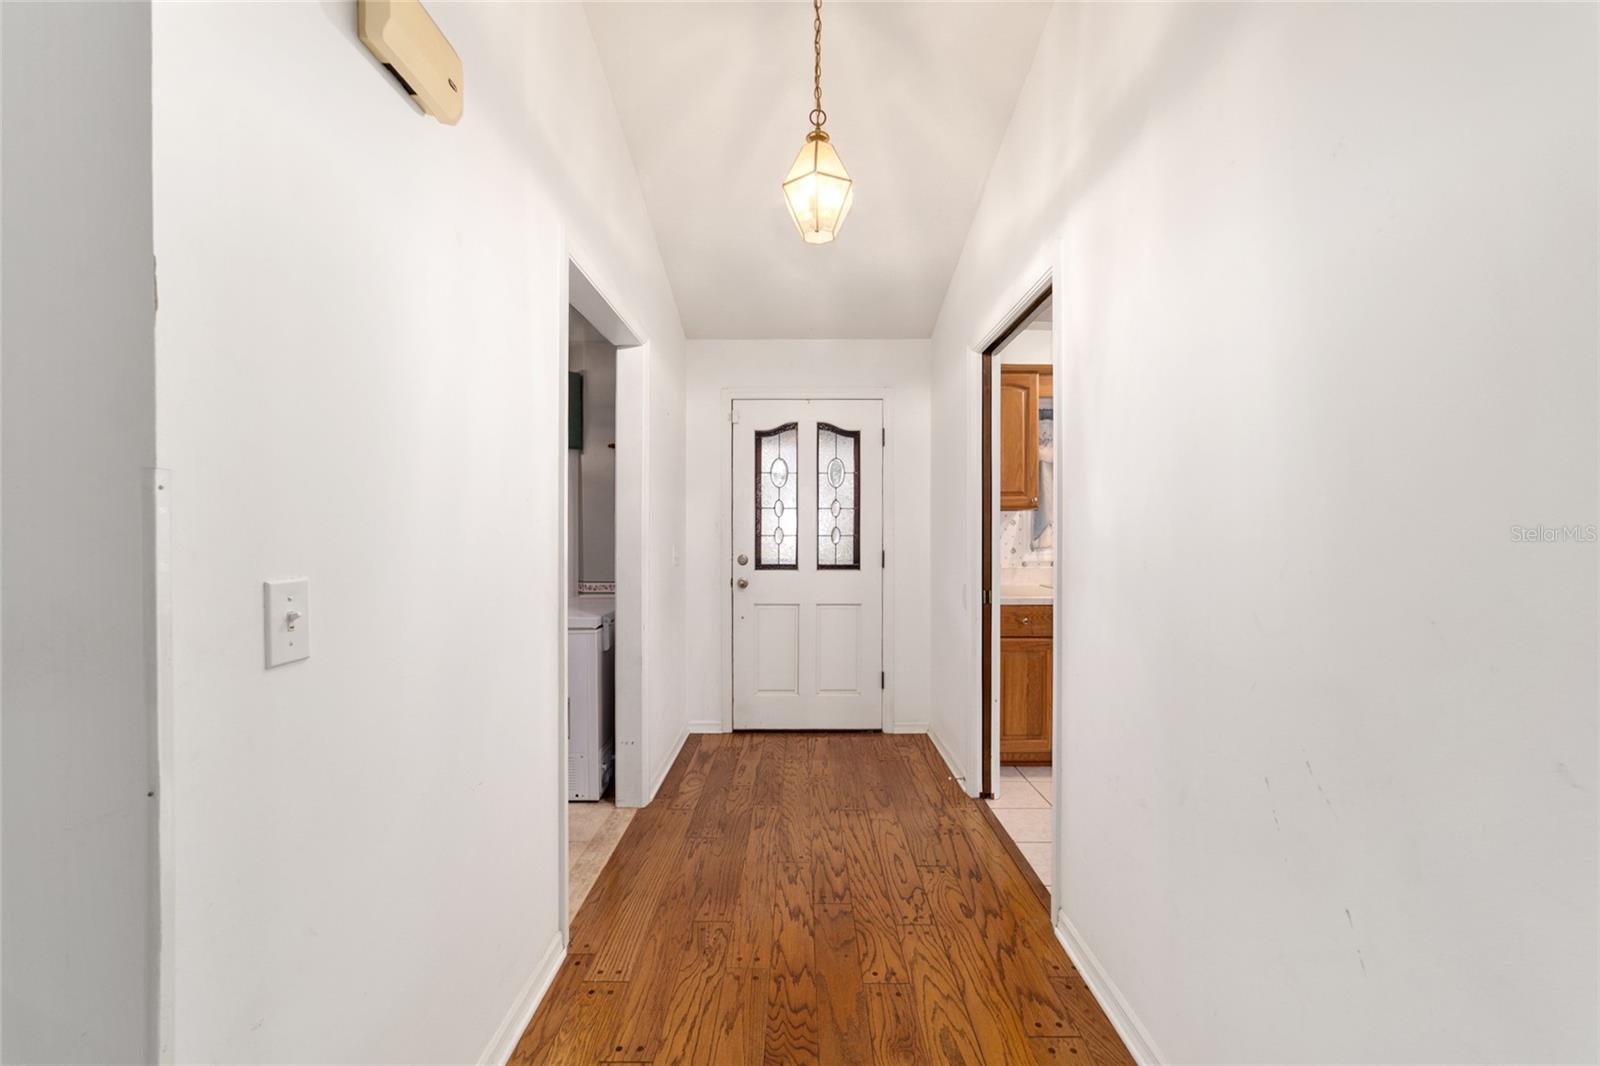
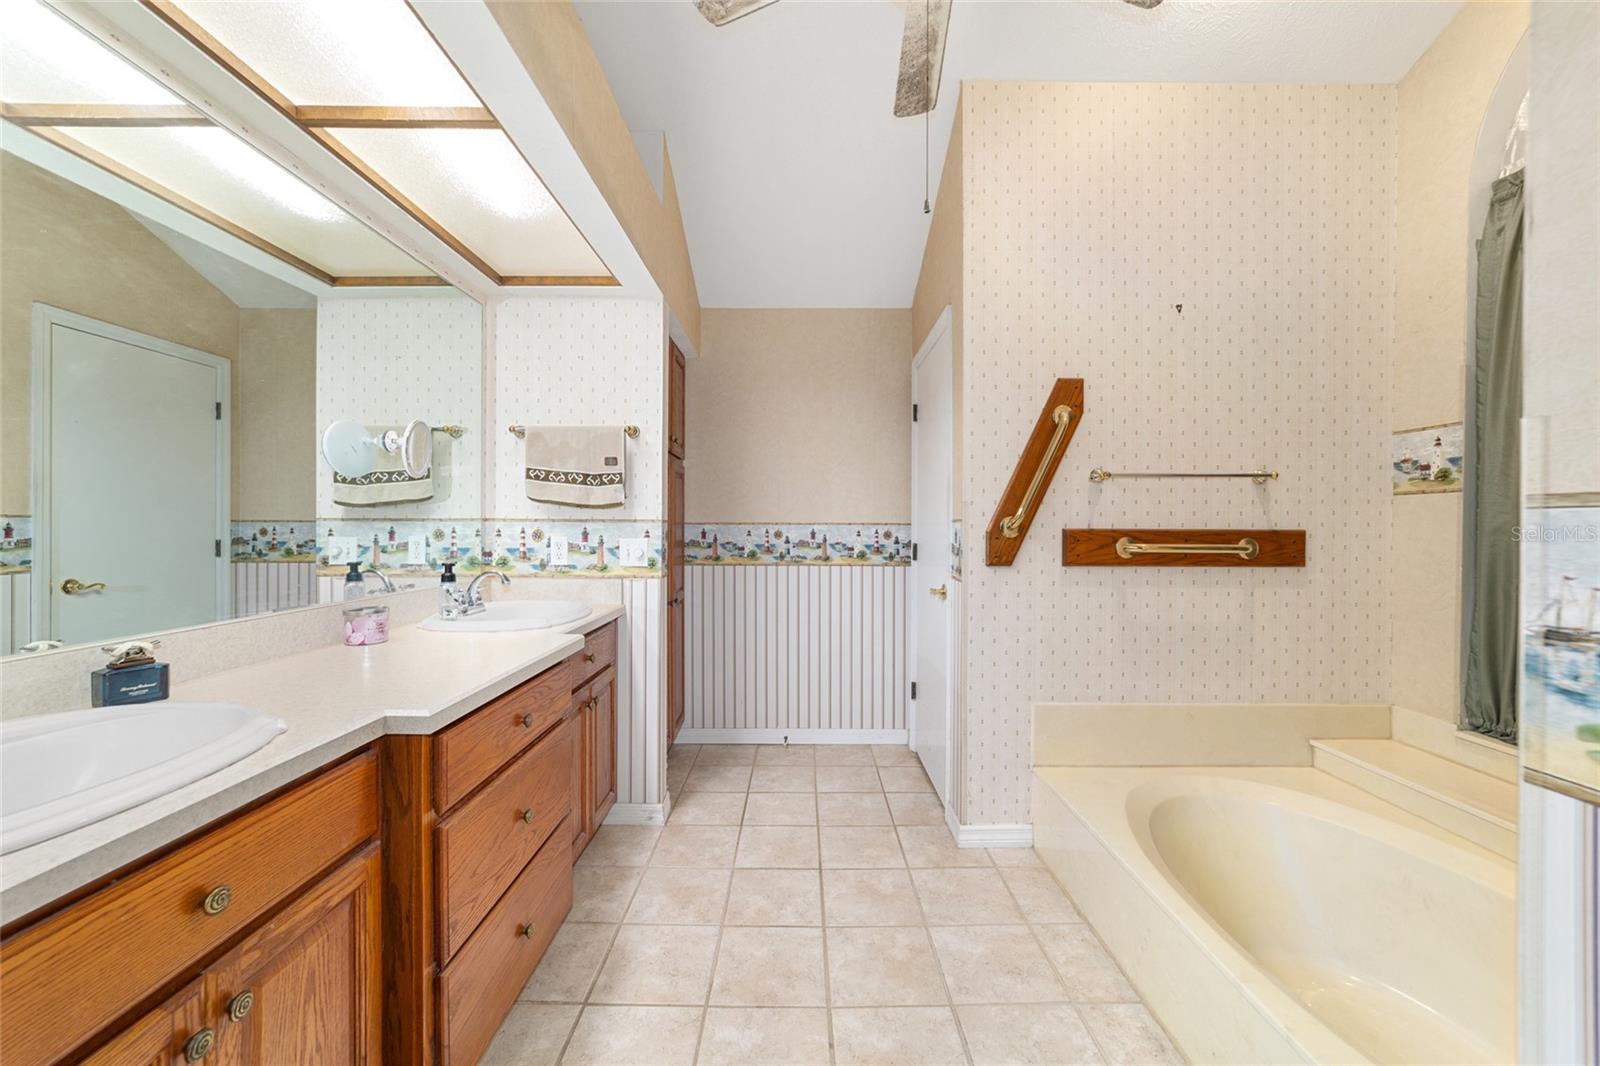
Beautiful 4/2/2 with another detached 1 car garage/work shop with a heated saltwater pool home offering refined luxury living in lovely Windemere Glen in the heart of Ocala! This home is designed for those who value comfort, privacy, and an elevated Florida lifestyle. Featuring a split bedroom floor plan, this home provides the perfect balance of functionality and privacy—ideal for families, guests, or a dedicated home office. The primary bathroom has a soaking tub to relax the day's stress away. For the cooking enthusiast the kitchen features a lovely island and plenty of cabinet space with crown molding. The flex room could be used as a 5th bedroom if desired. Enjoy peace of mind with a natural gas whole-house Generac generator, along with the efficiency of a heat pump system for year-round comfort and energy savings. Step outside to your private backyard oasis complete with a natural gas heated saltwater swimming pool, perfect for relaxing or entertaining in any season. Additional highlights include a detached third-car garage/workshop, ideal for hobbyists or extra storage, and a garden shed for tools and equipment—adding flexibility and convenience. Conveniently located near shopping, dining, and medical facilities, it offers both accessibility and lifestyle. If you’re looking for a home that combines privacy, efficiency, security, and resort-style living, this property stands out as a rare opportunity in Ocala. Schedule your private showing today!
Additional Information
- Taxes
- $3946
- Minimum Lease
- No Minimum
- Community Features
- No Deed Restriction
- Property Description
- One Story
- Zoning
- R1
- Interior Layout
- Crown Molding, Living Room/Dining Room Combo, Primary Bedroom Main Floor
- Interior Features
- Crown Molding, Living Room/Dining Room Combo, Primary Bedroom Main Floor
- Floor
- Carpet, Tile
- Appliances
- Range, Refrigerator
- Utilities
- Electricity Connected, Phone Available, Sewer Connected
- Heating
- Electric
- Air Conditioning
- Central Air
- Fireplace Description
- Electric, Living Room
- Exterior Construction
- Block
- Exterior Features
- Hurricane Shutters
- Roof
- Shingle
- Foundation
- Slab
- Pool
- Private
- Pool Type
- Salt Water
- Garage Carport
- 2 Car Garage
- Garage Spaces
- 2
- Elementary School
- Ward-Highlands Elem. School
- Middle School
- Fort King Middle School
- High School
- Forest High School
- Flood Zone Code
- x
- Parcel ID
- 29689-001-07
- Legal Description
- SEC 24 TWP 15 RGE 22 PLAT BOOK 001 PAGE 017 WINDEMERE GLEN ESTATES BLK A LOT 7
Listing courtesy of SOUTHERN ASSOCIATES REALTY LLC. 352-877-3099
Mortgage Calculator
StellarMLS is the source of this information via Internet Data Exchange Program. All listing information is deemed reliable but not guaranteed and should be independently verified through personal inspection by appropriate professionals. Listings displayed on this website may be subject to prior sale or removal from sale. Availability of any listing should always be independently verified. Listing information is provided for consumer personal, non-commercial use, solely to identify potential properties for potential purchase. All other use is strictly prohibited and may violate relevant federal and state law. Data last updated on