8051 Nw 43rd Lane, Ocala, FL 34482
- $525,000
- 3
- BD
- 3
- BA
- 3,032
- SqFt




- List Price
- $525,000
- Status
- Active
- Days on Market
- 114
- Price Change
- ▼ $25,000 1783474088
- MLS#
- OM722240
- Property Style
- Single Family
- Architectural Style
- Ranch
- Year Built
- 1989
- Bedrooms
- 3
- Bathrooms
- 3
- Living Area
- 3,032
- Lot Size
- 31,950
- Acres
- 0.73
- Total Acreage
- 1/2 to less than 1
- Legal Subdivision Name
- Forest Of Golden Hills
- MLS Area Major
- Ocala
Property Description
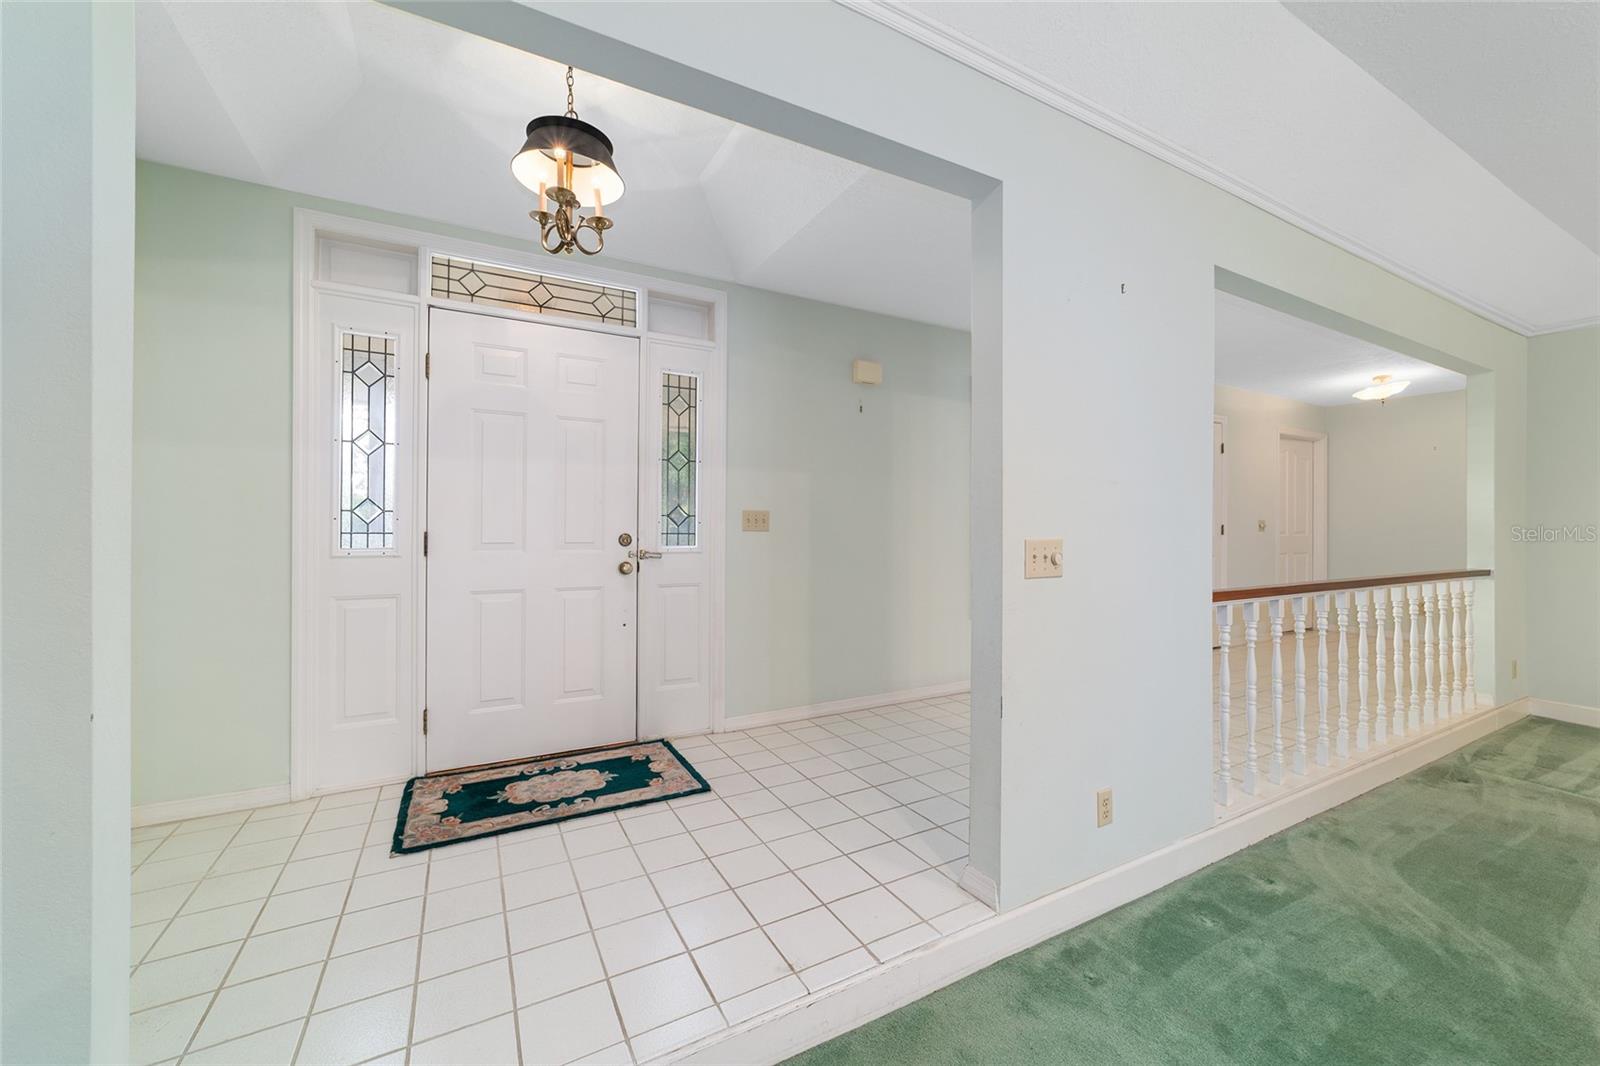
This is the home for golfers or equine enthusiasts! Easy access to Ocala National Golf Course or Golden Ocala! Seriously, both are practically next door!. Close to all the great equine activity at WEC and HITS, in addition to others. The 3 bedroom/3 bath home has huge rooms all the way through! The living room should be called a great room, and there is a large adjacent enclosed Florida room that looks out over the back yard. If you work from home, it's the perfect home office. This split bedroom plan includes a large bathroom for each bedroom. The kitchen includes an island and central easy access to the great room, Florida room and dining room. Adjacent to the oversized garage, the laundry room is conveniently located. An oversized 2 car garage has a workshop area with a separate entry, but open to the garage if you need to spread out that project! After all that activity, you can sit on the rocking chair front porch. No home directly across the street. This home has great bones and needs some updating. No HOA, if that's been worrying you. Make it yours and add all your special touches! Make an appointment to see it today!
Additional Information
- Taxes
- $3086
- Minimum Lease
- No Rent
- Location
- Near Golf Course
- Community Features
- No Deed Restriction
- Property Description
- One Story
- Zoning
- R3
- Interior Layout
- Built-in Features, Central Vaccum, Primary Bedroom Main Floor, Solid Wood Cabinets, Split Bedroom, Thermostat, Walk-In Closet(s), Window Treatments
- Interior Features
- Built-in Features, Central Vaccum, Primary Bedroom Main Floor, Solid Wood Cabinets, Split Bedroom, Thermostat, Walk-In Closet(s), Window Treatments
- Floor
- Carpet, Ceramic Tile, Linoleum
- Appliances
- Dryer, Electric Water Heater, Exhaust Fan, Range, Refrigerator, Washer
- Utilities
- Cable Connected, Electricity Connected, Phone Available, Water Connected
- Heating
- Central, Electric
- Air Conditioning
- Central Air, Zoned, Attic Fan
- Fireplace Description
- Living Room
- Exterior Construction
- Wood Siding
- Exterior Features
- Private Yard
- Roof
- Shingle
- Foundation
- Slab
- Pool
- No Pool
- Garage Carport
- 2 Car Garage
- Garage Spaces
- 2
- Garage Features
- Driveway, Garage Door Opener, Garage Faces Side, Off Street, Oversized, Workshop in Garage
- Elementary School
- Fessenden Elementary School
- Middle School
- North Marion Middle School
- High School
- West Port High School
- Flood Zone Code
- X
- Parcel ID
- 1267-002-008
- Legal Description
- Forest of Golden Hills S36 L14 R20 PB R page 139 block B lot 8
Listing courtesy of ROBERTS REAL ESTATE INC. 352-351-0011
Mortgage Calculator
StellarMLS is the source of this information via Internet Data Exchange Program. All listing information is deemed reliable but not guaranteed and should be independently verified through personal inspection by appropriate professionals. Listings displayed on this website may be subject to prior sale or removal from sale. Availability of any listing should always be independently verified. Listing information is provided for consumer personal, non-commercial use, solely to identify potential properties for potential purchase. All other use is strictly prohibited and may violate relevant federal and state law. Data last updated on