5391 Nw 76th Court, Ocala, FL 34482
- $529,000
- 3
- BD
- 2
- BA
- 3,178
- SqFt




- List Price
- $529,000
- Status
- Active
- Days on Market
- 149
- Price Change
- ▼ $40,000 1785269828
- MLS#
- OM722896
- Property Style
- Single Family
- Year Built
- 1980
- Bedrooms
- 3
- Bathrooms
- 2
- Living Area
- 3,178
- Lot Size
- 151,180
- Acres
- 0.62
- Total Acreage
- 1/2 to less than 1
- Legal Subdivision Name
- Golden Hills Turf & Country Club
- Complex/Comm Name
- C
- MLS Area Major
- Ocala
Property Description
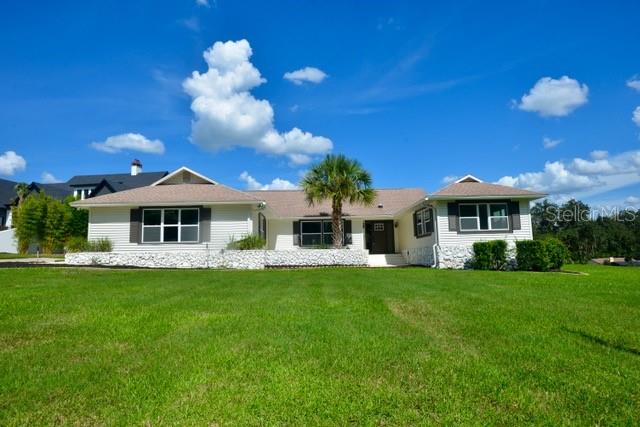
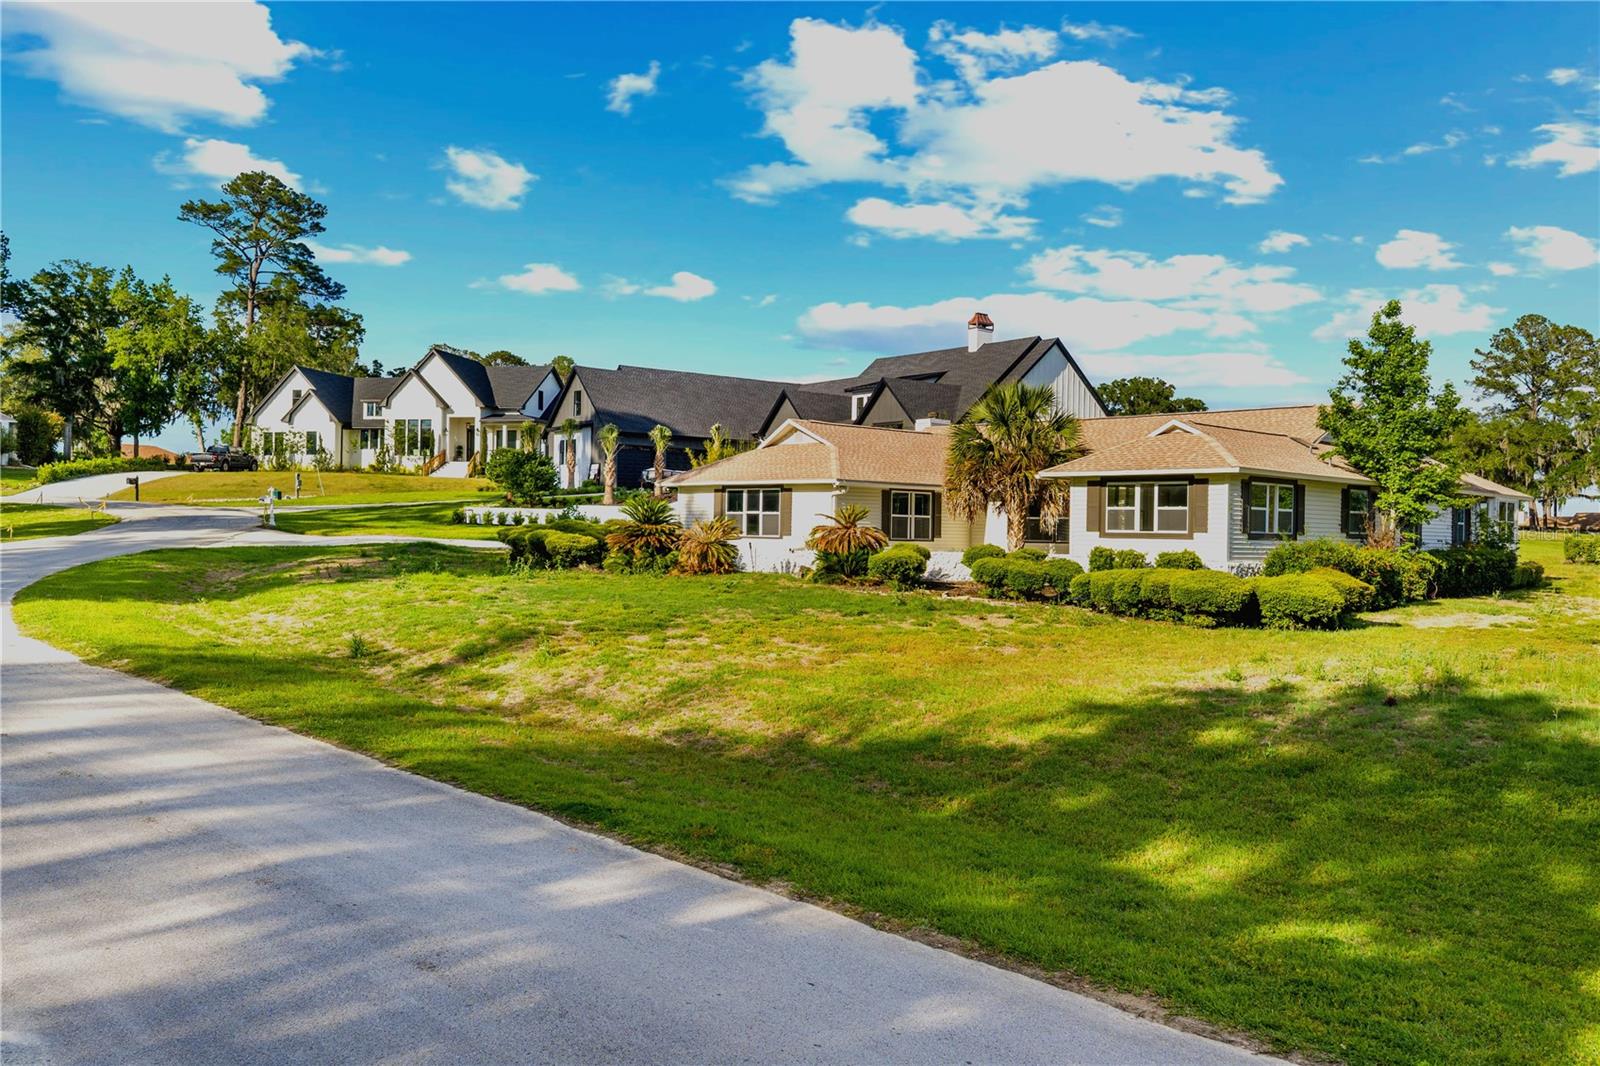
This home located in the desirable Golden Hills community has been thoughtfully updated with an open floor concept layout designed for both comfort and entertaining. The spacious living area features two fireplaces and abundant natural light, enhanced by windows that frame the stunning outdoor scenery of the golf course.. A fully remodeled kitchen serves as the heart of the home, complete with sleek countertops, custom cabinetry, and premium appliances. A bright office space seamlessly connected to the family room and kitchen. The primary suite provides a private retreat with a spa-inspired bathroom and generous closet space, while additional bedrooms for guests and family living.Garage features a motorized screen. Every detail-from updated flooring to contemporary fixtures. Step outside to enjoy a tranquil patio or screened in porch perfect for relaxing or hosting gatherings, all while overlooking the manicured Ocala National Golf Course. Whether you're an avid golfer or simply appreciate peaceful surroundings, this home delivers an exceptional lifestyle in a highly desirable setting and community. Mins from the World Equestrian Center (WEC) and HITS. $1,500 credit towards Landscaping.
Additional Information
- Taxes
- $676253
- HOA Fee
- $200
- HOA Payment Schedule
- Annually
- Maintenance Includes
- Maintenance Grounds
- Location
- Cul-De-Sac, On Golf Course
- Community Features
- Deed Restrictions, Golf Carts OK, Golf, Pool, Restaurant, Golf Community
- Property Description
- One Story
- Zoning
- R1
- Interior Layout
- Cathedral Ceiling(s), Living Room/Dining Room Combo, Primary Bedroom Main Floor
- Interior Features
- Cathedral Ceiling(s), Living Room/Dining Room Combo, Primary Bedroom Main Floor
- Floor
- Luxury Vinyl
- Appliances
- Dishwasher, Microwave, Refrigerator
- Utilities
- Electricity Connected
- Heating
- Central
- Air Conditioning
- Central Air
- Fireplace Description
- Family Room, Living Room
- Exterior Construction
- Stone, Vinyl Siding
- Exterior Features
- French Doors
- Roof
- Shingle
- Foundation
- Slab
- Pool
- Community
- Garage Carport
- 2 Car Garage
- Garage Spaces
- 2
- Elementary School
- Fessenden Elementary School
- Middle School
- North Marion Middle School
- High School
- West Port High School
- Pets
- Allowed
- Flood Zone Code
- X
- Parcel ID
- 135-7004-028
- Legal Description
- SEC30 TWP 14 RGE 21 PLAT BOOK H PAGE 011 GOLDEN HILLS TURF & COUNTRY CLUB BLK 4 LOT 28
Listing courtesy of ENGEL & VOLKERS OCALA. 352-820-4770
Mortgage Calculator
StellarMLS is the source of this information via Internet Data Exchange Program. All listing information is deemed reliable but not guaranteed and should be independently verified through personal inspection by appropriate professionals. Listings displayed on this website may be subject to prior sale or removal from sale. Availability of any listing should always be independently verified. Listing information is provided for consumer personal, non-commercial use, solely to identify potential properties for potential purchase. All other use is strictly prohibited and may violate relevant federal and state law. Data last updated on