2 Juniper Terrace, Ocala, FL 34480
- $299,000
- 3
- BD
- 2
- BA
- 1,670
- SqFt




- List Price
- $299,000
- Status
- Active
- Days on Market
- 148
- Price Change
- ▼ $10,900 1786134152
- MLS#
- OM723122
- Property Style
- Single Family
- Year Built
- 2006
- Bedrooms
- 3
- Bathrooms
- 2
- Living Area
- 1,670
- Lot Size
- 12,632
- Acres
- 0.29
- Total Acreage
- 1/4 to less than 1/2
- Legal Subdivision Name
- Silver Spgs Shores Un 24
- MLS Area Major
- Ocala
Property Description
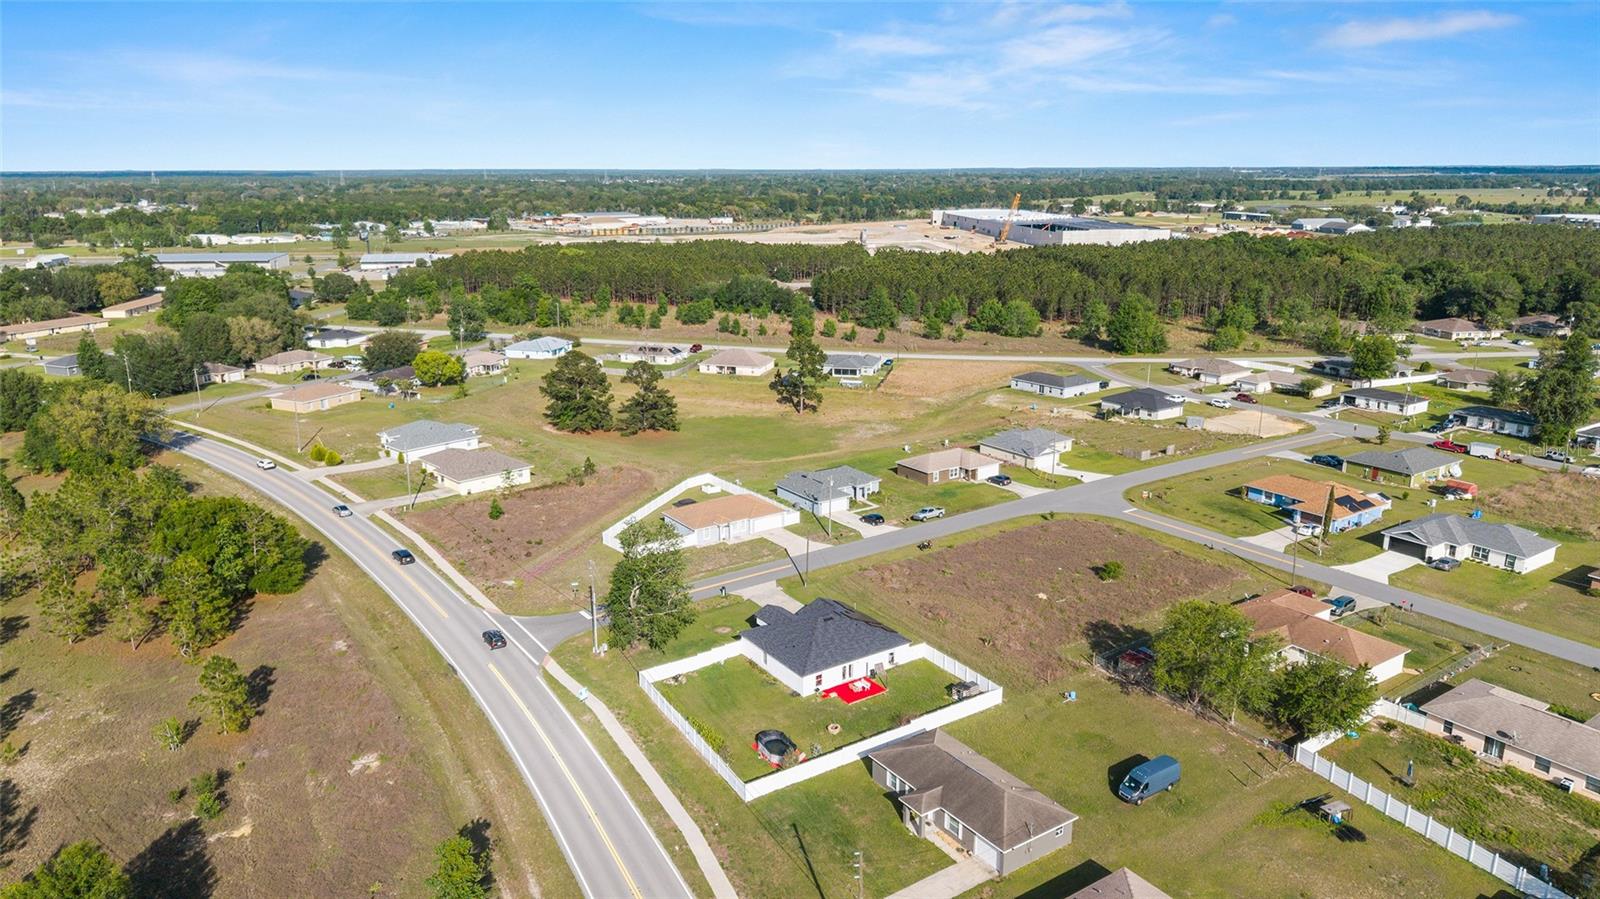
PRICE ADJUSTMENT!! Discover effortless style and comfort in this beautifully maintained 3-bedroom, 2-bath home offering over 1,600 square feet of thoughtfully designed living space—being sold fully furnished for immediate enjoyment or turnkey investment potential, makes for a great airbnb opportunity! Perfectly positioned on a desirable corner lot in a sought-after neighborhood, this home blends modern sophistication with everyday convenience. Step through the beautifully landscaped covered entry into a spacious, open-concept floorplan featuring tile flooring throughout, textured walls, custom built-ins, architectural accents, and LED ceiling fans that create a bright and inviting atmosphere. The eat-in kitchen is both functional and stylish, showcasing stainless steel appliances, an extra-large breakfast counter, and a charming sliding barn door pantry. The primary suite is a true retreat, complete with a modern vanity featuring sleek waterfall fixtures, an oversized fully tiled walk-in shower, and generous walk-in closets. Designed for both relaxation and entertaining, the fully privacy-fenced yard offers ample space for outdoor activities, while the open patio sets the stage for memorable summer evenings with family and friends. Ideally located with convenient access from multiple directions and just minutes from shopping, dining, and entertainment, this home delivers the perfect balance of comfort, style, and location.
Additional Information
- Taxes
- $3734
- Community Features
- No Deed Restriction
- Property Description
- One Story
- Zoning
- R1
- Interior Layout
- Ceiling Fans(s), Primary Bedroom Main Floor, Split Bedroom, Thermostat, Walk-In Closet(s)
- Interior Features
- Ceiling Fans(s), Primary Bedroom Main Floor, Split Bedroom, Thermostat, Walk-In Closet(s)
- Floor
- Ceramic Tile
- Appliances
- Dishwasher, Microwave, Range, Refrigerator
- Utilities
- Electricity Connected
- Heating
- Central, Electric
- Air Conditioning
- Central Air
- Exterior Construction
- Block
- Exterior Features
- Lighting, Sidewalk, Sliding Doors
- Roof
- Shingle
- Foundation
- Slab
- Pool
- No Pool
- Garage Carport
- 2 Car Garage
- Garage Spaces
- 2
- Garage Dimensions
- 20x21
- Elementary School
- Legacy Elementary School
- Middle School
- Belleview Middle School
- High School
- Belleview High School
- Fences
- Vinyl
- Pets
- Allowed
- Flood Zone Code
- x
- Parcel ID
- 9024-0556-01
- Legal Description
- SEC 12 TWP 16 RGE 22 PLAT BOOK J PAGE 188 SILVER SPRINGS SHORES UNIT 24 BLK 556 LOT 1
Listing courtesy of TCT REALTY GROUP LLC. 352-895-9044
Mortgage Calculator
StellarMLS is the source of this information via Internet Data Exchange Program. All listing information is deemed reliable but not guaranteed and should be independently verified through personal inspection by appropriate professionals. Listings displayed on this website may be subject to prior sale or removal from sale. Availability of any listing should always be independently verified. Listing information is provided for consumer personal, non-commercial use, solely to identify potential properties for potential purchase. All other use is strictly prohibited and may violate relevant federal and state law. Data last updated on