Share this with your friends


352-553-6368
IM Realty
9280 Se 126th Street, Summerfield, FL 34491
- $468,000
- 2
- BD
- 3
- BA
- 2,368
- SqFt












- List Price
- $468,000
- Status
- Active
- Days on Market
- 163
- MLS#
- OM723442
- Property Style
- Single Family
- Year Built
- 2000
- Bedrooms
- 2
- Bathrooms
- 3
- Baths Half
- 1
- Living Area
- 2,368
- Lot Size
- 17,424
- Acres
- 0.40
- Total Acreage
- 1/4 to less than 1/2
- Legal Subdivision Name
- Spruce Creek Gc
- MLS Area Major
- Summerfield
Property Description
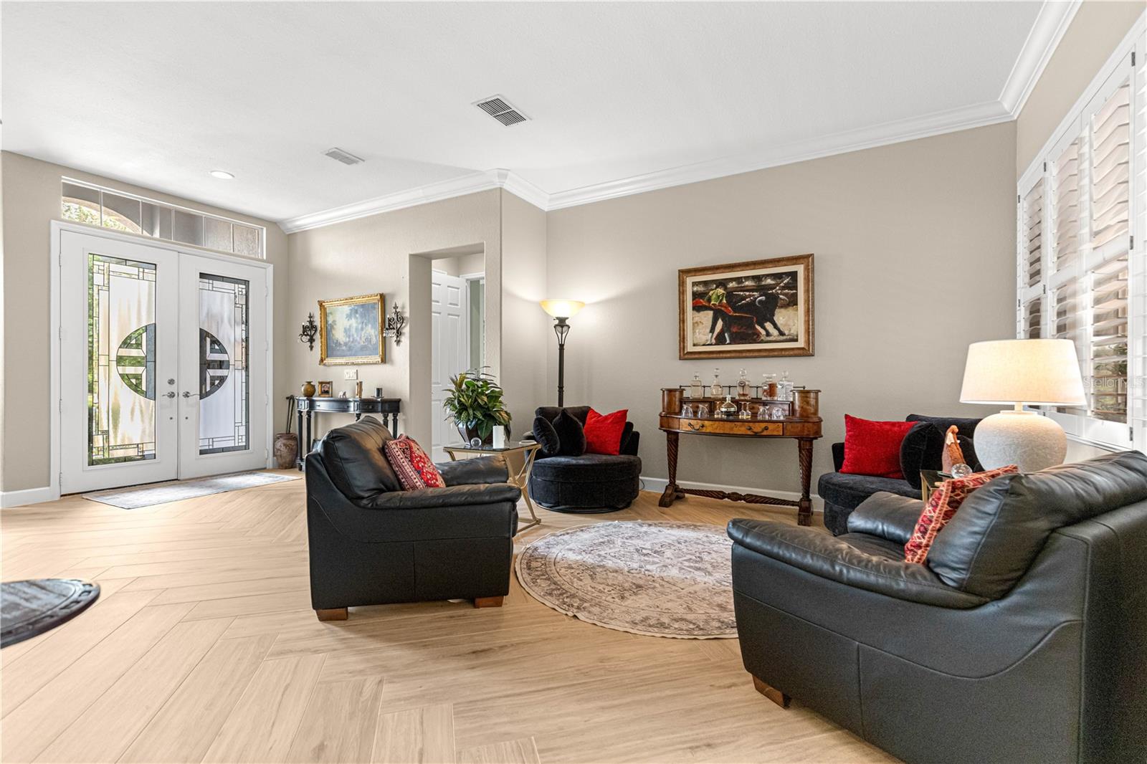
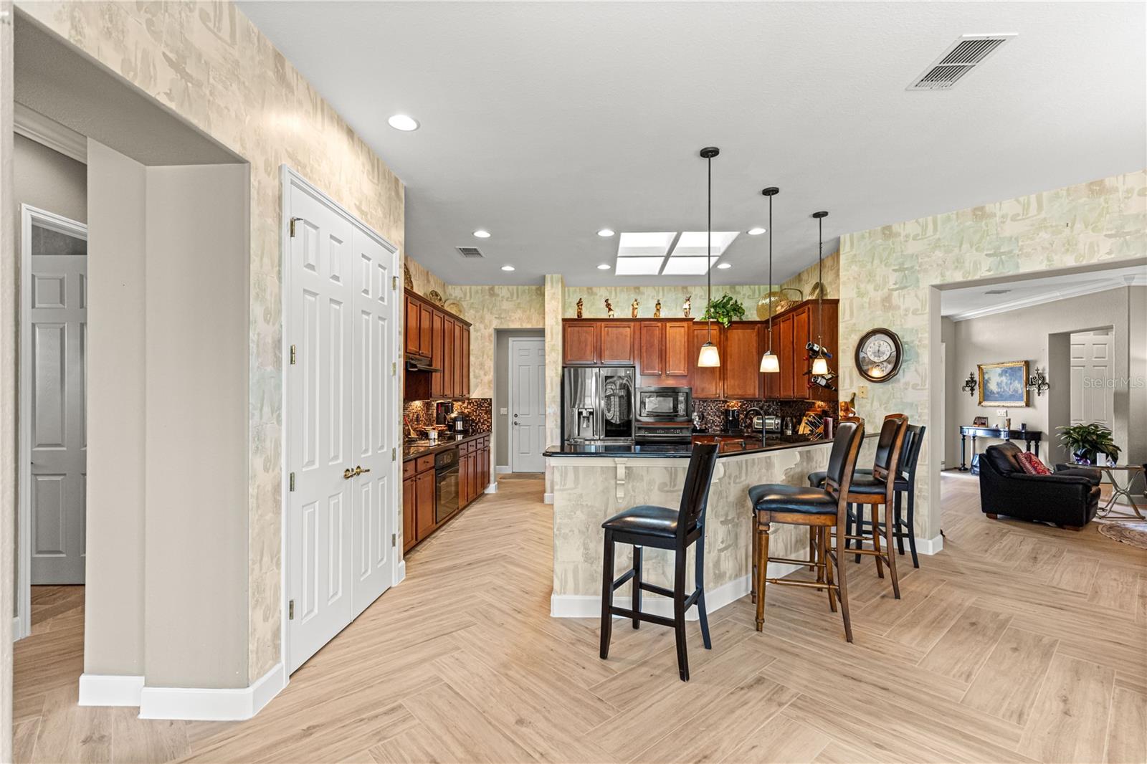
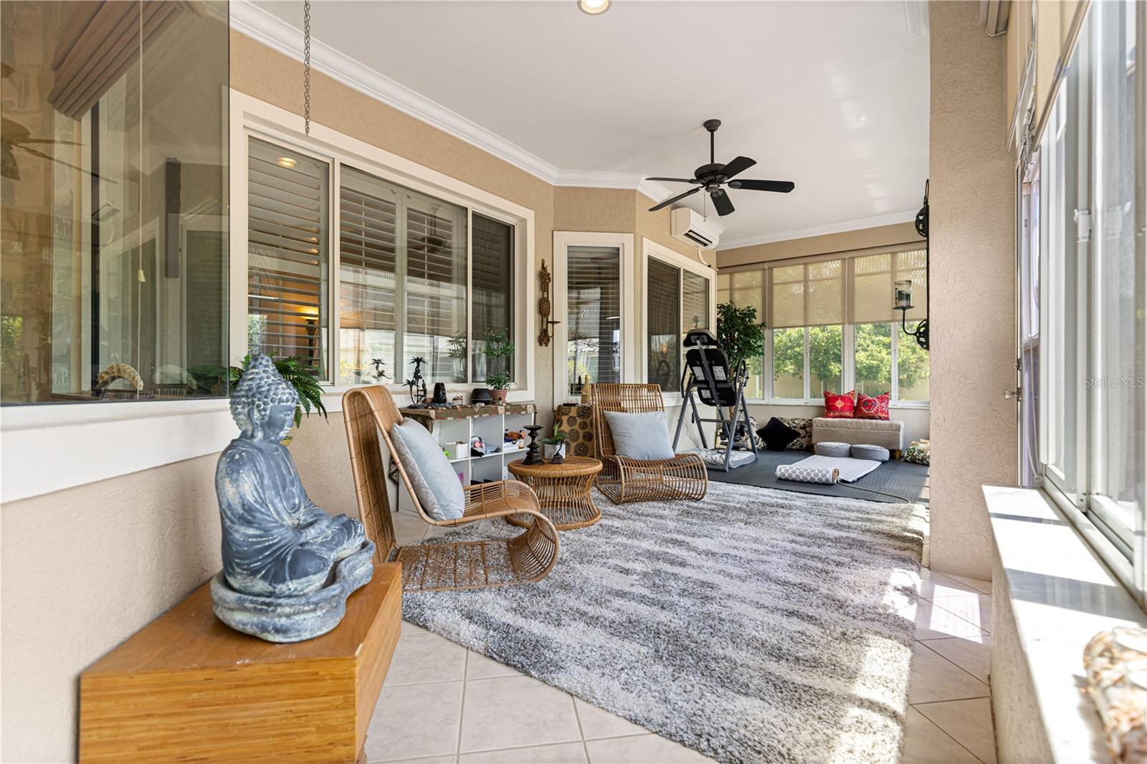
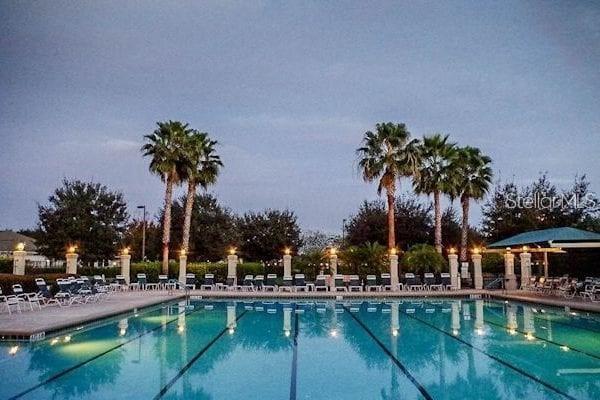
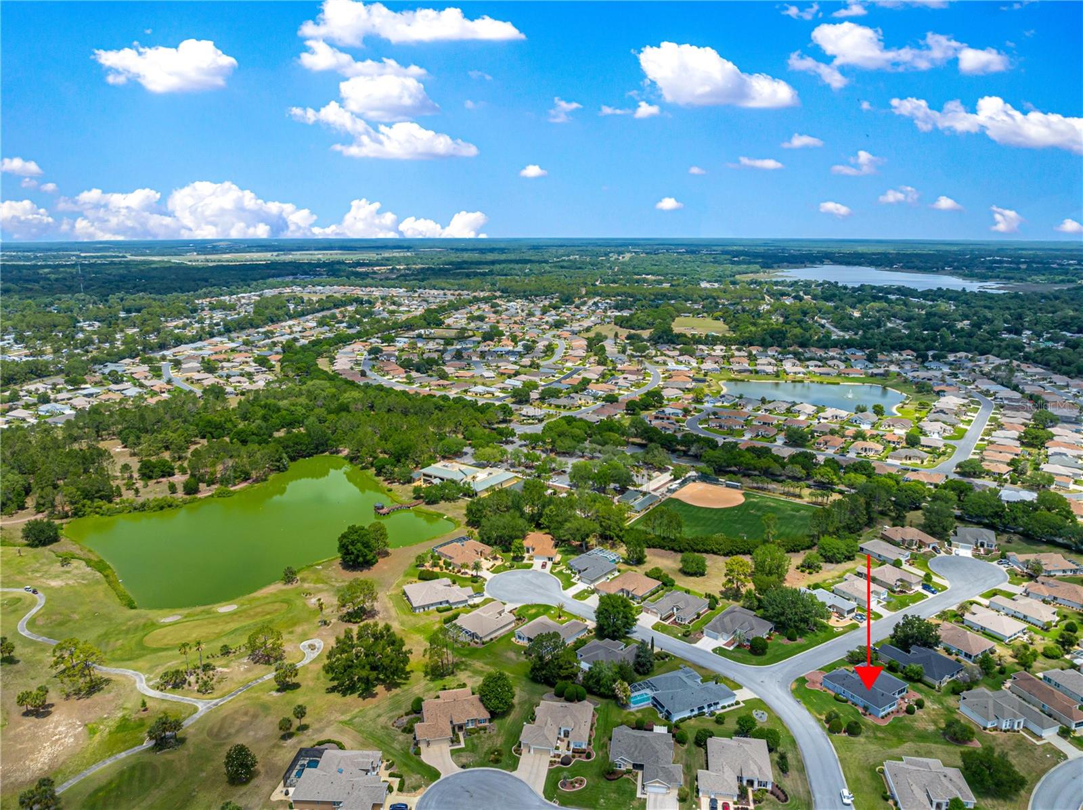
LUXURY HOME AT IT"S FINEST!! Expanded Furnished 2BR + DEN / 2.5 Bath Hampton Model, .40-Acre Corner Lot in SAWGRASS Offered Fully Furnished & Move-In Ready. Experience a rare combination of privacy, luxury, and meticulous maintenance in this exceptional Home. Situated on a sprawling corner lot with a private backyard oasis, this home has been thoughtfully upgraded from top to bottom. As you enter the home entryway thru the grand 8-foot leaded glass front doors creates an impressive first impression followed by the 10-foot ceilings accented by elegant crown molding and 8-foot interior doors create an airy, upscale atmosphere. Gourmet Kitchen features new rich cherry 42" cabinetry, granite countertops, double ovens, a glass backsplash, and a large skylight that floods the space with natural light, Modern, newer stainless appliances. Stunning herringbone tile runs throughout the entire home. Primary Suite: is a private retreat boasting vaulted ceilings and a luxury 6-foot soaking tub. Comfort Features: Gas fireplace in the family room and plantation shutters on every window for perfect light control. The "Ultimate" expanded Garage, A true showstopper for car enthusiasts or hobbyists: Unique "Penny" Flooring: A one-of-a-kind conversation piece, extensive custom cabinetry and a screened garage door. Includes a dedicated golf cart garage and a Club Car Precedent golf cart with the sale. The spacious backyard features an open brick patio with a gas BBQ. Dedicated well for irrigation keeps the lush landscaping green year-round. Recent Upgrades Feature Updated Well Pump 2026, Windows & Screens 2025–2026 (Brand New), including double 8' front door screens, Lanai Mini-Split 2025, Roof 2022, Exterior Paint 2022, Climate Control 3-Zone System for precision cooling 2014 and 2016. Located in a premier retirement community, you’ll have access to 36 Championship holes of golf, tennis, pickleball, fitness center, 3 pools (1 Indoor) Softball, so much more and a vibrant social calendar and active lifestyle.
Additional Information
- Taxes
- $5470
- Minimum Lease
- 3 Months
- HOA Fee
- $214
- HOA Payment Schedule
- Monthly
- Maintenance Includes
- Guard - 24 Hour, Common Area Taxes, Pool, Maintenance Grounds, Management, Private Road, Trash
- Community Features
- Clubhouse, Deed Restrictions, Dog Park, Fitness Center, Gated Community - Guard, Golf Carts OK, Golf, Pool, Restaurant, Sidewalks, Tennis Court(s), Street Lights, Golf Community, Security
- Property Description
- One Story
- Zoning
- PUD
- Interior Layout
- Ceiling Fans(s), Crown Molding, Eat-in Kitchen, High Ceilings, In Wall Pest System, Kitchen/Family Room Combo, Open Floorplan, Primary Bedroom Main Floor, Stone Counters, Thermostat, Walk-In Closet(s), Window Treatments
- Interior Features
- Ceiling Fans(s), Crown Molding, Eat-in Kitchen, High Ceilings, In Wall Pest System, Kitchen/Family Room Combo, Open Floorplan, Primary Bedroom Main Floor, Stone Counters, Thermostat, Walk-In Closet(s), Window Treatments
- Floor
- Ceramic Tile
- Appliances
- Dishwasher, Disposal, Dryer, Gas Water Heater, Microwave, Range, Refrigerator, Washer
- Utilities
- Cable Connected, Electricity Connected, Natural Gas Connected, Public, Sewer Connected, Sprinkler Well, Water Connected
- Heating
- Electric, Gas
- Air Conditioning
- Central Air
- Fireplace Description
- Gas, Living Room, Non Wood Burning
- Exterior Construction
- Block, Stucco
- Exterior Features
- Lighting, Outdoor Grill, Private Entrance, Private Mailbox, Rain Gutters
- Roof
- Shingle
- Foundation
- Slab
- Pool
- Community
- Garage Carport
- 2 Car Garage
- Garage Spaces
- 2
- Garage Features
- Workshop in Garage
- Housing for Older Persons
- Yes
- Pets
- Allowed
- Flood Zone Code
- X
- Parcel ID
- 6120-064-000
- Legal Description
- SEC 03 TWP 17 RGE 23 PLAT BOOK 005 PAGE 075 SPRUCE CREEK COUNTRY CLUB - SAWGRASS LOT 64
Listing courtesy of BROKER ASSOCIATES REALTY. 352-272-8410
Mortgage Calculator
StellarMLS is the source of this information via Internet Data Exchange Program. All listing information is deemed reliable but not guaranteed and should be independently verified through personal inspection by appropriate professionals. Listings displayed on this website may be subject to prior sale or removal from sale. Availability of any listing should always be independently verified. Listing information is provided for consumer personal, non-commercial use, solely to identify potential properties for potential purchase. All other use is strictly prohibited and may violate relevant federal and state law. Data last updated on