464 N Cherry Pop Drive, Inverness, FL 34453
- $494,500
- 4
- BD
- 3
- BA
- 2,478
- SqFt




- List Price
- $494,500
- Status
- Active
- Days on Market
- 123
- MLS#
- OM723990
- Property Style
- Single Family
- New Construction
- Yes
- Year Built
- 2026
- Bedrooms
- 4
- Bathrooms
- 3
- Living Area
- 2,478
- Lot Size
- 42,331
- Acres
- 0.97
- Total Acreage
- 1/2 to less than 1
- Legal Subdivision Name
- Clearview Estates Second Add
- MLS Area Major
- Inverness
Property Description
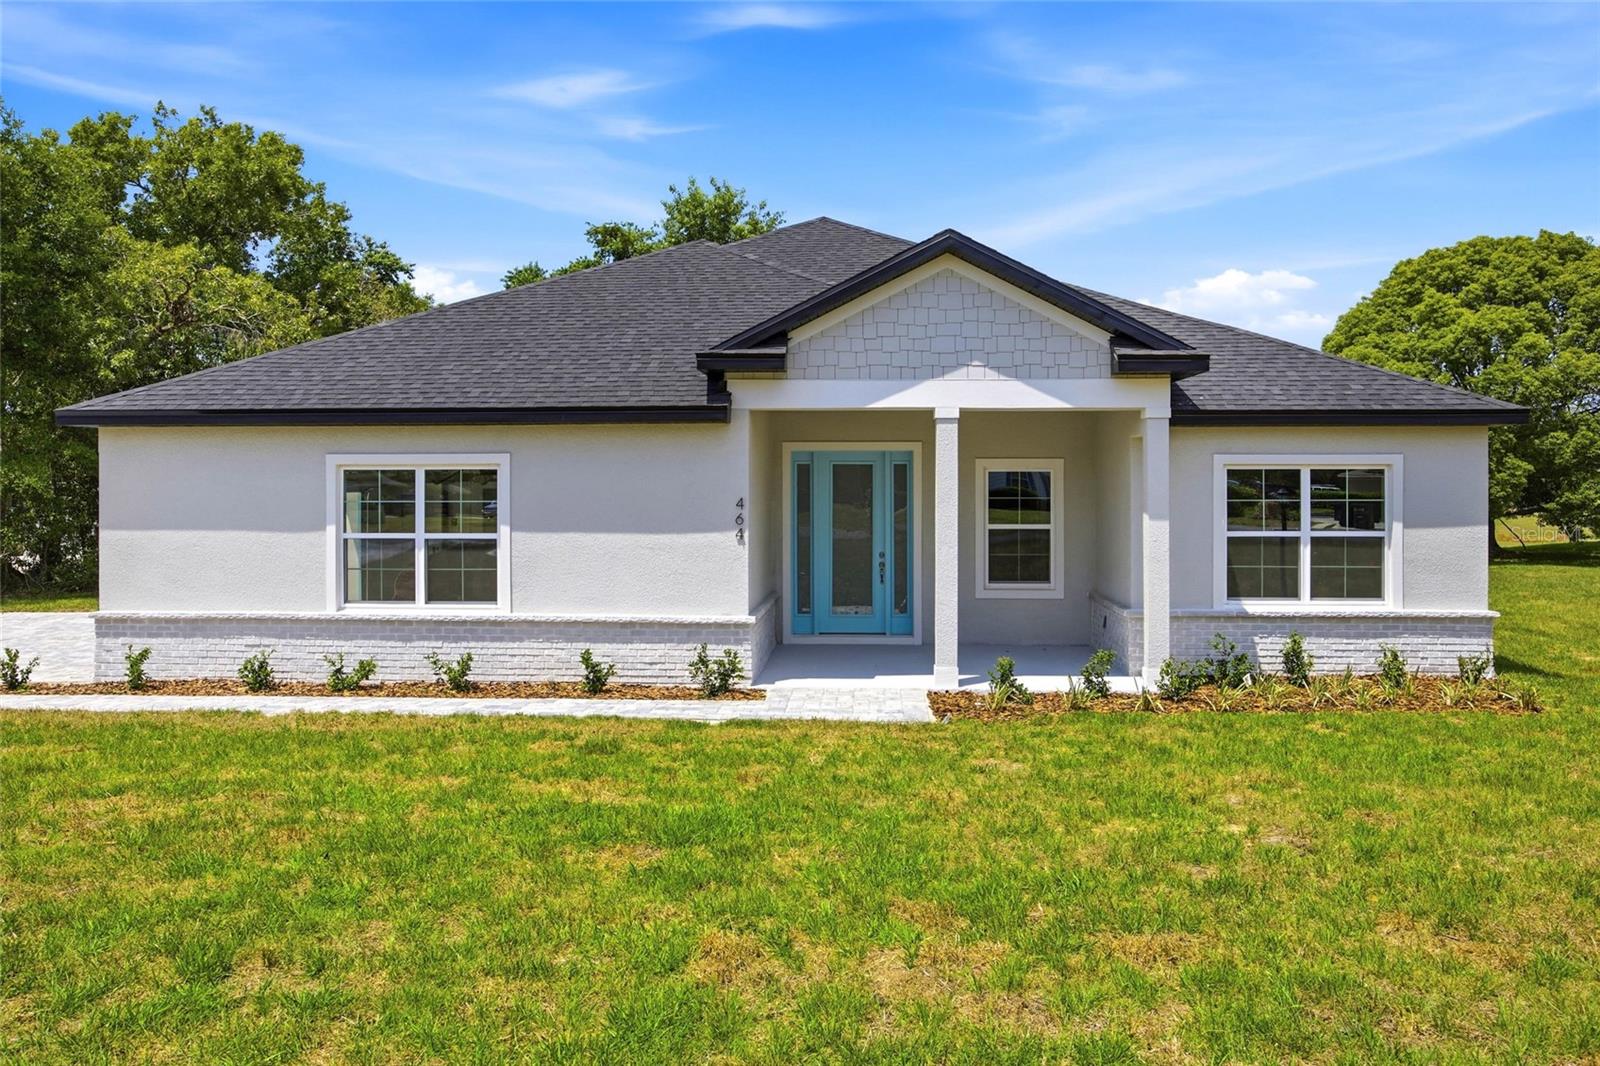
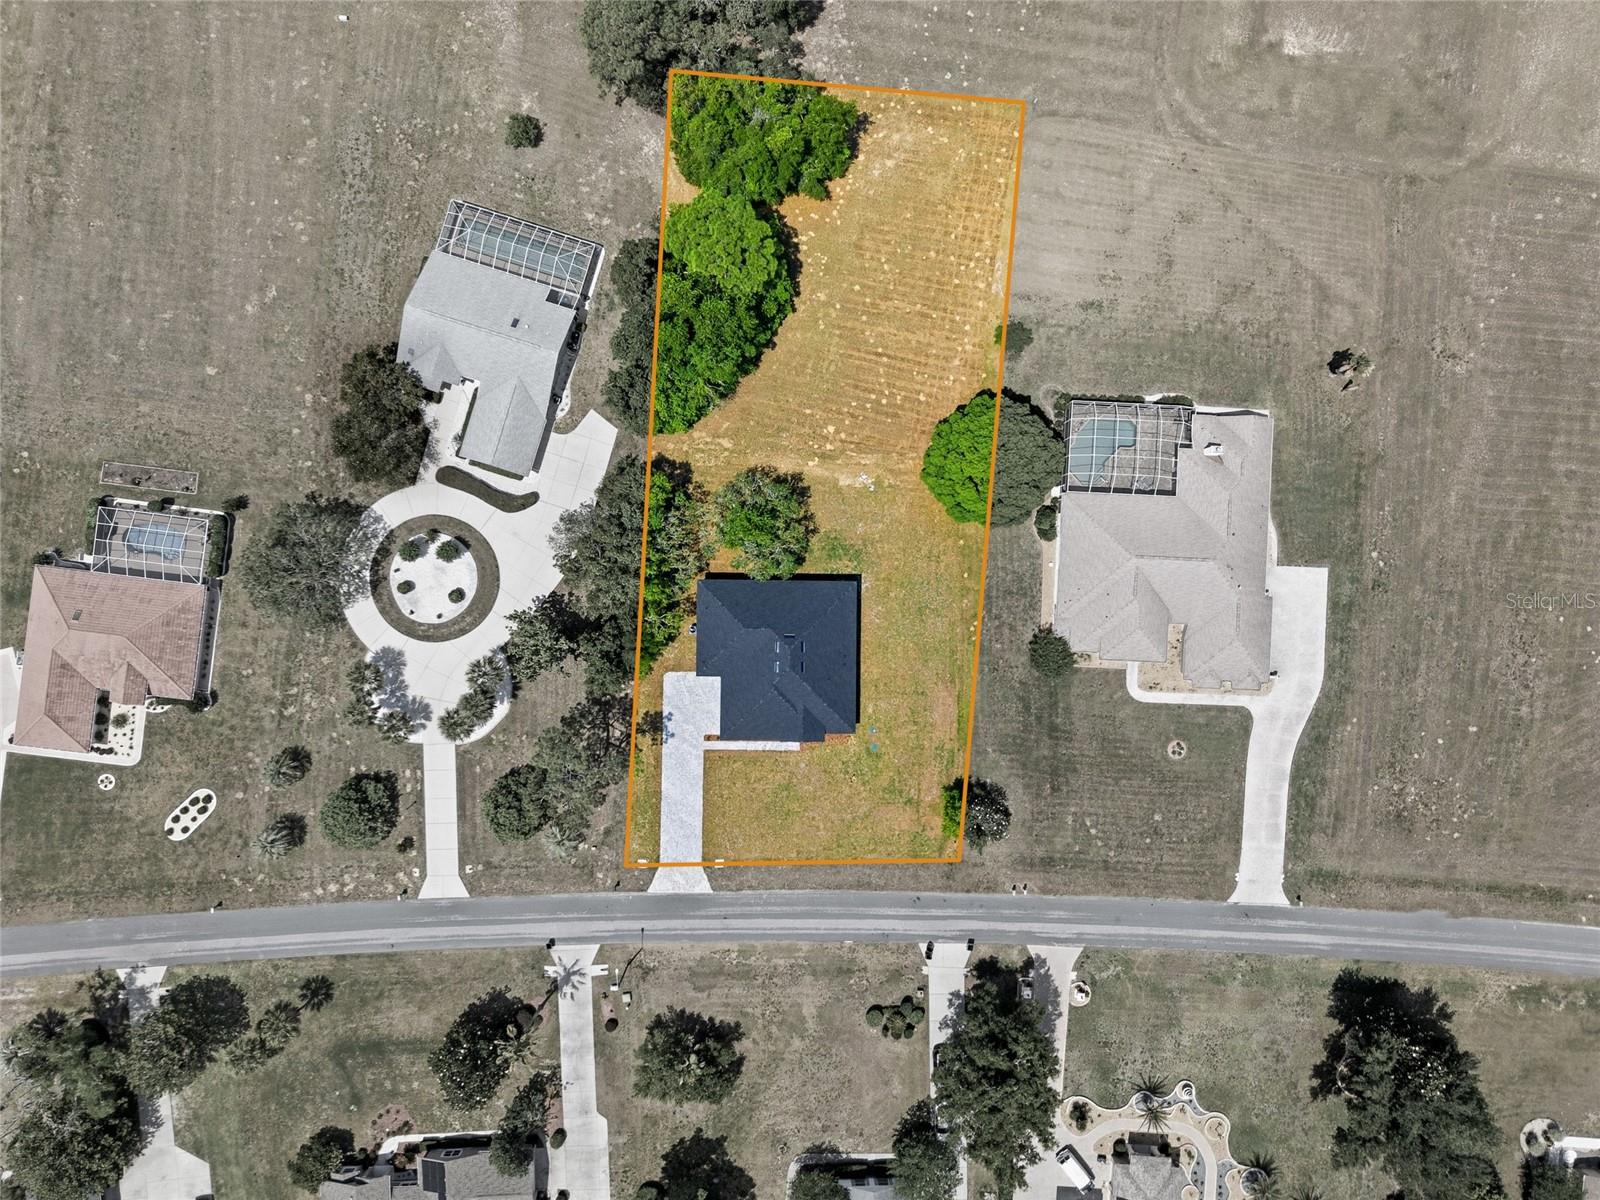
Welcome to this beautifully designed new construction home located in Citrus Hills, within the desirable community of Clearview Estates. Situated on a .97 acre lot, this property offers the perfect combination of modern design, space, and privacy. This 4-bedroom, 3-bathroom home features an open concept layout with high ceilings, 8-foot interior doors, and luxury vinyl plank flooring throughout. The kitchen offers granite countertops, stainless steel appliances, and a large island that opens to the main living area, creating a functional space for everyday living and entertaining. The primary suite provides a comfortable and spacious retreat with tray ceilings, double vanities, and a large walk-in closet. The split floor plan offers flexibility for guests, family, or a home office. Enjoy the outdoors with a covered lanai and a nearly one-acre homesite offering endless possibilities. There is plenty of space for a pool, outdoor kitchen, or a private backyard retreat, giving you a full canvas to design your ideal outdoor living area. This home also includes a 2-10 Home Buyers Warranty. Located in Clearview Estates, a community known for its estate-sized lots and peaceful surroundings, this home offers a quiet setting with a sense of space while still being conveniently located near shopping, dining, and everyday amenities.
Additional Information
- Taxes
- $663
- Minimum Lease
- 8-12 Months
- HOA Fee
- $281
- HOA Payment Schedule
- Annually
- Community Features
- No Deed Restriction
- Property Description
- One Story
- Zoning
- PDR
- Interior Layout
- Ceiling Fans(s), High Ceilings, Open Floorplan, Primary Bedroom Main Floor, Split Bedroom, Stone Counters, Tray Ceiling(s), Walk-In Closet(s)
- Interior Features
- Ceiling Fans(s), High Ceilings, Open Floorplan, Primary Bedroom Main Floor, Split Bedroom, Stone Counters, Tray Ceiling(s), Walk-In Closet(s)
- Floor
- Luxury Vinyl
- Appliances
- Dishwasher, Dryer, Microwave, Range, Refrigerator, Washer
- Utilities
- Electricity Connected, Public, Sewer Available, Water Available
- Heating
- Central, Electric
- Air Conditioning
- Central Air
- Exterior Construction
- Block, Concrete, Stucco
- Exterior Features
- Sliding Doors
- Roof
- Shingle
- Foundation
- Slab
- Pool
- No Pool
- Garage Carport
- 2 Car Garage
- Garage Spaces
- 2
- Garage Features
- Garage Door Opener, Garage Faces Side
- Garage Dimensions
- 22x24
- Elementary School
- Hernando Elementary
- Middle School
- Inverness Middle School
- High School
- Citrus High School
- Pets
- Allowed
- Flood Zone Code
- X
- Parcel ID
- 19E-18S-33-0050-00130-0270
- Legal Description
- CLEARVIEW ESTATES SECOND ADDN PB 15 PG 3 LOT 27 BLK 13
Listing courtesy of NEXTHOME VISION REALTY. 352-685-5005
Mortgage Calculator
StellarMLS is the source of this information via Internet Data Exchange Program. All listing information is deemed reliable but not guaranteed and should be independently verified through personal inspection by appropriate professionals. Listings displayed on this website may be subject to prior sale or removal from sale. Availability of any listing should always be independently verified. Listing information is provided for consumer personal, non-commercial use, solely to identify potential properties for potential purchase. All other use is strictly prohibited and may violate relevant federal and state law. Data last updated on