1500 W Alton Bay Place, Hernando, FL 34442
- $995,900
- 3
- BD
- 4
- BA
- 3,162
- SqFt








- List Price
- $995,900
- Status
- Active
- Days on Market
- 109
- Price Change
- ▼ $53,100 1789006879
- MLS#
- OM725047
- Property Style
- Single Family
- Year Built
- 2024
- Bedrooms
- 3
- Bathrooms
- 4
- Baths Half
- 1
- Living Area
- 3,162
- Lot Size
- 14,685
- Acres
- 0.34
- Total Acreage
- 1/4 to less than 1/2
- Legal Subdivision Name
- Halls Reserve
- MLS Area Major
- Hernando
Property Description
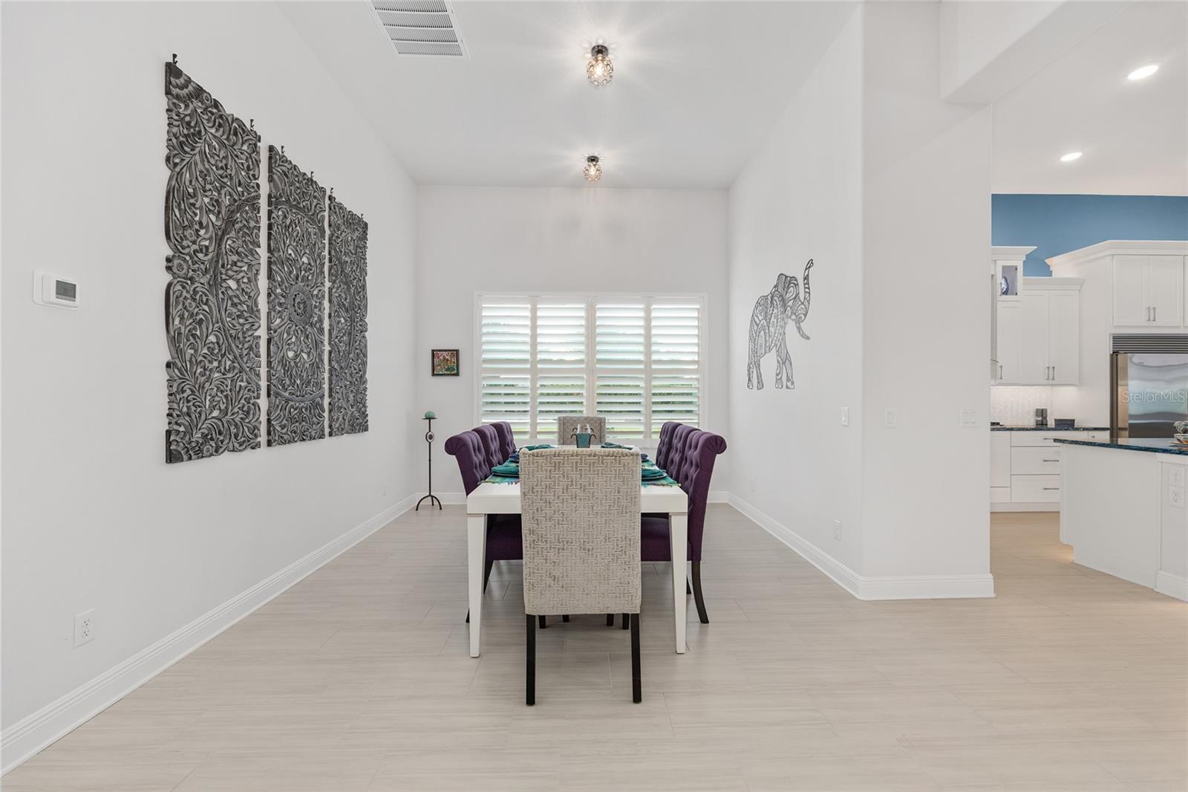
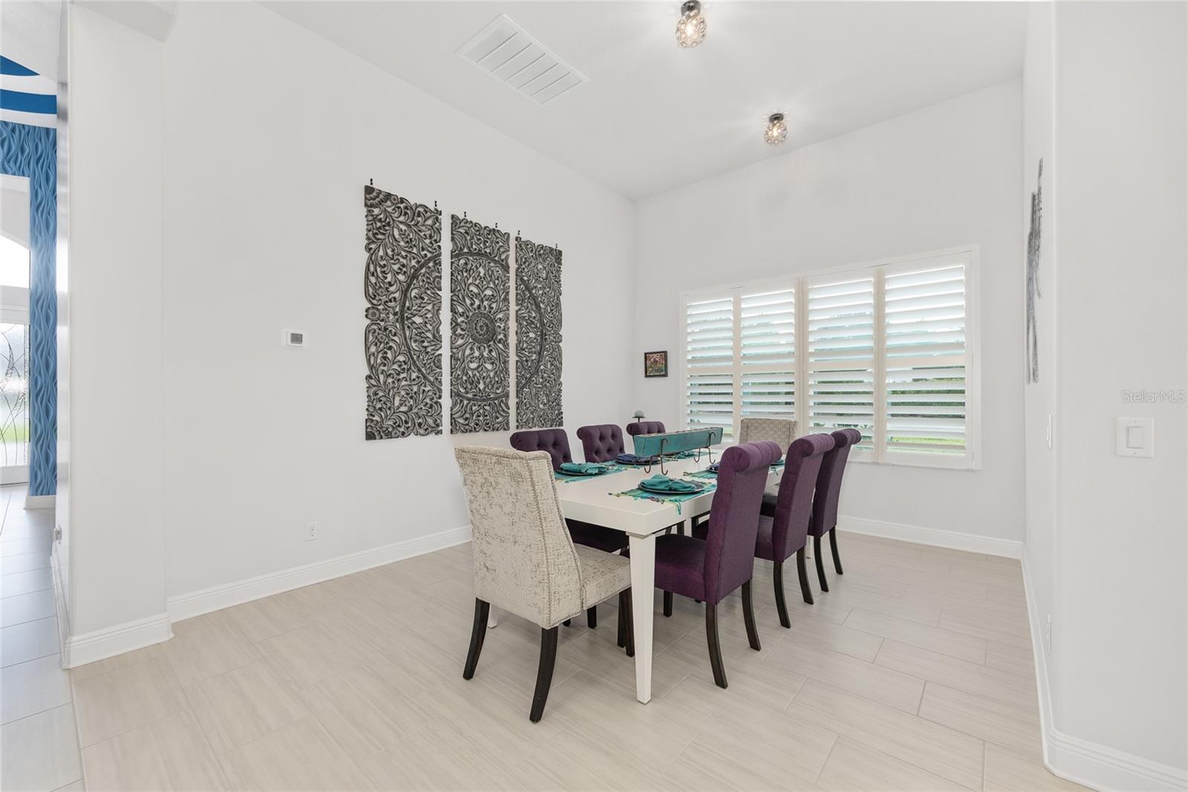
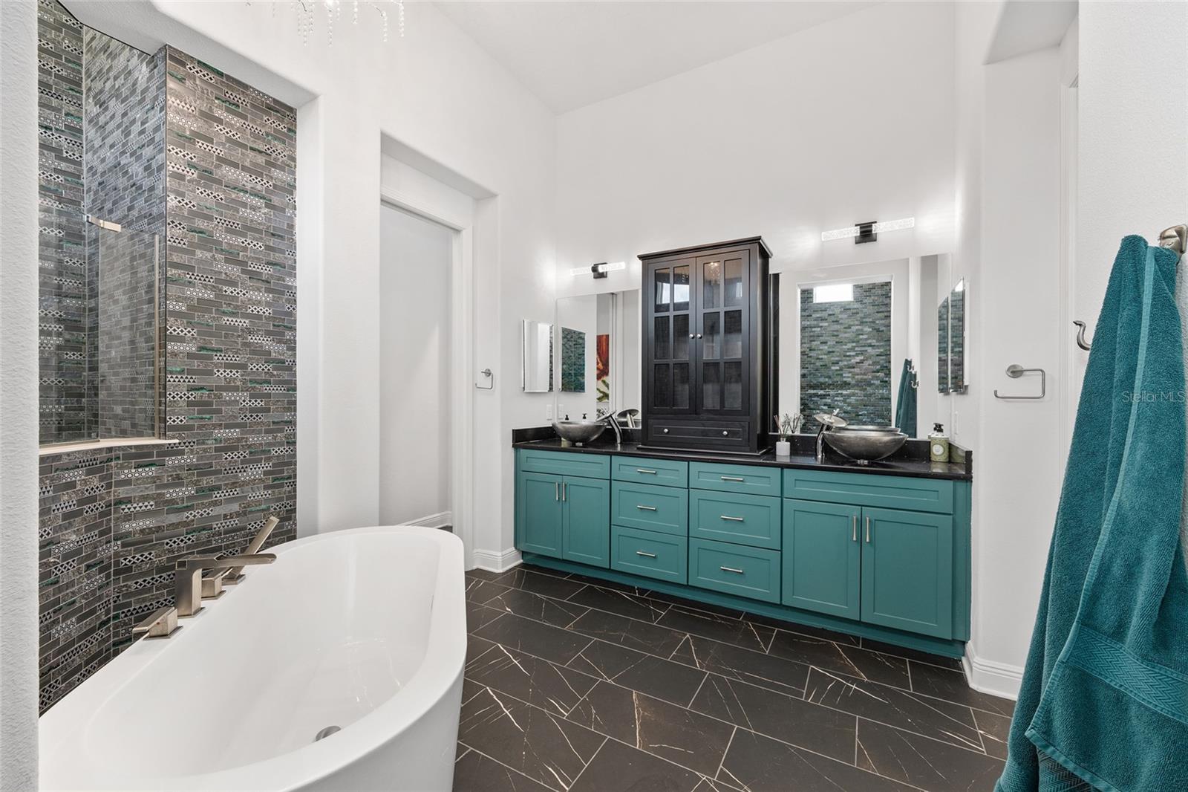
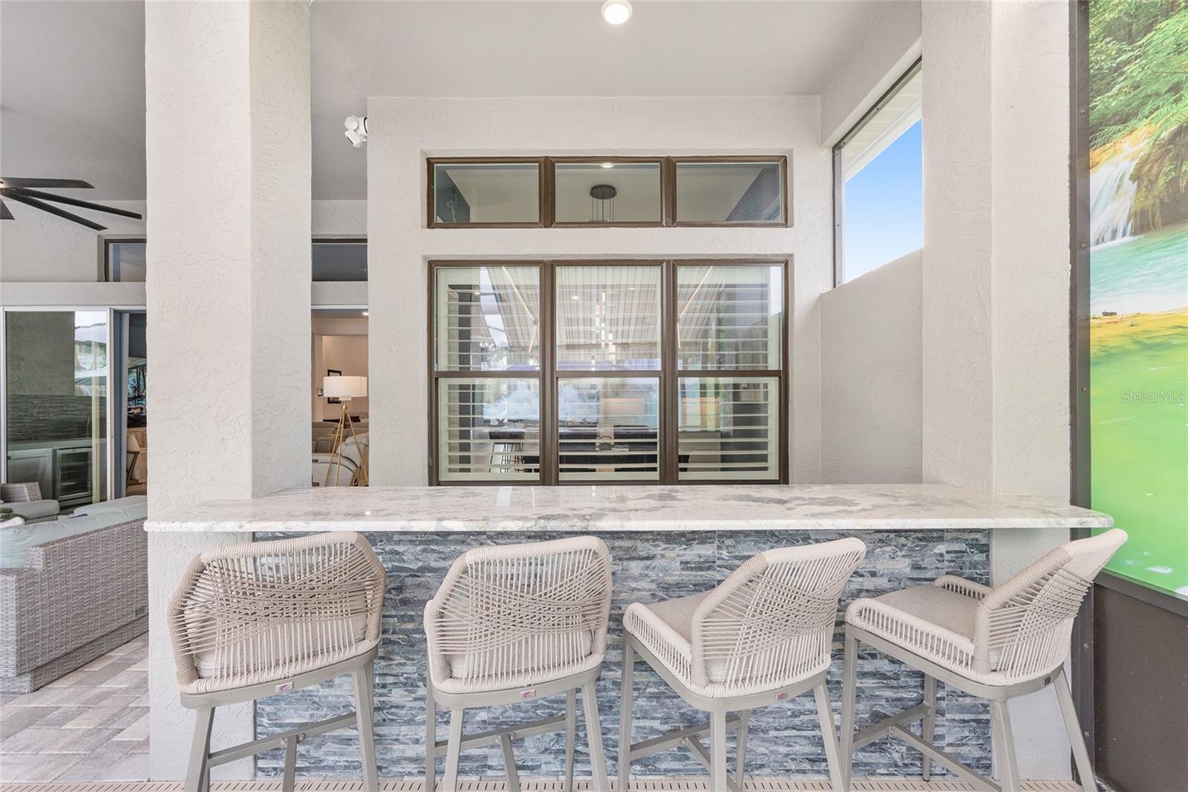
Priced well below replacement value. Motivated seller. In the gated lifestyle community of Terra Vista, this custom-built 2024 Wentworth residence in the exclusive Halls Reserve enclave offers 3,162 square feet of thoughtfully designed living space on a desirable corner homesite. The three-bedroom, three-full-bath and one-half-bath home blends architectural detail, accessibility and resort-style outdoor living, with every bedroom designed as a private en suite featuring zero-clearance showers and grab bars for comfort and convenience. Architectural details include elevated tray ceilings in the foyer, rotunda, family room and primary suite, solid-core interior doors, plantation shutters, transom windows, and upgraded tile flooring throughout the main living areas and primary suite. The gourmet kitchen is appointed with custom white maple cabinetry, Cambria countertops, under-cabinet lighting, a gas cooktop, double ovens, a second dishwasher, microwave drawer, icemaker and wine cooler. A dedicated office features built-in cabinetry and counters, while the primary suite offers a freestanding soaker tub, vessel sinks, upgraded granite countertops and custom cabinetry. Designed for indoor-outdoor entertaining, the lanai showcases a custom gunite saltwater pool with heat and a waterfall feature, outdoor shower, outdoor kitchen, dry bar, custom gas fire pit, electric awnings, mural screen and a dedicated surround sound system. Additional features include a whole-house generator, monitored security system, Ring cameras and doorbell, 400-amp electrical service, whole-house gutters with rain barrels and upgraded lighting with dimmers throughout. The grassy area adjacent to the garage is included with the property, and the sellers have received architectural committee approval for a future casita or an additional one- to two-car garage. Residents enjoy access to Terra Vista’s amenity-rich lifestyle near boating, fishing, recreational and biking destinations throughout Citrus County. Mandatory social membership required with refundable $2,000 deposit due at closing. Near the new 589 extension, you’ll enjoy easy access throughout the region with a one-hour ride to Tampa International Airport.
Additional Information
- Taxes
- $8241
- Minimum Lease
- No Minimum
- HOA Fee
- $664
- HOA Payment Schedule
- Annually
- Other Fees Amount
- 613
- Other Fees Term
- Quarterly
- Location
- Corner Lot
- Community Features
- No Deed Restriction
- Property Description
- One Story
- Zoning
- PDR
- Interior Layout
- Ceiling Fans(s), Eat-in Kitchen, Primary Bedroom Main Floor, Solid Surface Counters, Solid Wood Cabinets, Split Bedroom, Tray Ceiling(s)
- Interior Features
- Ceiling Fans(s), Eat-in Kitchen, Primary Bedroom Main Floor, Solid Surface Counters, Solid Wood Cabinets, Split Bedroom, Tray Ceiling(s)
- Floor
- Carpet, Tile
- Appliances
- Built-In Oven, Cooktop, Dishwasher, Disposal, Ice Maker, Microwave, Range Hood, Refrigerator, Wine Refrigerator
- Utilities
- Cable Connected, Electricity Connected, Natural Gas Connected
- Heating
- Central
- Air Conditioning
- Central Air
- Exterior Construction
- Block, Stucco
- Exterior Features
- Outdoor Kitchen, Outdoor Shower, Rain Barrel/Cistern(s), Rain Gutters, Sprinkler Metered
- Roof
- Tile
- Foundation
- Block, Slab
- Pool
- Private
- Pool Type
- In Ground
- Garage Carport
- 2 Car Garage
- Garage Spaces
- 2
- Housing for Older Persons
- Yes
- Pets
- Allowed
- Flood Zone Code
- X
- Parcel ID
- 18E-18S-26-0050-00000-0910
- Legal Description
- HALLS RESERVE PB 20 PG 14 LOT 91
Listing courtesy of PREMIER SOTHEBY'S INTERNATIONAL REALTY. 352-509-6455
Mortgage Calculator
StellarMLS is the source of this information via Internet Data Exchange Program. All listing information is deemed reliable but not guaranteed and should be independently verified through personal inspection by appropriate professionals. Listings displayed on this website may be subject to prior sale or removal from sale. Availability of any listing should always be independently verified. Listing information is provided for consumer personal, non-commercial use, solely to identify potential properties for potential purchase. All other use is strictly prohibited and may violate relevant federal and state law. Data last updated on