8160 Se 164th Place, Summerfield, FL 34491
- $323,900
- 3
- BD
- 2
- BA
- 1,636
- SqFt




- List Price
- $323,900
- Status
- Active
- Days on Market
- 98
- Price Change
- ▼ $1,000 1786991226
- MLS#
- OM726123
- Property Style
- Single Family
- Year Built
- 2023
- Bedrooms
- 3
- Bathrooms
- 2
- Living Area
- 1,636
- Lot Size
- 9,583
- Acres
- 0.22
- Total Acreage
- 0 to less than 1/4
- Legal Subdivision Name
- Orange Blossom Hills
- MLS Area Major
- Summerfield
Property Description
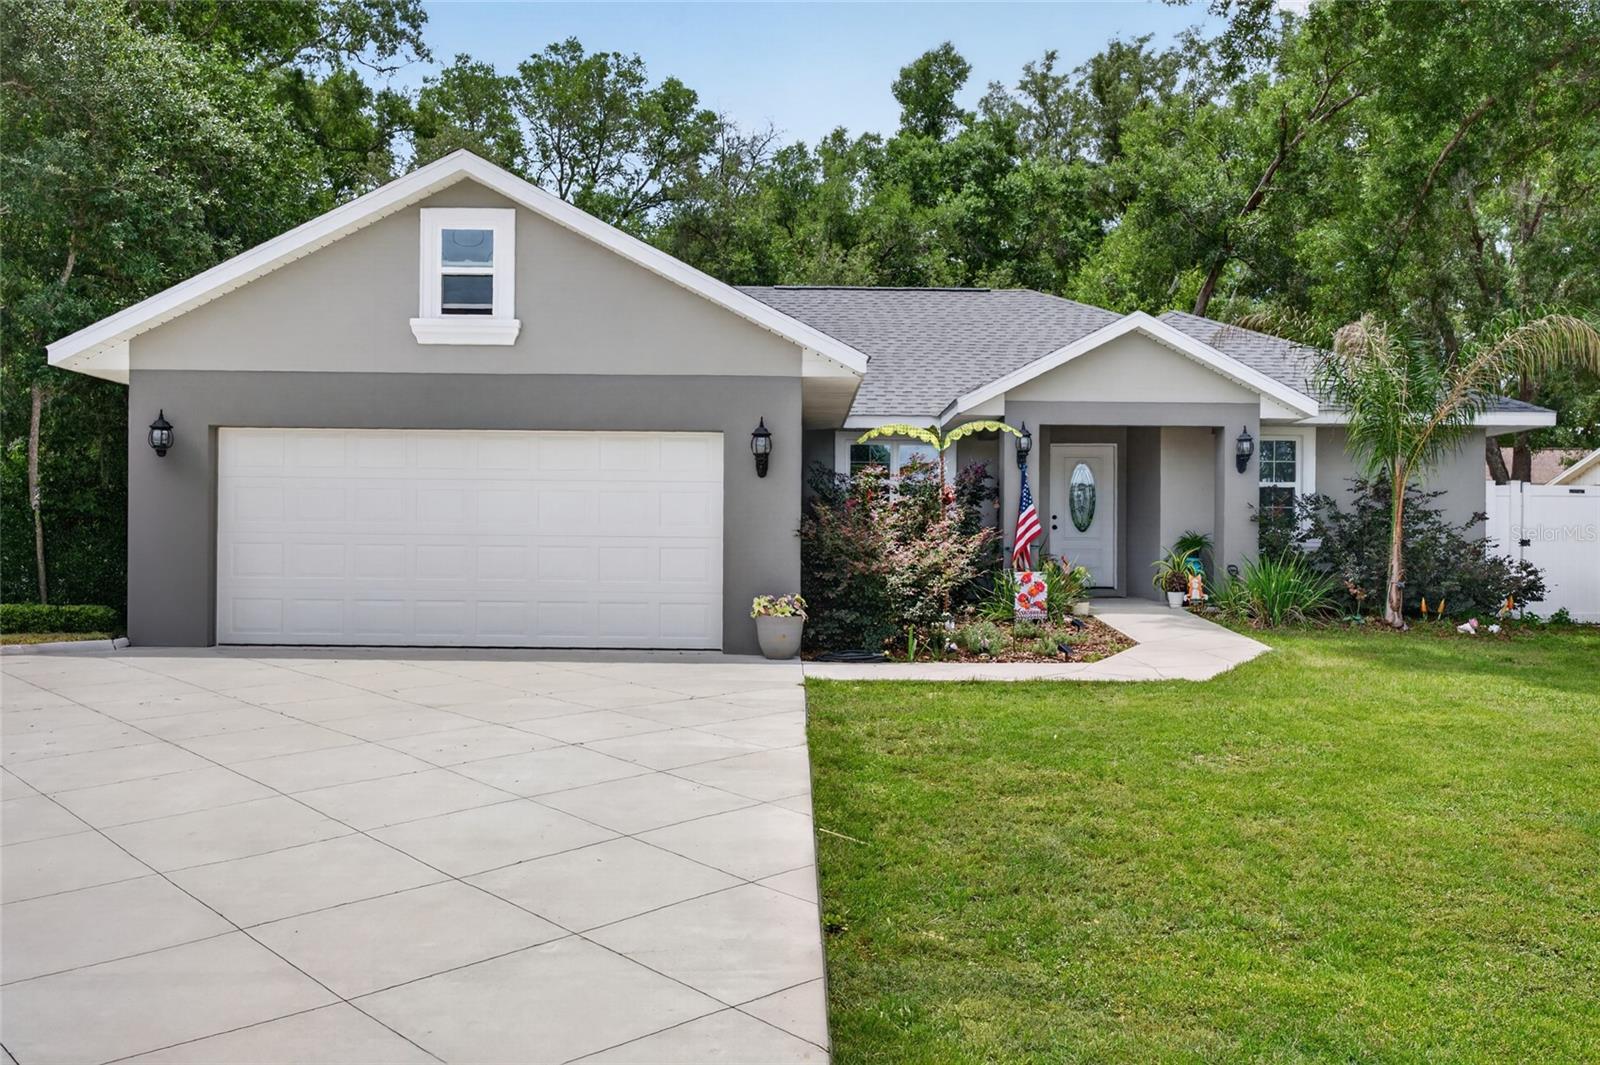
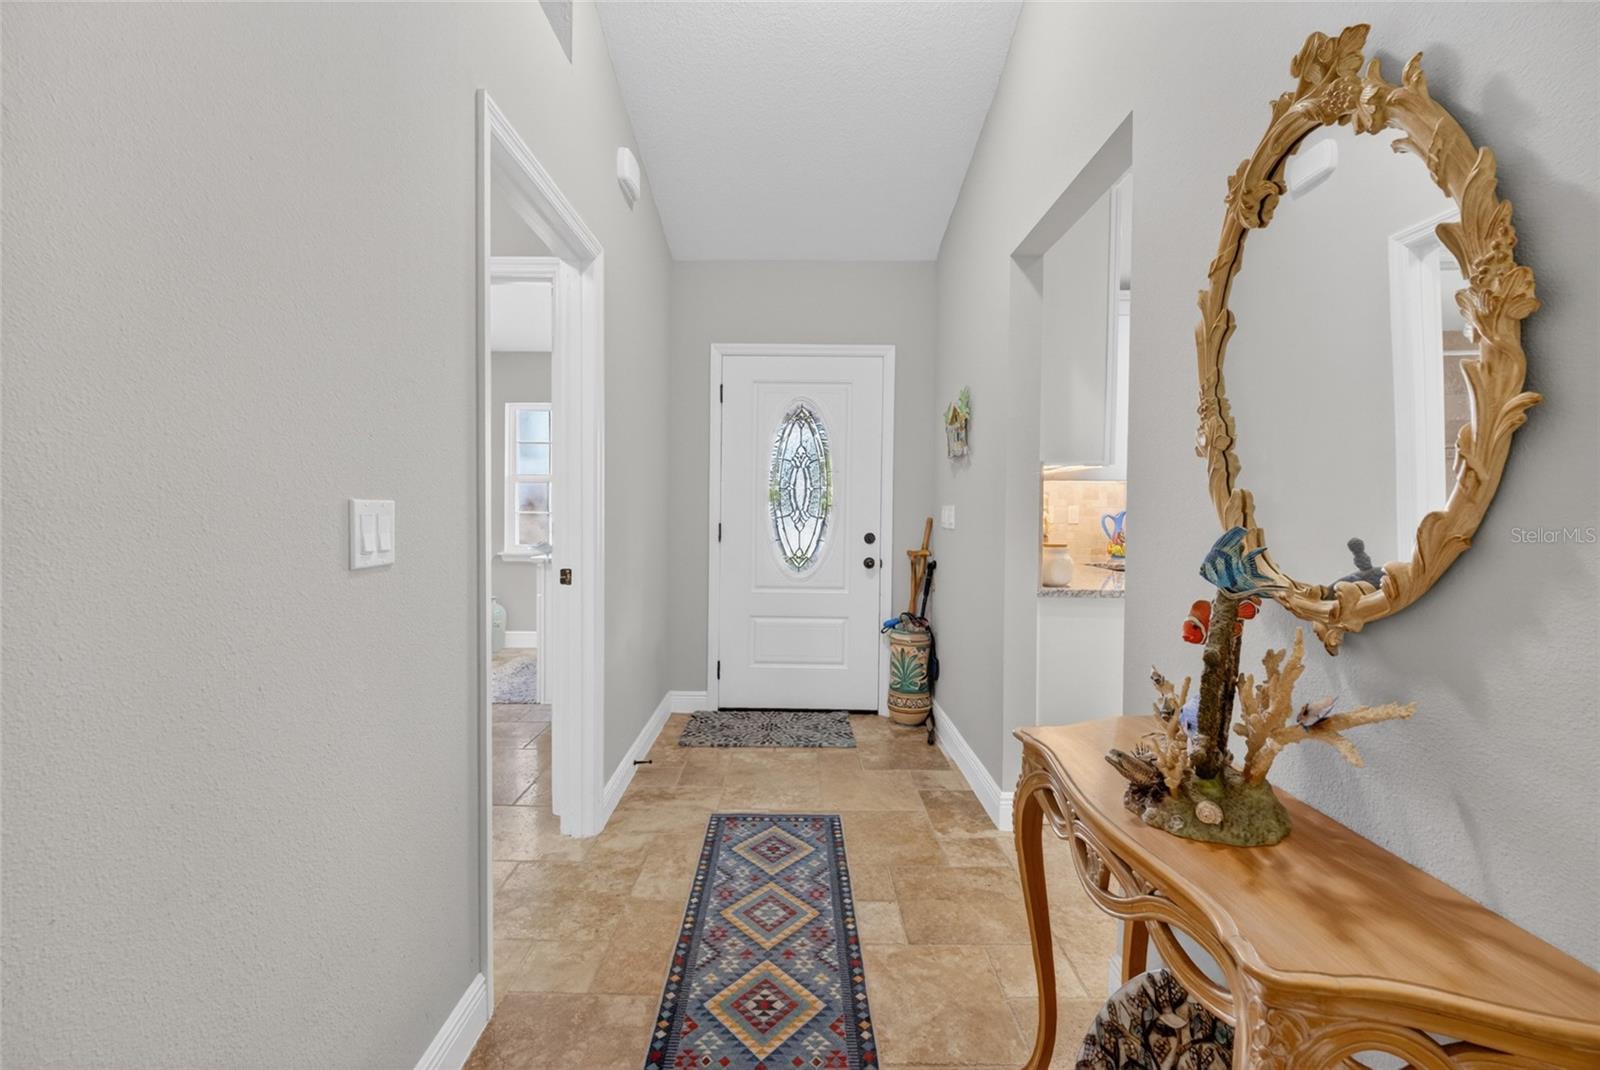
Why deal with monthly fees and strict HOA rules when you can have ultimate freedom? Built just two years ago, this stunning home sits on a premier, oversized private lot featuring an extended driveway perfect for boat or RV parking. Inside, the elegant interior shines with upgraded travertine flooring throughout and soaring tray ceilings that create a bright, airy, and expansive feel. The heart of the home is a beautiful kitchen complete with gleaming granite countertops and ample cabinetry, designed for effortless entertaining. Outside, the massive, fully fenced backyard serves as your own secure oasis with unlimited potential. Enjoy the best of both worlds: you are just a short drive from the world-class dining, shopping, golf, and live entertainment of The Villages, while still returning home to your own peaceful retreat. Claim your slice of Florida freedom—schedule your tour today!
Additional Information
- Taxes
- $3949
- Minimum Lease
- No Minimum
- Location
- Cleared, Oversized Lot, Paved
- Community Features
- No Deed Restriction
- Property Description
- One Story
- Zoning
- R1
- Interior Layout
- Ceiling Fans(s), Eat-in Kitchen, Living Room/Dining Room Combo, Primary Bedroom Main Floor, Split Bedroom, Stone Counters, Thermostat, Vaulted Ceiling(s), Walk-In Closet(s), Window Treatments
- Interior Features
- Ceiling Fans(s), Eat-in Kitchen, Living Room/Dining Room Combo, Primary Bedroom Main Floor, Split Bedroom, Stone Counters, Thermostat, Vaulted Ceiling(s), Walk-In Closet(s), Window Treatments
- Floor
- Carpet, Tile
- Appliances
- Dishwasher, Disposal, Electric Water Heater, Microwave, Range, Refrigerator
- Utilities
- Electricity Connected, Sewer Connected, Water Connected
- Heating
- Electric
- Air Conditioning
- Central Air
- Exterior Construction
- Block, Stucco
- Exterior Features
- French Doors, Private Yard
- Roof
- Shingle
- Foundation
- Slab
- Pool
- No Pool
- Garage Carport
- 2 Car Garage
- Garage Spaces
- 2
- Garage Features
- Oversized
- Elementary School
- Harbour View Elementary School
- Middle School
- Lake Weir Middle School
- High School
- Belleview High School
- Fences
- Fenced, Vinyl
- Pets
- Allowed
- Flood Zone Code
- X
- Parcel ID
- 4703-039-039
- Legal Description
- SEC 28 TWP 17 RGE 23 PLAT BOOK G PAGE 023 ORANGE BLOSSOM HILLS UNIT 3 BLK 39 LOTS 39.40.41
Listing courtesy of COLDWELL REALTY SOLD GUARANTEE. 352-209-0000
Mortgage Calculator
StellarMLS is the source of this information via Internet Data Exchange Program. All listing information is deemed reliable but not guaranteed and should be independently verified through personal inspection by appropriate professionals. Listings displayed on this website may be subject to prior sale or removal from sale. Availability of any listing should always be independently verified. Listing information is provided for consumer personal, non-commercial use, solely to identify potential properties for potential purchase. All other use is strictly prohibited and may violate relevant federal and state law. Data last updated on