91 S School Avenue, Lecanto, FL 34461
- $949,000
- 4
- BD
- 4
- BA
- 3,051
- SqFt




- List Price
- $949,000
- Status
- Active
- Days on Market
- 8
- MLS#
- OM726892
- Property Style
- Single Family
- Architectural Style
- Ranch
- Year Built
- 2005
- Bedrooms
- 4
- Bathrooms
- 4
- Baths Half
- 1
- Living Area
- 3,051
- Lot Size
- 211,123
- Acres
- 4.85
- Total Acreage
- 2 to less than 5
- Legal Subdivision Name
- Mayfield Acres Unrec
- MLS Area Major
- Lecanto
Property Description
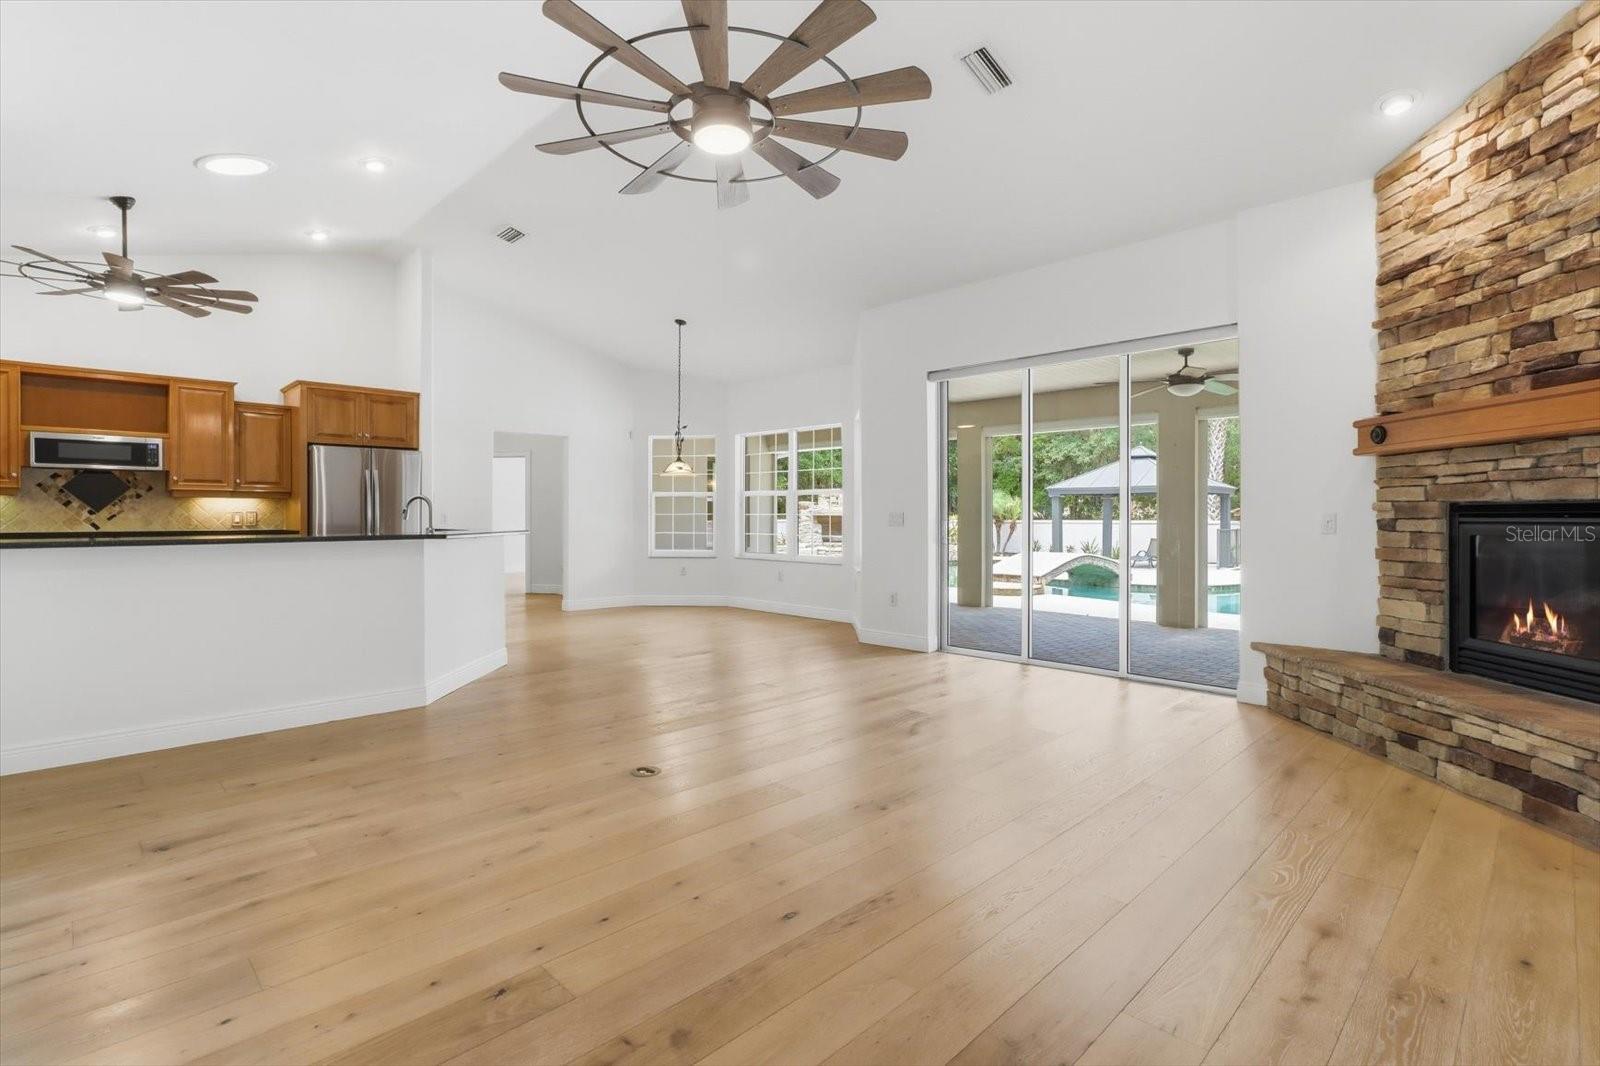
Welcome to your own private paradise! This one-of-a-kind custom estate offers the perfect combination of luxury and functionality. Nestled on 4.85 private acres, this property features both a main residence and guest house, two separate entrances, and a resort-style pool, creating the ultimate setting for entertaining. The main home offers 4 bedrooms, 2.5 bathrooms, a bonus room that could easily serve as a 5th bedroom, media room, formal dining room, and multiple living spaces throughout. The thoughtfully designed interior showcases custom cabinetry, built-ins, quality finishes, and beautiful white oak hardwood flooring throughout the main level. Recent updates include fresh interior paint throughout, including ceilings and baseboards, new light fixtures, brand new high-end carpeting upstairs, updated pool equipment including a new pool pump, an industrial gas water heater, and a new roof installed in 2024 on both the main home and guest house. The true showstopper is the backyard oasis, featuring an incredible resort-style, gas-heated saltwater pool with a thoughtful design. The pool includes a beach entry, tanning deck with bubblers, grotto with waterfall, sunken spa, fountains, LED lighting, Laminar jets, and convenient smartphone controls. The outdoor entertainment space is equally impressive, featuring a bridge overlooking the pool, cabana, and a fully equipped summer kitchen with top-of-the-line appliances including a griddle, burner, vent hood, drop-in cooler, Big Green Egg, and a wood-burning fireplace. Inside, the spacious kitchen overlooks the living room with a gas fireplace and features upgraded stainless-steel appliances, including a double convection oven, along with a large walk-in pantry, formal dining room, and eat-in kitchen area. The fourth bedroom offers exceptional flexibility with its own private entrance, walk-in closet, and bathroom access, making it ideal for guests, a home office, or multi-generational living. The primary suite provides a private retreat with a large walk-in closet, gun safe, built-in storage, and a beautifully remodeled ensuite bathroom. The detached 1,500 square foot guest house offers endless possibilities with approximately 700 square feet of air-conditioned living space, including a bedroom, living area, full bathroom with walk-in shower, workshop/garage area, and abundant storage for hobbies, equipment, and recreational toys. Additional features include multiple covered parking areas, RV parking with 50-amp hookup and sewer connection, additional storage buildings, and expansive acreage offering privacy and flexibility. This exceptional property presents a rare opportunity to enjoy a private resort lifestyle with unmatched amenities, thoughtful updates, and room for every stage of life. Call today to schedule your private showing today!
Additional Information
- Taxes
- $10355
- Minimum Lease
- No Minimum
- Location
- In County, Landscaped, Level, Private, Paved
- Community Features
- No Deed Restriction
- Property Description
- Two Story
- Zoning
- MDRMH
- Interior Layout
- Ceiling Fans(s), Central Vaccum, Eat-in Kitchen, High Ceilings, Open Floorplan, Primary Bedroom Main Floor, Solid Surface Counters, Solid Wood Cabinets, Thermostat, Walk-In Closet(s)
- Interior Features
- Ceiling Fans(s), Central Vaccum, Eat-in Kitchen, High Ceilings, Open Floorplan, Primary Bedroom Main Floor, Solid Surface Counters, Solid Wood Cabinets, Thermostat, Walk-In Closet(s)
- Floor
- Carpet, Hardwood, Luxury Vinyl
- Appliances
- Built-In Oven, Cooktop, Dishwasher, Disposal, Gas Water Heater, Microwave, Refrigerator
- Utilities
- BB/HS Internet Available, Cable Available, Electricity Connected, Phone Available, Sprinkler Well, Water Connected
- Heating
- Central, Electric, Zoned
- Air Conditioning
- Central Air, Zoned
- Fireplace Description
- Gas, Stone
- Exterior Construction
- Block, Concrete, Stucco
- Exterior Features
- Lighting, Outdoor Grill, Outdoor Kitchen, Private Entrance, Private Mailbox, Private Yard, Rain Gutters, RV Hookup, Sidewalk, Storage
- Roof
- Shingle
- Foundation
- Stem Wall
- Pool
- Private
- Pool Type
- Deck, Fiber Optic Lighting, Gunite, Heated, In Ground, Lighting, Salt Water, Self Cleaning, Tile
- Garage Carport
- 5+ Car Carport, 4 Car Garage, RV Carport
- Garage Spaces
- 4
- Garage Features
- Boat, Driveway, Garage Door Opener, Garage Faces Side, Ground Level, RV Carport, RV Access/Parking
- Garage Dimensions
- 26x27
- Elementary School
- Forest Ridge Elementary School
- Middle School
- Lecanto Middle School
- High School
- Lecanto High School
- Fences
- Fenced, Wire, Wood
- Pets
- Allowed
- Flood Zone Code
- X
- Parcel ID
- 18E-19S-02-0000-1A470
- Legal Description
- THE SOUTH 1/2 OF THE NW 1/4 OF THE NW 1/4 OF THE NE 1/4 OF SECTION 2 TOWNSHIP 19 SOUTH RANGE 18 EAST ---&--- LESS AND EXCEPT THE WEST 20 FEET THEREOF OF THE PUBLIC RECORDS OF CITRUS COUNTY FLORIDA. ---&--- TOGETHER WITH A NON-EXCLUSIVE EASEMENT FOR I NGRESS AND EGRESS OVER AND ACROSS THE FOLLOWING DESCRIBED LAND: A STRIP OF LAND 30 FEET ON EACH SIDE OF A CENTERLINE BEING MORE PARTICULARLY DESCRIBED AS FOLLOWS: COMMENCE AT THE NW CORNER OF THE NE 1/4 OF NW 1/4 OF NE 1/4 OF SECTION 2 TOWNSHIP 19 SO UTH RANGE 18 EAST THENCE S 0 DEG 07'18" W ALONG THE WEST LINE OF SAID NE 1/4 OF NW 1/4 OF NE 1/4 A DISTANCE OF 340.61 FEET TO THE POINT OF BEGINNING; THENCE S 89 DEG 32'55" E PARALLEL TO THE NORTH LINE OF SAID NE 1/4 OF NW 1/4 OF NE 1/4 A DISTANCE
Listing courtesy of WAVE ELITE REALTY LLC. 352-400-0188
Mortgage Calculator
StellarMLS is the source of this information via Internet Data Exchange Program. All listing information is deemed reliable but not guaranteed and should be independently verified through personal inspection by appropriate professionals. Listings displayed on this website may be subject to prior sale or removal from sale. Availability of any listing should always be independently verified. Listing information is provided for consumer personal, non-commercial use, solely to identify potential properties for potential purchase. All other use is strictly prohibited and may violate relevant federal and state law. Data last updated on