4244 Sw 157th Court Sw, Ocala, FL 34481
- $255,900
- 3
- BD
- 2
- BA
- 1,372
- SqFt





- List Price
- $255,900
- Status
- Active
- Days on Market
- 80
- Price Change
- ▼ $3,600 1787948511
- MLS#
- OM728072
- Property Style
- Single Family
- New Construction
- Yes
- Year Built
- 2026
- Bedrooms
- 3
- Bathrooms
- 2
- Living Area
- 1,372
- Lot Size
- 10,019
- Acres
- 0.23
- Total Acreage
- 0 to less than 1/4
- Legal Subdivision Name
- Rainbow Park Unit 3
- MLS Area Major
- Ocala
Property Description
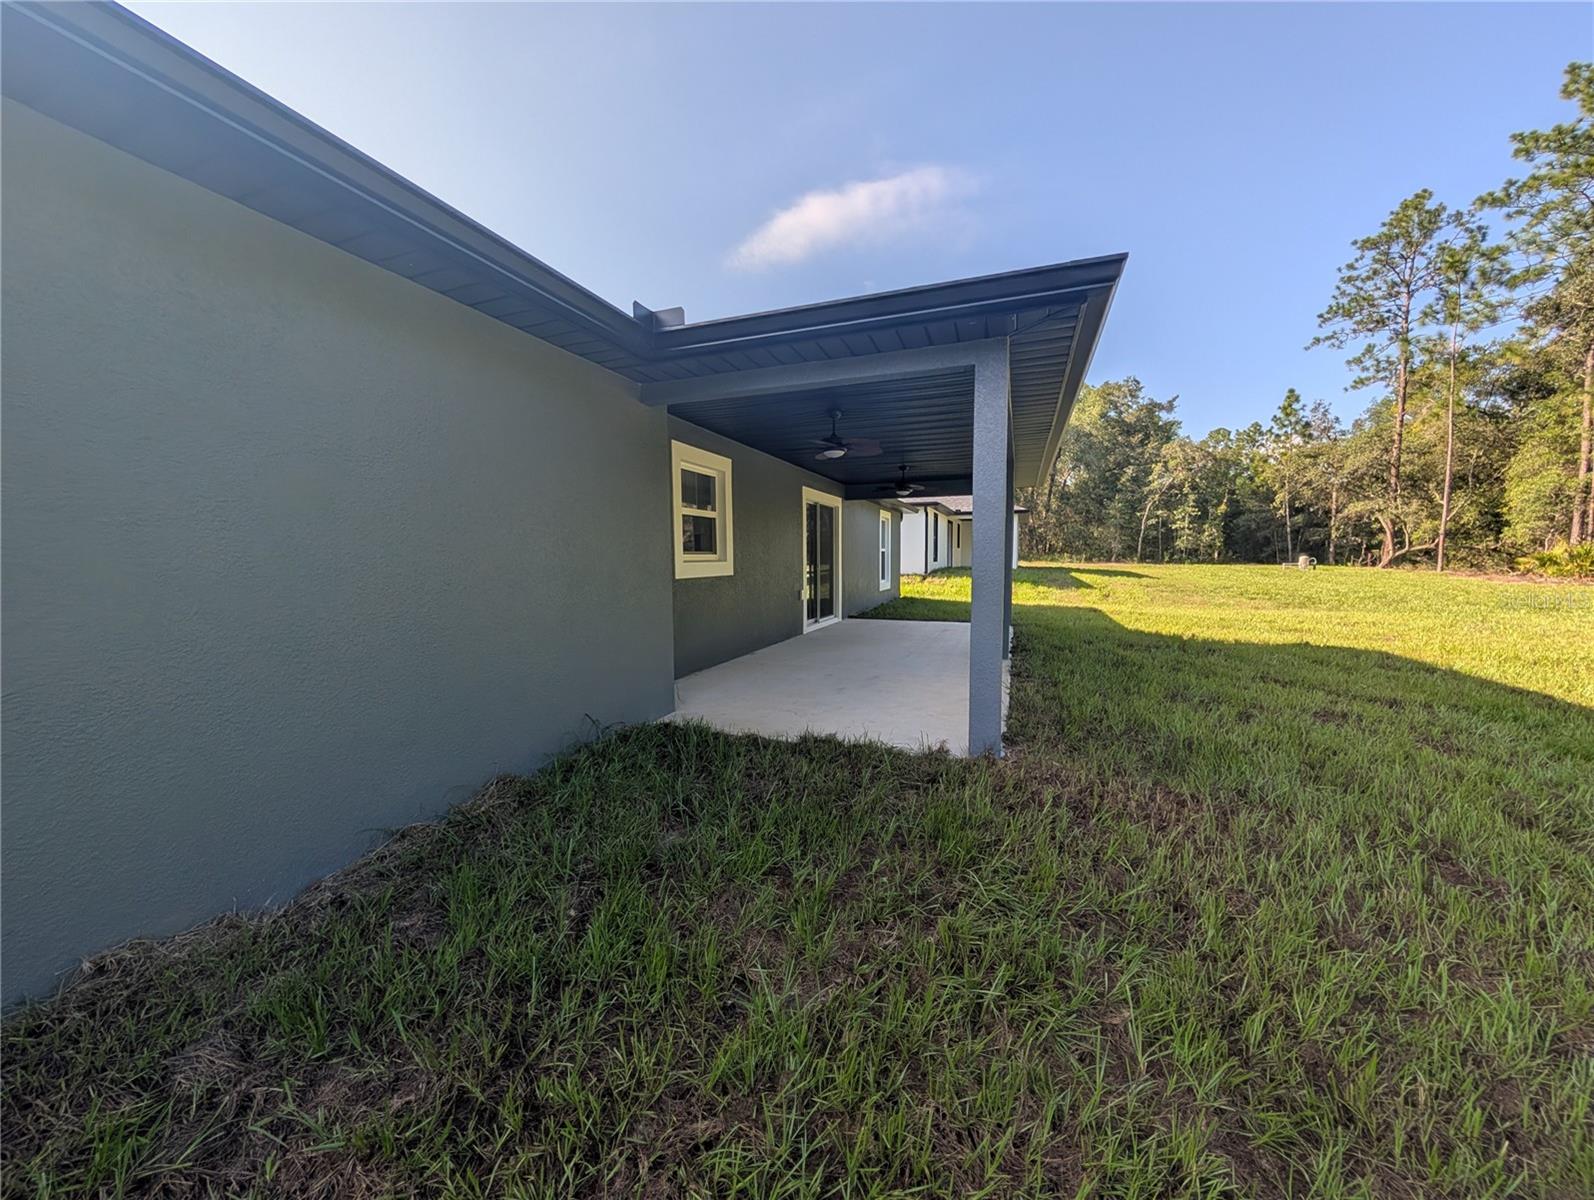
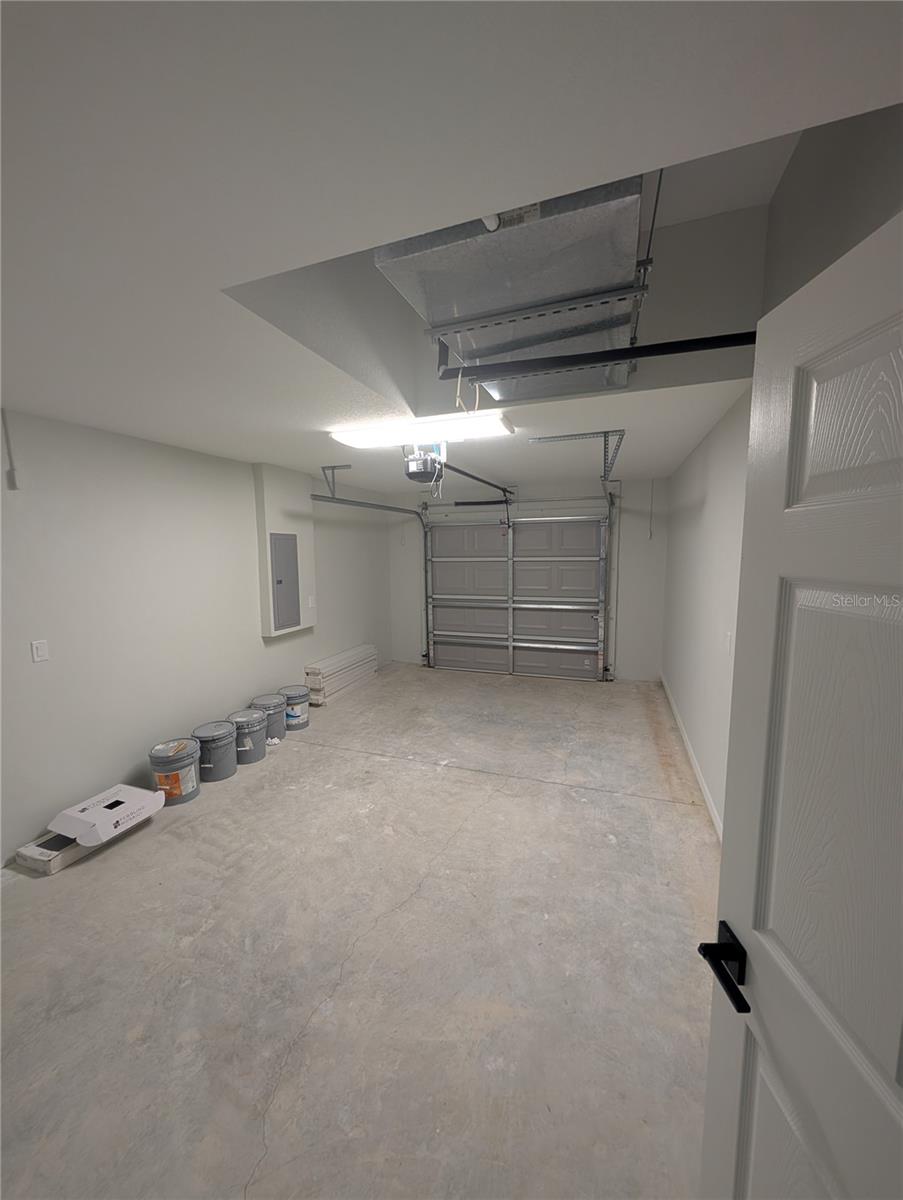
New Block Construction in Rainbow Park – Open Concept Living! Welcome to your pristine, move-in-ready new construction home located in the peaceful, growing community of Rainbow Park. Offering a well-designed split floor plan, this thoughtfully crafted home maximizes every inch of its living space. Home Highlights Private Primary Suite: Tucked away on its own side of the home, featuring a spacious walk-in closet and a beautifully appointed en-suite bath with a walk-in shower. Guest Wing: Two additional bedrooms and a full guest bath are situated on the opposite side of the house, providing optimal privacy for family or visitors. Smart Organization: A dedicated interior laundry room and pantry ensure that chores and day-to-day storage stay completely out of sight. Modern Finishes: Durable Luxury Vinyl Plank (LVP) flooring throughout the main living areas, paired with custom tiled bathrooms. Ultimate Freedom: Absolutely no HOA! Bring your boat, RV, and outdoor toys to fully enjoy the Rainbow Park lifestyle. Property Specifications 3 Bedrooms / 2 Bathrooms (Split Plan)Living Area1,372 Sq. Ft. (Under Air)Total Under Roof1,985 Sqft. Outdoor Space340 Sq. Ft. of covered patio and entryGarage250 Sqft attached garage. ** Seller holds an active Florida Real Estate License.
Additional Information
- Taxes
- $198
- Minimum Lease
- No Minimum
- Community Features
- No Deed Restriction
- Property Description
- One Story
- Zoning
- R1
- Interior Layout
- Cathedral Ceiling(s), Ceiling Fans(s), Living Room/Dining Room Combo, Walk-In Closet(s)
- Interior Features
- Cathedral Ceiling(s), Ceiling Fans(s), Living Room/Dining Room Combo, Walk-In Closet(s)
- Floor
- Luxury Vinyl, Tile
- Appliances
- Disposal, Electric Water Heater, Ice Maker, Microwave
- Utilities
- Electricity Connected
- Heating
- Central
- Air Conditioning
- Central Air
- Exterior Construction
- Block, Stucco
- Exterior Features
- None
- Roof
- Shingle
- Foundation
- Slab
- Pool
- No Pool
- Garage Carport
- 1 Car Garage
- Garage Spaces
- 1
- Flood Zone Code
- x
- Parcel ID
- 2003-111-007
- Legal Description
- SEC 35 TWP 15 RGE 19 PLAT BOOK G PAGE 034 RAINBOW PARK UNIT 3 BLK 111 LOT 7
Listing courtesy of MARK C. DEBOLT INC. 352-690-1888
Mortgage Calculator
StellarMLS is the source of this information via Internet Data Exchange Program. All listing information is deemed reliable but not guaranteed and should be independently verified through personal inspection by appropriate professionals. Listings displayed on this website may be subject to prior sale or removal from sale. Availability of any listing should always be independently verified. Listing information is provided for consumer personal, non-commercial use, solely to identify potential properties for potential purchase. All other use is strictly prohibited and may violate relevant federal and state law. Data last updated on