806 Windermere Boulevard, Inverness, FL 34453
- $199,900
- 2
- BD
- 2
- BA
- 1,193
- SqFt








- List Price
- $199,900
- Status
- Active
- Days on Market
- 46
- MLS#
- OM728532
- Property Style
- Villa
- Year Built
- 1989
- Bedrooms
- 2
- Bathrooms
- 2
- Living Area
- 1,193
- Lot Size
- 3,641
- Acres
- 0.08
- Total Acreage
- 0 to less than 1/4
- Legal Subdivision Name
- Windermere Ph 01
- MLS Area Major
- Inverness
Property Description
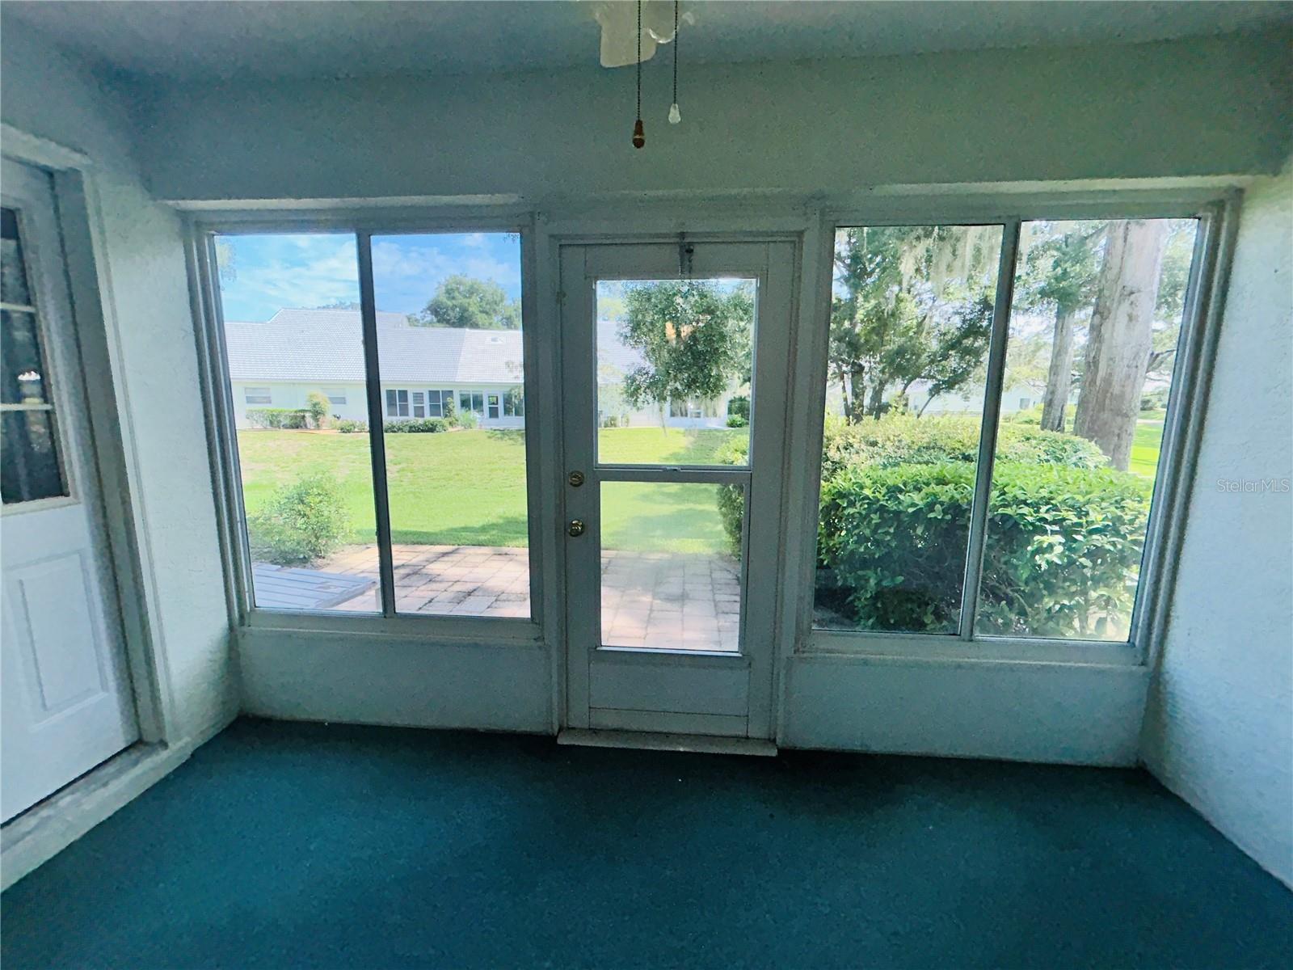
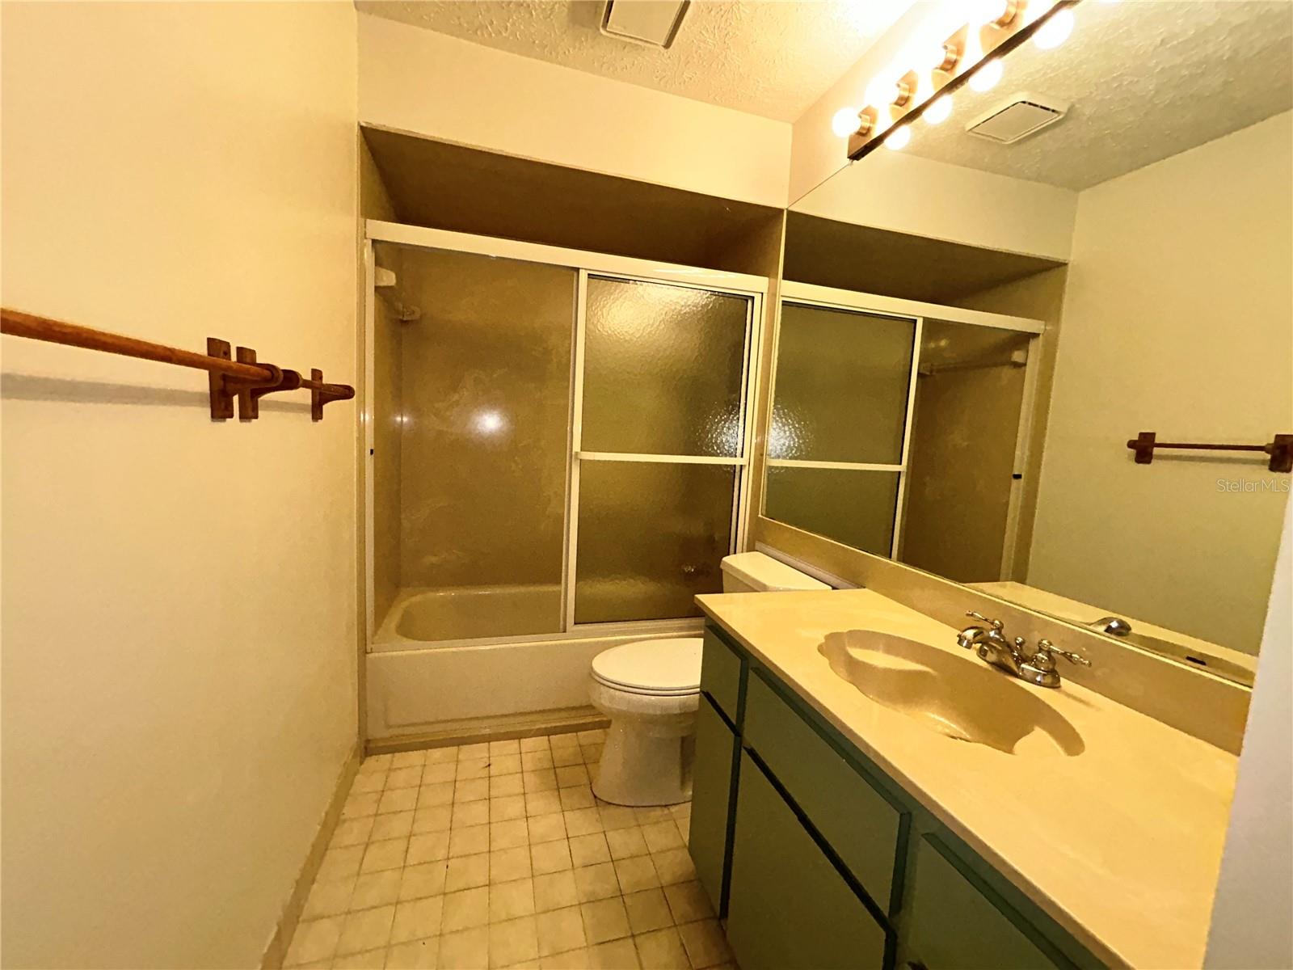
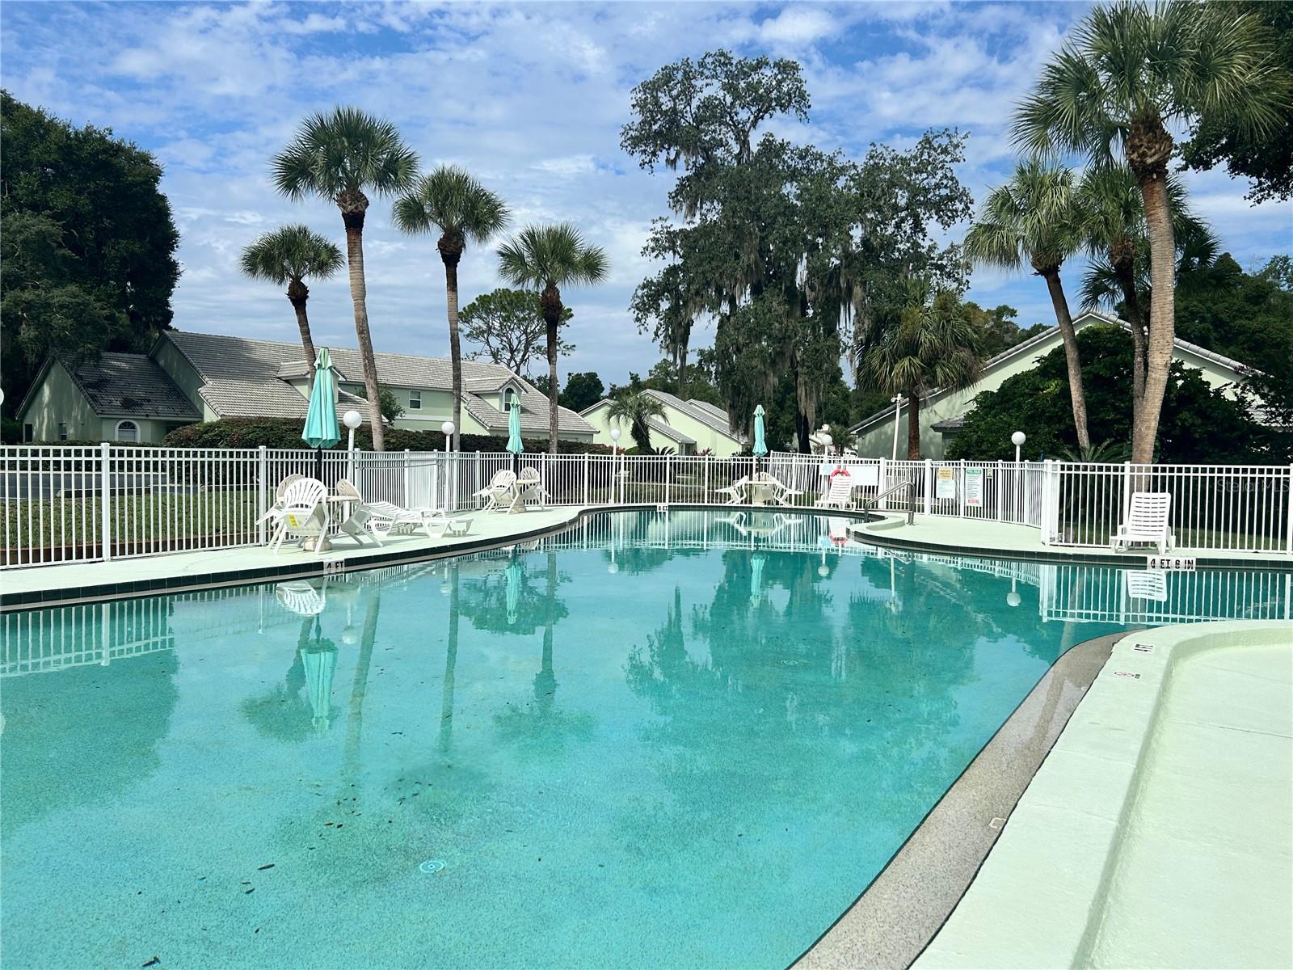
Windermere is a premier villa community and a secret gem here in Inverness! This beautifully designed community offers a large pool, club house with library, shuffleboard courts, RV and boat storage, and private waterfront park like access with fishing pier and picnic pavilion that is adjacent to the rails to trails! So close to downtown Inverness, enjoy all that this "small town done right" has to offer. There are fireworks, art festivals, music festivals, farmers market, and various entertainment plans. The Valerie Theater and The Depot District are within walking distance! This two-bedroom unit is priced right and is light, bright and airy! New roof, paint, and flooring - this home is ready for your personal touches. Call today!
Additional Information
- Taxes
- $3590
- Minimum Lease
- 1-7 Days
- HOA Fee
- $291
- HOA Payment Schedule
- Monthly
- Maintenance Includes
- Cable TV, Escrow Reserves Fund, Insurance, Internet, Maintenance Structure, Maintenance Grounds, Maintenance, Pest Control, Pool, Recreational Facilities, Trash
- Other Fees Term
- Monthly
- Community Features
- Association Recreation - Owned, Clubhouse, Community Mailbox, Deed Restrictions, Pool, Sidewalks, Street Lights
- Property Description
- One Story, Attached
- Zoning
- ULD
- Interior Layout
- Cathedral Ceiling(s), Ceiling Fans(s), Eat-in Kitchen, High Ceilings, Kitchen/Family Room Combo, Living Room/Dining Room Combo, Open Floorplan, Primary Bedroom Main Floor, Vaulted Ceiling(s), Walk-In Closet(s)
- Interior Features
- Cathedral Ceiling(s), Ceiling Fans(s), Eat-in Kitchen, High Ceilings, Kitchen/Family Room Combo, Living Room/Dining Room Combo, Open Floorplan, Primary Bedroom Main Floor, Vaulted Ceiling(s), Walk-In Closet(s)
- Floor
- Ceramic Tile, Luxury Vinyl
- Appliances
- Dishwasher, Disposal, Electric Water Heater, Exhaust Fan, Range, Range Hood, Refrigerator
- Utilities
- BB/HS Internet Available, Cable Available, Cable Connected, Electricity Connected, Fire Hydrant, Public, Sewer Connected
- Heating
- Central
- Air Conditioning
- Central Air
- Exterior Construction
- Block, Concrete, Stucco
- Exterior Features
- Lighting, Sidewalk
- Roof
- Slate
- Foundation
- Slab
- Pool
- Community
- Garage Carport
- 1 Car Garage
- Garage Spaces
- 1
- Garage Dimensions
- 14x20
- Elementary School
- Inverness Primary School
- Middle School
- Inverness Middle School
- High School
- Citrus High School
- Water Extras
- Boats - None Allowed, Fishing Pier
- Water Access
- Lake
- Pets
- Allowed
- Pet Size
- Medium (36-60 Lbs.)
- Flood Zone Code
- X
- Parcel ID
- 20E-19S-07-0070-000A0-0020
- Legal Description
- WINDERMERE PHASE ONE PB 14 PG 40 LOT 2 BLK A
Listing courtesy of SELLSTATE NGR-INVERNESS. 352-387-2383
Mortgage Calculator
StellarMLS is the source of this information via Internet Data Exchange Program. All listing information is deemed reliable but not guaranteed and should be independently verified through personal inspection by appropriate professionals. Listings displayed on this website may be subject to prior sale or removal from sale. Availability of any listing should always be independently verified. Listing information is provided for consumer personal, non-commercial use, solely to identify potential properties for potential purchase. All other use is strictly prohibited and may violate relevant federal and state law. Data last updated on