13668 Sw 112th Street, Dunnellon, FL 34432
- $239,900
- 3
- BD
- 2
- BA
- 1,334
- SqFt




- List Price
- $239,900
- Status
- Active
- Days on Market
- 12
- MLS#
- OM728535
- Property Style
- Single Family
- New Construction
- Yes
- Year Built
- 2026
- Bedrooms
- 3
- Bathrooms
- 2
- Living Area
- 1,334
- Lot Size
- 9,583
- Acres
- 0.22
- Total Acreage
- 0 to less than 1/4
- Legal Subdivision Name
- Rolling Ranch Estate
- MLS Area Major
- Dunnellon
Property Description
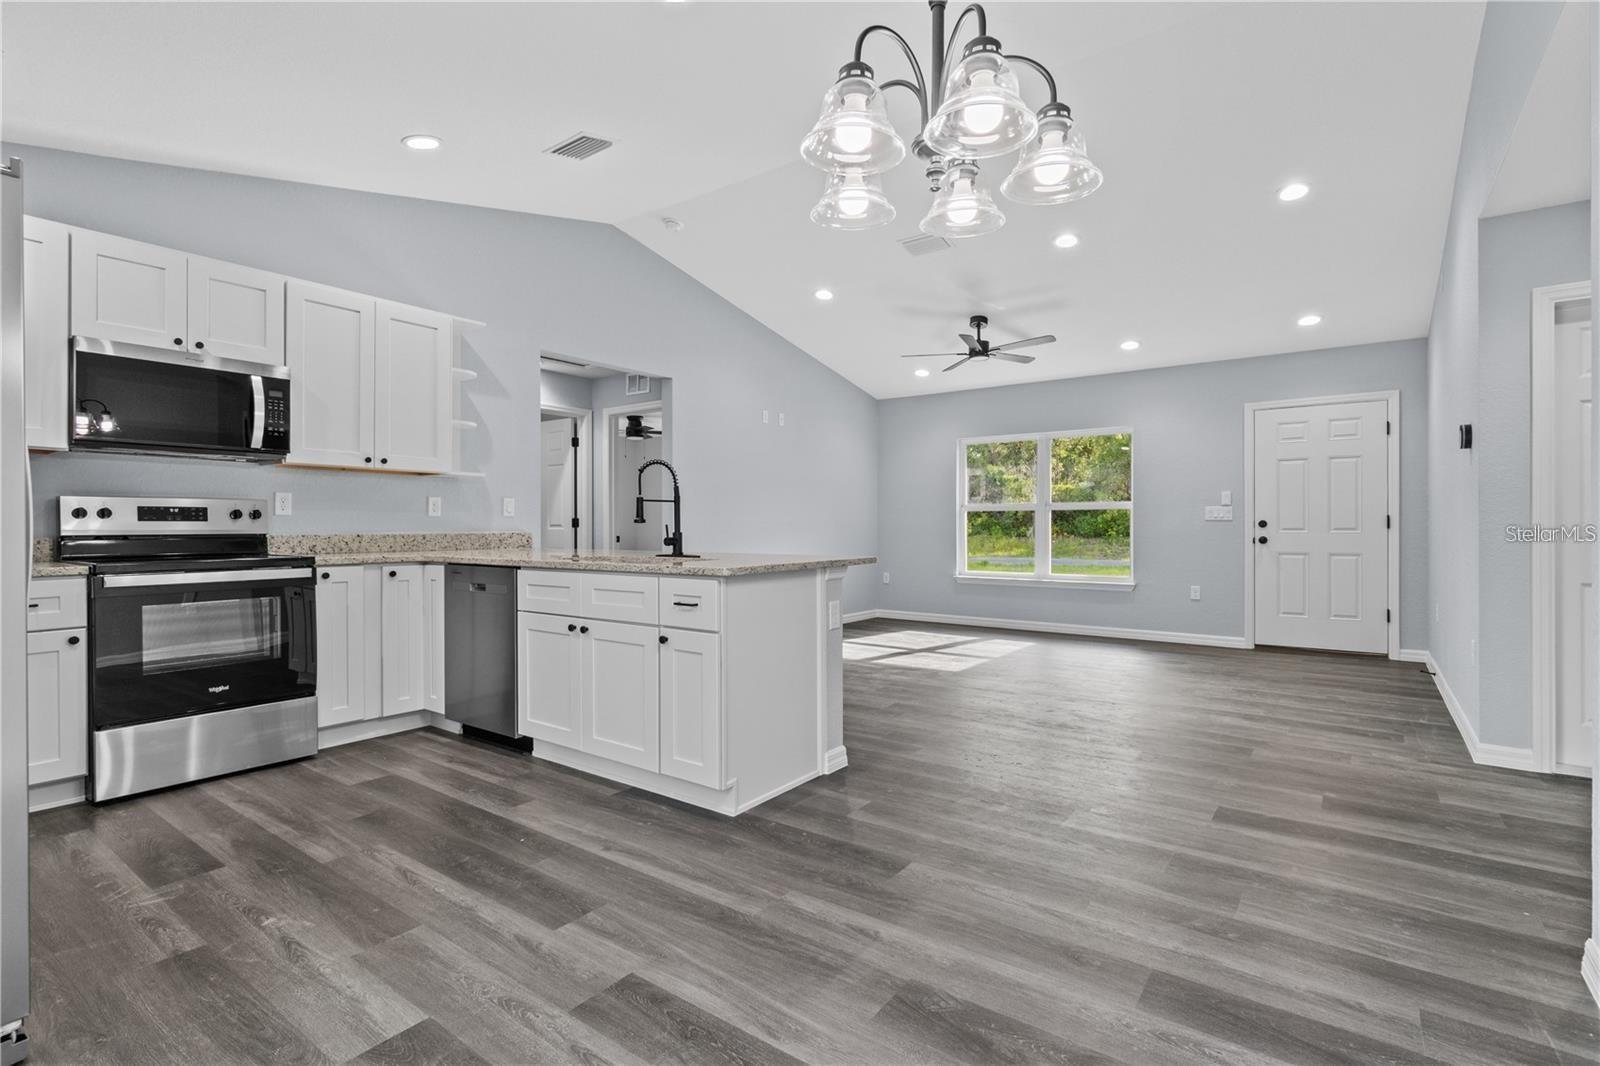
Under Construction. This spacious home offers modern comfort, durable construction, and thoughtful details throughout. Built with solid concrete block, it provides lasting strength and peace of mind. The open floor plan features cathedral ceilings and elegant luxury vinyl plank flooring that runs throughout. The kitchen includes real wood cabinets, granite countertops, a large island with bar-top seating, and plenty of workspace for everyday cooking and entertaining. The master suite stands out with tray ceilings, dual sinks, large walk in closet, and a beautifully tiled walk-in shower. Both additional bedrooms are comfortably sized with ample closet space. Your investment is protected with a builder home warranty, providing added peace of mind. ** Pictures are of a Model Home and not the actual home. **
Additional Information
- Taxes
- $206
- Minimum Lease
- No Minimum
- Community Features
- No Deed Restriction
- Property Description
- One Story
- Zoning
- R1
- Interior Layout
- Ceiling Fans(s), Crown Molding, Open Floorplan, Solid Surface Counters, Solid Wood Cabinets, Split Bedroom, Tray Ceiling(s), Vaulted Ceiling(s)
- Interior Features
- Ceiling Fans(s), Crown Molding, Open Floorplan, Solid Surface Counters, Solid Wood Cabinets, Split Bedroom, Tray Ceiling(s), Vaulted Ceiling(s)
- Floor
- Luxury Vinyl
- Appliances
- Dishwasher, Microwave, Range, Refrigerator
- Utilities
- Electricity Connected, Sewer Connected, Water Connected
- Heating
- Central, Electric
- Air Conditioning
- Central Air
- Exterior Construction
- Block, Stucco
- Exterior Features
- Lighting
- Roof
- Shingle
- Foundation
- Slab
- Pool
- No Pool
- Garage Carport
- 2 Car Garage
- Garage Spaces
- 2
- Flood Zone Code
- X
- Parcel ID
- 3529-022-001
- Legal Description
- SEC 31 TWP 16 RGE 20 PLAT BOOK K PAGE 010 ROLLING RANCH ESTATES BLK 22 LOT 1
Listing courtesy of LOKATION. 954-545-5583
Mortgage Calculator
StellarMLS is the source of this information via Internet Data Exchange Program. All listing information is deemed reliable but not guaranteed and should be independently verified through personal inspection by appropriate professionals. Listings displayed on this website may be subject to prior sale or removal from sale. Availability of any listing should always be independently verified. Listing information is provided for consumer personal, non-commercial use, solely to identify potential properties for potential purchase. All other use is strictly prohibited and may violate relevant federal and state law. Data last updated on