15120 Sw 35th Circle, Ocala, FL 34473
- $230,000
- 2
- BD
- 2
- BA
- 1,126
- SqFt




- List Price
- $230,000
- Status
- Active
- Days on Market
- 69
- MLS#
- OM728799
- Property Style
- Single Family
- Year Built
- 1984
- Bedrooms
- 2
- Bathrooms
- 2
- Living Area
- 1,126
- Lot Size
- 7,841
- Acres
- 0.18
- Total Acreage
- 0 to less than 1/4
- Legal Subdivision Name
- Marion Oaks Un Two
- MLS Area Major
- Ocala
Property Description
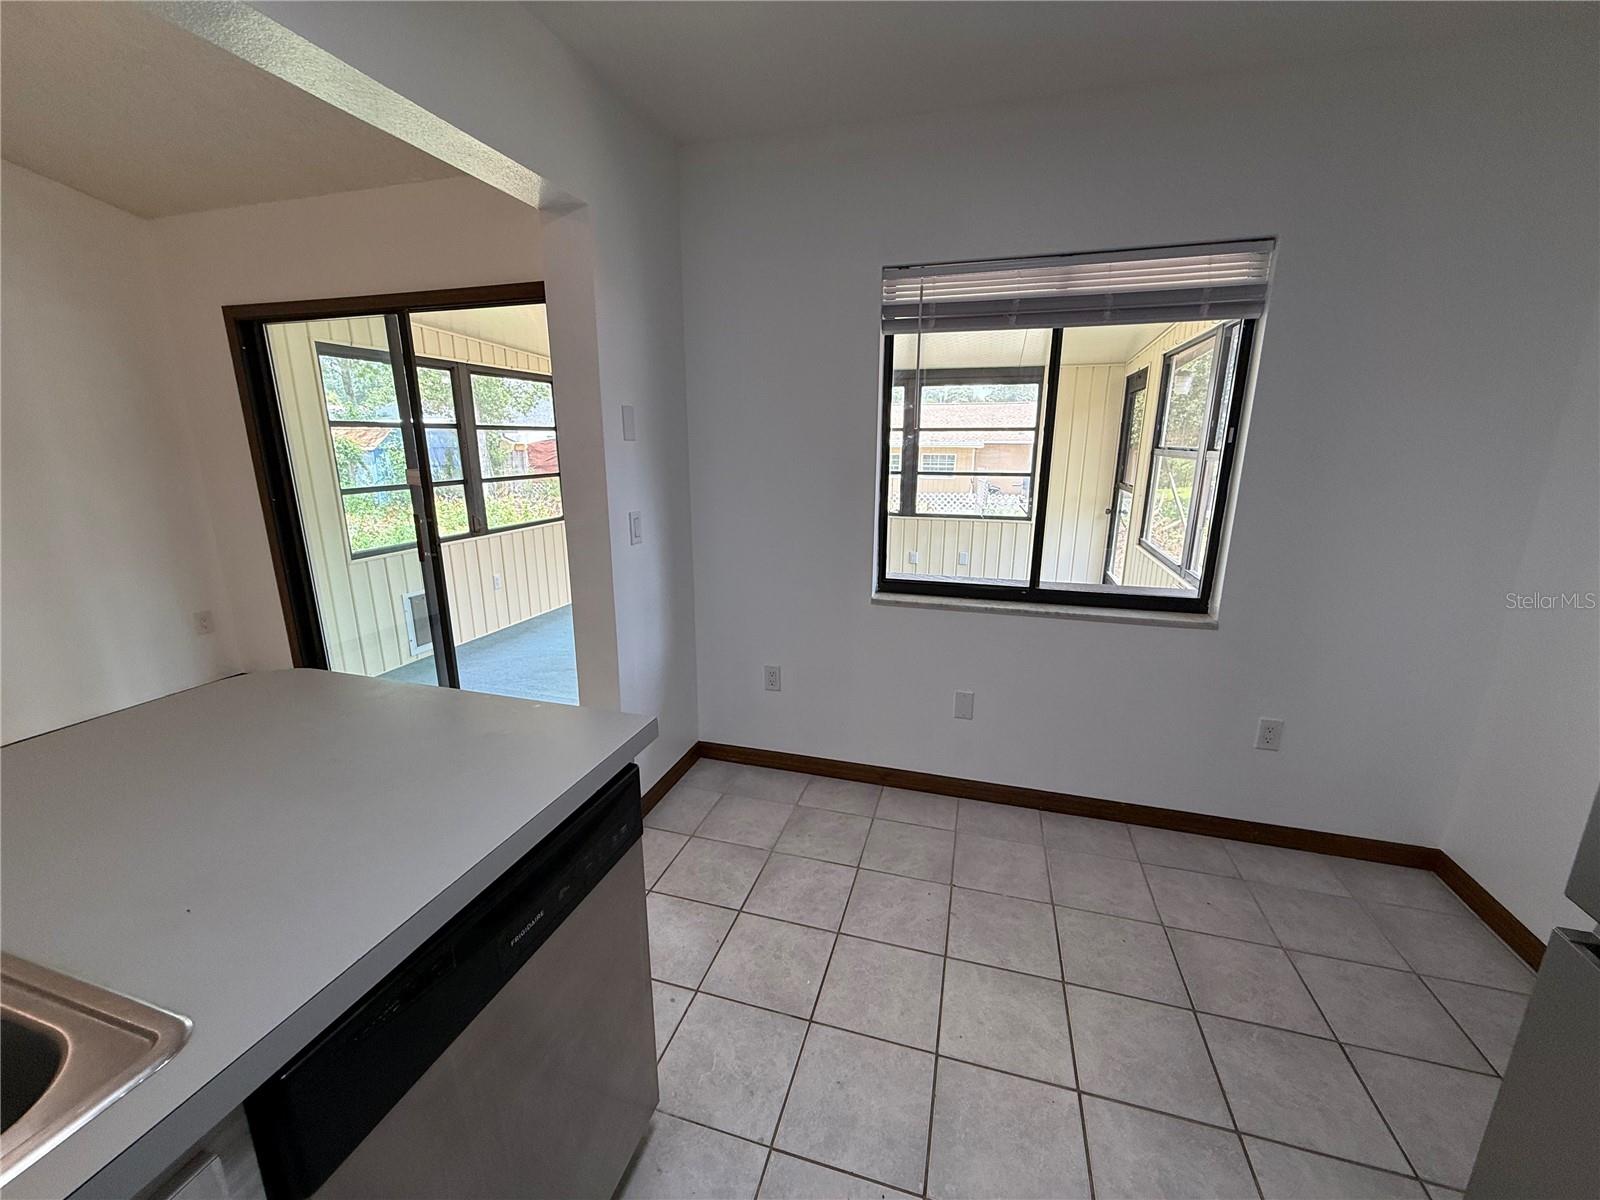
Welcome to this beautifully maintained 2-bedroom, 2-bath home offering exceptional updates, spacious living areas, and a versatile floor plan! Freshly painted throughout, this move-in ready home features a new roof (2022) and major 2025 upgrades including a new A/C system, water heater, water filtration system, refrigerator, range/oven, dishwasher, washer, and dryer, providing peace of mind for years to come. The oversized primary suite is a standout feature, offering an expansive bedroom along with three built-in closets located in the private hallway leading to the en-suite bathroom. The primary bath features a vanity with mirror, toilet, and a walk-in shower. The kitchen and dining areas provide a comfortable layout for everyday living. One of this home's most distinctive features is the approximately 200-square-foot enclosed sunroom, offering valuable additional living space. Complete with its own window A/C unit, the sunroom connects to the kitchen through a convenient serving window and opens to the dining area through sliding glass doors, making it ideal as a family room, home office, hobby room, or entertainment space. Additional highlights include a 2-car garage, a private enclosed front entry, and a detached storage shed with electricity, providing excellent space for storage, a workshop, or other uses. Mature shade trees surround the property, creating a peaceful setting while helping keep the home naturally cooler throughout the day. The garage, backyard, and shed are currently being improved, so photos of those areas will be added once work is complete. With extensive mechanical updates already completed, flexible living spaces, and thoughtful features throughout, this home is ready for its next owner. All information contained herein is believed to be accurate and is based on public records and/or information provided by the owner. Buyer and Buyer's Agent are responsible for independently verifying all information, including but not limited to room dimensions, square footage, features, measurements, and any other information deemed material to the buyer.
Additional Information
- Taxes
- $2704
- Minimum Lease
- No Minimum
- Community Features
- No Deed Restriction
- Property Description
- One Story
- Zoning
- R1
- Interior Layout
- Ceiling Fans(s), Thermostat
- Interior Features
- Ceiling Fans(s), Thermostat
- Floor
- Laminate, Tile
- Appliances
- Dishwasher, Disposal, Dryer, Electric Water Heater, Exhaust Fan, Microwave
- Utilities
- BB/HS Internet Available, Cable Available, Electricity Connected, Phone Available, Sewer Connected
- Heating
- Central
- Air Conditioning
- Central Air
- Exterior Construction
- Stucco, Frame
- Exterior Features
- Balcony, Private Entrance, Private Mailbox, Private Yard, Rain Gutters, Sidewalk, Storage
- Roof
- Shingle
- Foundation
- Slab
- Pool
- No Pool
- Garage Carport
- 2 Car Garage
- Garage Spaces
- 2
- Flood Zone Code
- X
- Parcel ID
- 8002-0061-18
- Legal Description
- SEC 23 TWP 17 RGE 21 PLAT BOOK O PAGE 019 MARION OAKS UNIT 2 BLK 61 LOT 18
Listing courtesy of GLOBALWIDE REALTY LLC. 352-456-9788
Mortgage Calculator
StellarMLS is the source of this information via Internet Data Exchange Program. All listing information is deemed reliable but not guaranteed and should be independently verified through personal inspection by appropriate professionals. Listings displayed on this website may be subject to prior sale or removal from sale. Availability of any listing should always be independently verified. Listing information is provided for consumer personal, non-commercial use, solely to identify potential properties for potential purchase. All other use is strictly prohibited and may violate relevant federal and state law. Data last updated on