9701 Sw 200th Court, Dunnellon, FL 34431
- $255,000
- 2
- BD
- 2
- BA
- 1,392
- SqFt




- List Price
- $255,000
- Status
- Active
- Days on Market
- 0
- MLS#
- OM729286
- Property Style
- Single Family
- Year Built
- 1984
- Bedrooms
- 2
- Bathrooms
- 2
- Living Area
- 1,392
- Lot Size
- 46,609
- Acres
- 1.07
- Total Acreage
- 1 to less than 2
- Legal Subdivision Name
- Rainbow Spgs
- MLS Area Major
- Dunnellon
Property Description
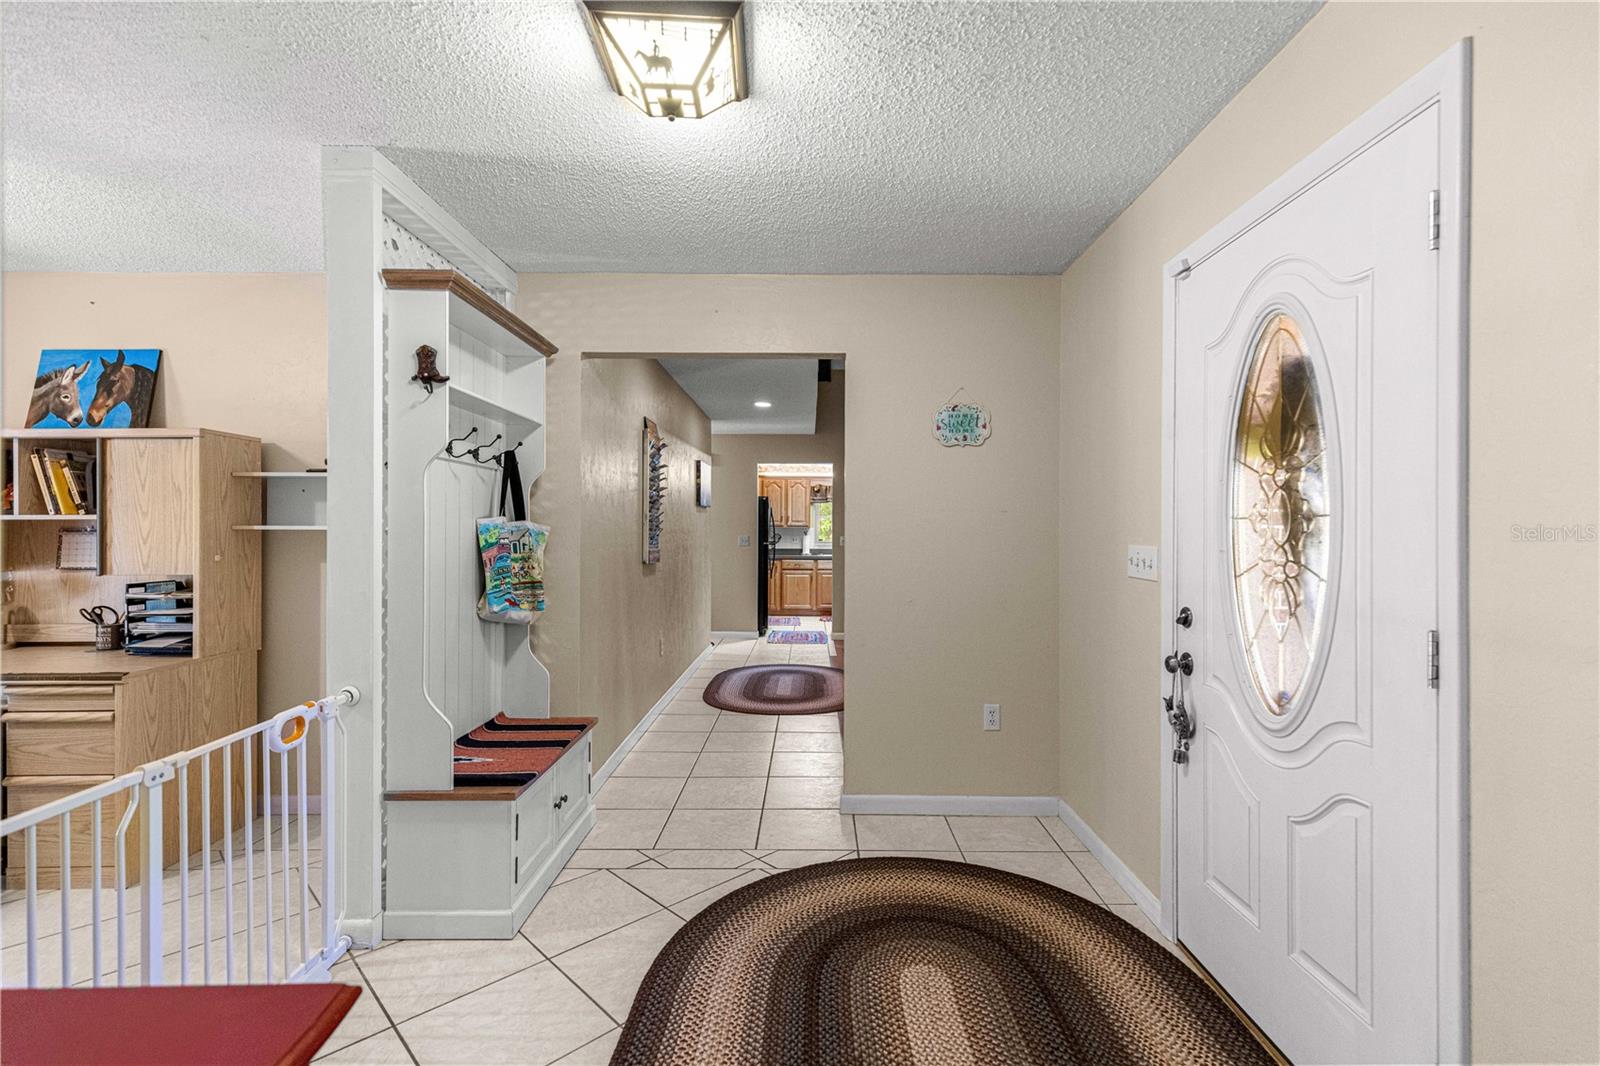
Welcome home to this inviting brick-front residence in desirable Rainbow Springs, offering 2 bedrooms, 2 full bathrooms, a dedicated office, and a 2-car garage. Enjoy added confidence with numerous valuable updates, including a new roof (2025) with lightning rods, a whole-home surge protector, new water heater, new well pump, newer windows, and hurricane-impact-resistant tinted front windows. Additional improvements include a 2015 HVAC system and septic cleaning completed in 2025. Set on a beautifully landscaped lot with no immediate rear neighbors, the home offers privacy and peaceful backyard views. Inside, hardwood flooring enhances the living room and breakfast nook. The spacious living room makes an impressive statement with a floor-to-ceiling brick gas fireplace, vaulted ceiling, and exposed wood beams. The tiled kitchen provides abundant wood cabinetry, stainless-steel/black appliances, and a coordinating white tile backsplash. The generous primary suite features carpeting, ample closet space, and French doors opening to the expansive enclosed Florida room. Its en suite bathroom includes a white vanity and a tile surround step-in shower. A comfortable guest bedroom and second bathroom with a tub-and-shower combination complete the sleeping quarters. The office offers built-in shelving for convenient storage and direct access to the Florida room, making it ideal for working from home, hobbies, or a flexible bonus space. Step outside to a fenced paver patio that's perfect for grilling, relaxing, or entertaining. A large detached storage building provides plenty of room for lawn equipment, a workshop, hobby space, or a personalized retreat. This property includes access to the Rainbow River, Clubhouse, Pool and Tennis Courts. With its practical upgrades, distinctive interior details, flexible living areas, and private setting & amenities this Rainbow Springs home is ready to welcome its next owner.
Additional Information
- Taxes
- $1669
- Minimum Lease
- No Minimum
- HOA Fee
- $243
- HOA Payment Schedule
- Annually
- Maintenance Includes
- Pool, Recreational Facilities
- Community Features
- Clubhouse, Deed Restrictions, Fitness Center, Playground, Pool, Restaurant
- Property Description
- One Story
- Zoning
- A1
- Interior Layout
- Cathedral Ceiling(s), Eat-in Kitchen, Open Floorplan, Primary Bedroom Main Floor, Solid Wood Cabinets, Thermostat
- Interior Features
- Cathedral Ceiling(s), Eat-in Kitchen, Open Floorplan, Primary Bedroom Main Floor, Solid Wood Cabinets, Thermostat
- Floor
- Carpet, Tile, Wood
- Appliances
- Dishwasher, Electric Water Heater, Microwave, Range, Refrigerator
- Utilities
- Electricity Connected, Propane, Water Connected
- Heating
- Central, Electric
- Air Conditioning
- Central Air
- Fireplace Description
- Gas, Living Room
- Exterior Construction
- Block, Brick, Stucco
- Exterior Features
- Private Mailbox, Rain Gutters
- Roof
- Shingle
- Foundation
- Block, Concrete Perimeter
- Pool
- Community
- Garage Carport
- 2 Car Garage
- Garage Spaces
- 2
- Pets
- Allowed
- Flood Zone Code
- X
- Parcel ID
- 3295-134-085
- Legal Description
- SEC 23 TWP 16 RGE 18 PLAT BOOK S PAGE 054 RAINBOW SPRINGS 4TH REPLAT BLK 134 LOT 85 EXC ROW TAKING BEING MORE PARTICULARLY DESC AS (OR 6030/1349): COM AT THE NW COR OF NE 1/4 OF SEC 23 TH S 89-38-37 E 2547.88 FT TO THE POB TH S 04-18-44 W 56.31 FT TH N 85-42-51 W 4.14 FT TH N 04-17-09 E 71.16 FT TH S 85-47-50 E 4.17 FT TH S 04-18-44 W 14.85 FT TO THE POB
Listing courtesy of RE/MAX FOXFIRE - HWY200/103 S. 352-479-0123
Mortgage Calculator
StellarMLS is the source of this information via Internet Data Exchange Program. All listing information is deemed reliable but not guaranteed and should be independently verified through personal inspection by appropriate professionals. Listings displayed on this website may be subject to prior sale or removal from sale. Availability of any listing should always be independently verified. Listing information is provided for consumer personal, non-commercial use, solely to identify potential properties for potential purchase. All other use is strictly prohibited and may violate relevant federal and state law. Data last updated on