26860 White Plains Way, Leesburg, FL 34748
- $430,000
- 2
- BD
- 2
- BA
- 1,824
- SqFt




- List Price
- $430,000
- Status
- Active
- Days on Market
- 48
- MLS#
- OM729468
- Property Style
- Single Family
- Architectural Style
- Florida, Ranch
- Year Built
- 2006
- Bedrooms
- 2
- Bathrooms
- 2
- Living Area
- 1,824
- Lot Size
- 8,165
- Acres
- 0.14
- Total Acreage
- 0 to less than 1/4
- Legal Subdivision Name
- Arlington Ridge
- MLS Area Major
- Leesburg
Property Description
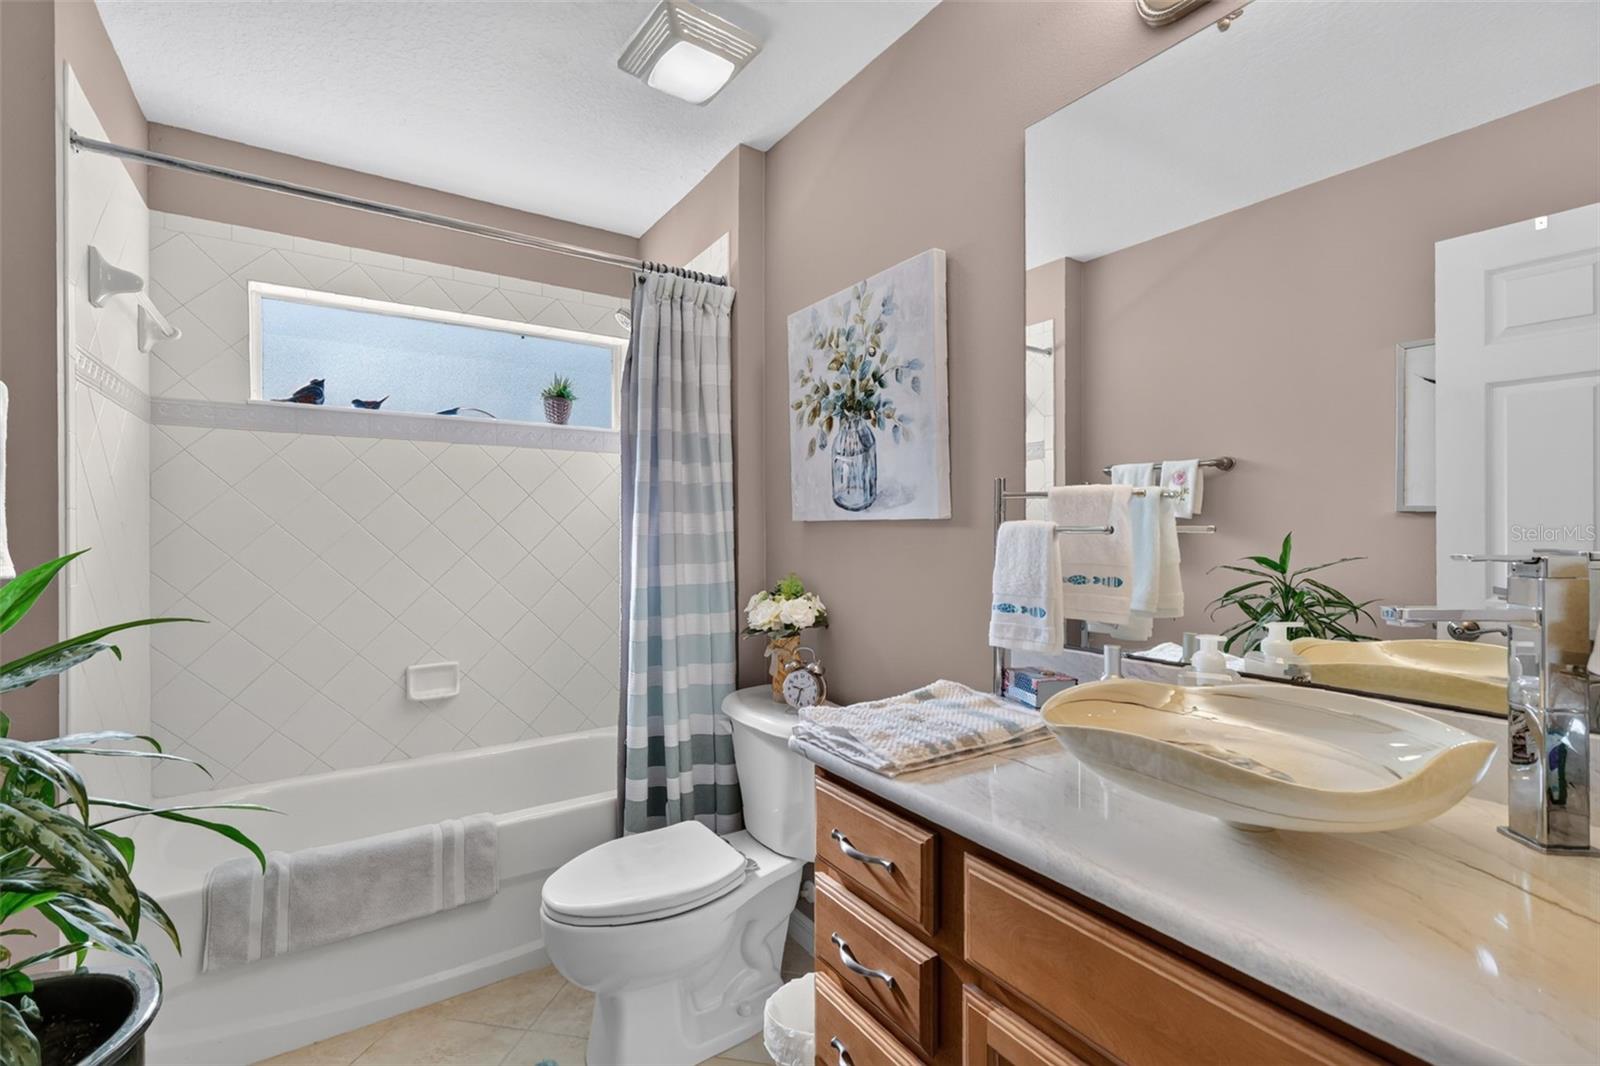
Both Bonds Paid!!! Location! One Of The Prettiest Views Of The Golf Course Awaits You In This Stunning Home, Built In 2006. Relax On The Outside Patio While Grilling, Or Unwind In The Spacious 394 Sq Ft Screened Lanai, Complete With Roll-Up Shades To Ward Off The Sun And Heat. You Simply Can't Find Anything Better Than This! This Beautifully Designed Floor Plan Offers A Roomy 1824 Sq Ft, Featuring 2 Bedrooms Plus A Large Den, With An Open Layout That Flows Seamlessly From The Kitchen To The Living Area, Perfect For Entertaining. Plantation Shutters Throughout Add A Timeless, Elegant Touch. This Home Has Been Thoughtfully Updated With Quality Upgrades Throughout. Highlights Include A New Roof In 2022, A Rheem Tankless Water Heater, And Pull-Down Attic Stairs For Extra Storage In The Large 2-Car Garage, Complete With A New Garage Door Opener And Outside Keypad Entry. Upgraded Porcelain Tile Flooring Graces The Formal Dining Room, Great Room, Den, And Lanai, While Ceramic Tile Flows Through Both Bathrooms, The Kitchen, Nook Area, And Foyer. New Lighting And Faucets Have Been Installed Throughout The Home, Along With Two Solar Tubes For Added Natural Light. Lifetime AC Filters Are Already In Place, And The HVAC System Has Been Maintained Annually. The Gorgeous Kitchen Boasts Upgraded Cambria Quartz Countertops, Under-Cabinet Lighting, And A Large Stainless Steel Sink. Both Bathrooms Feature Quartz Countertops With Stylish Upgraded Vessel Sinks. The Spacious Master Suite Easily Accommodates Large Furniture And Offers A Generous Walk-In Closet. The EnSuite Bath Includes A Double Sink Vanity, A Glass-Enclosed Shower With Seat, And A Linen Closet. Don't Miss Your Opportunity To Own This Stunning Home.
Additional Information
- Taxes
- $6436
- Taxes
- $2,688
- Minimum Lease
- 6 Months
- HOA Fee
- $380
- HOA Payment Schedule
- Quarterly
- Maintenance Includes
- Cable TV, Pool, Internet, Maintenance Structure, Private Road, Recreational Facilities, Security
- Location
- Sidewalk, Paved
- Community Features
- Buyer Approval Required, Clubhouse, Community Mailbox, Deed Restrictions, Fitness Center, Gated Community - Guard, Golf Carts OK, Golf, Handicap Modified, Irrigation-Reclaimed Water, Pool, Restaurant, Sidewalks, Special Community Restrictions, Tennis Court(s), Wheelchair Access, Street Lights, Golf Community, Maintenance Free, Security
- Property Description
- One Story
- Zoning
- RESC
- Interior Layout
- Ceiling Fans(s), Eat-in Kitchen, Living Room/Dining Room Combo, Open Floorplan, Primary Bedroom Main Floor, Solid Surface Counters, Split Bedroom, Thermostat, Walk-In Closet(s), Window Treatments
- Interior Features
- Ceiling Fans(s), Eat-in Kitchen, Living Room/Dining Room Combo, Open Floorplan, Primary Bedroom Main Floor, Solid Surface Counters, Split Bedroom, Thermostat, Walk-In Closet(s), Window Treatments
- Floor
- Ceramic Tile, Tile
- Appliances
- Dishwasher, Disposal, Exhaust Fan, Microwave, Refrigerator, Tankless Water Heater
- Utilities
- BB/HS Internet Available, Cable Connected, Electricity Connected, Fiber Optics, Fire Hydrant, Natural Gas Connected, Public, Sewer Connected, Sprinkler Meter, Sprinkler Recycled, Underground Utilities, Water Connected
- Heating
- Central, Electric, Natural Gas
- Air Conditioning
- Central Air
- Exterior Construction
- Block, Concrete
- Exterior Features
- Lighting, Private Mailbox, Sidewalk, Sliding Doors, Sprinkler Metered
- Roof
- Shingle
- Foundation
- Block, Slab
- Pool
- Community
- Garage Carport
- 2 Car Garage
- Garage Spaces
- 2
- Garage Features
- Driveway, Garage Door Opener, Ground Level
- Housing for Older Persons
- Yes
- Pets
- Allowed
- Pet Size
- Extra Large (101+ Lbs.)
- Flood Zone Code
- x
- Parcel ID
- 14-20-24-001600023500
- Legal Description
- Arlington Ridge Phase 1-B PB 55 PG 80-96 Lot 235 ORB 5716 PG 1000
Listing courtesy of DISCOVER FLORIDA REALTY GROUP LLC. 352-572-5289
Mortgage Calculator
StellarMLS is the source of this information via Internet Data Exchange Program. All listing information is deemed reliable but not guaranteed and should be independently verified through personal inspection by appropriate professionals. Listings displayed on this website may be subject to prior sale or removal from sale. Availability of any listing should always be independently verified. Listing information is provided for consumer personal, non-commercial use, solely to identify potential properties for potential purchase. All other use is strictly prohibited and may violate relevant federal and state law. Data last updated on