3409 Sw 34th Avenue Circle Unit 9, Ocala, FL 34474
- $190,000
- 2
- BD
- 3
- BA
- 1,186
- SqFt






- List Price
- $190,000
- Status
- Active
- Days on Market
- 10
- MLS#
- OM731080
- Property Style
- Townhouse
- Year Built
- 2023
- Bedrooms
- 2
- Bathrooms
- 3
- Baths Half
- 1
- Living Area
- 1,186
- Lot Size
- 871
- Acres
- 0.02
- Total Acreage
- 0 to less than 1/4
- Building Name
- Lennar
- Legal Subdivision Name
- College Park Townhomes
- MLS Area Major
- Ocala
Property Description
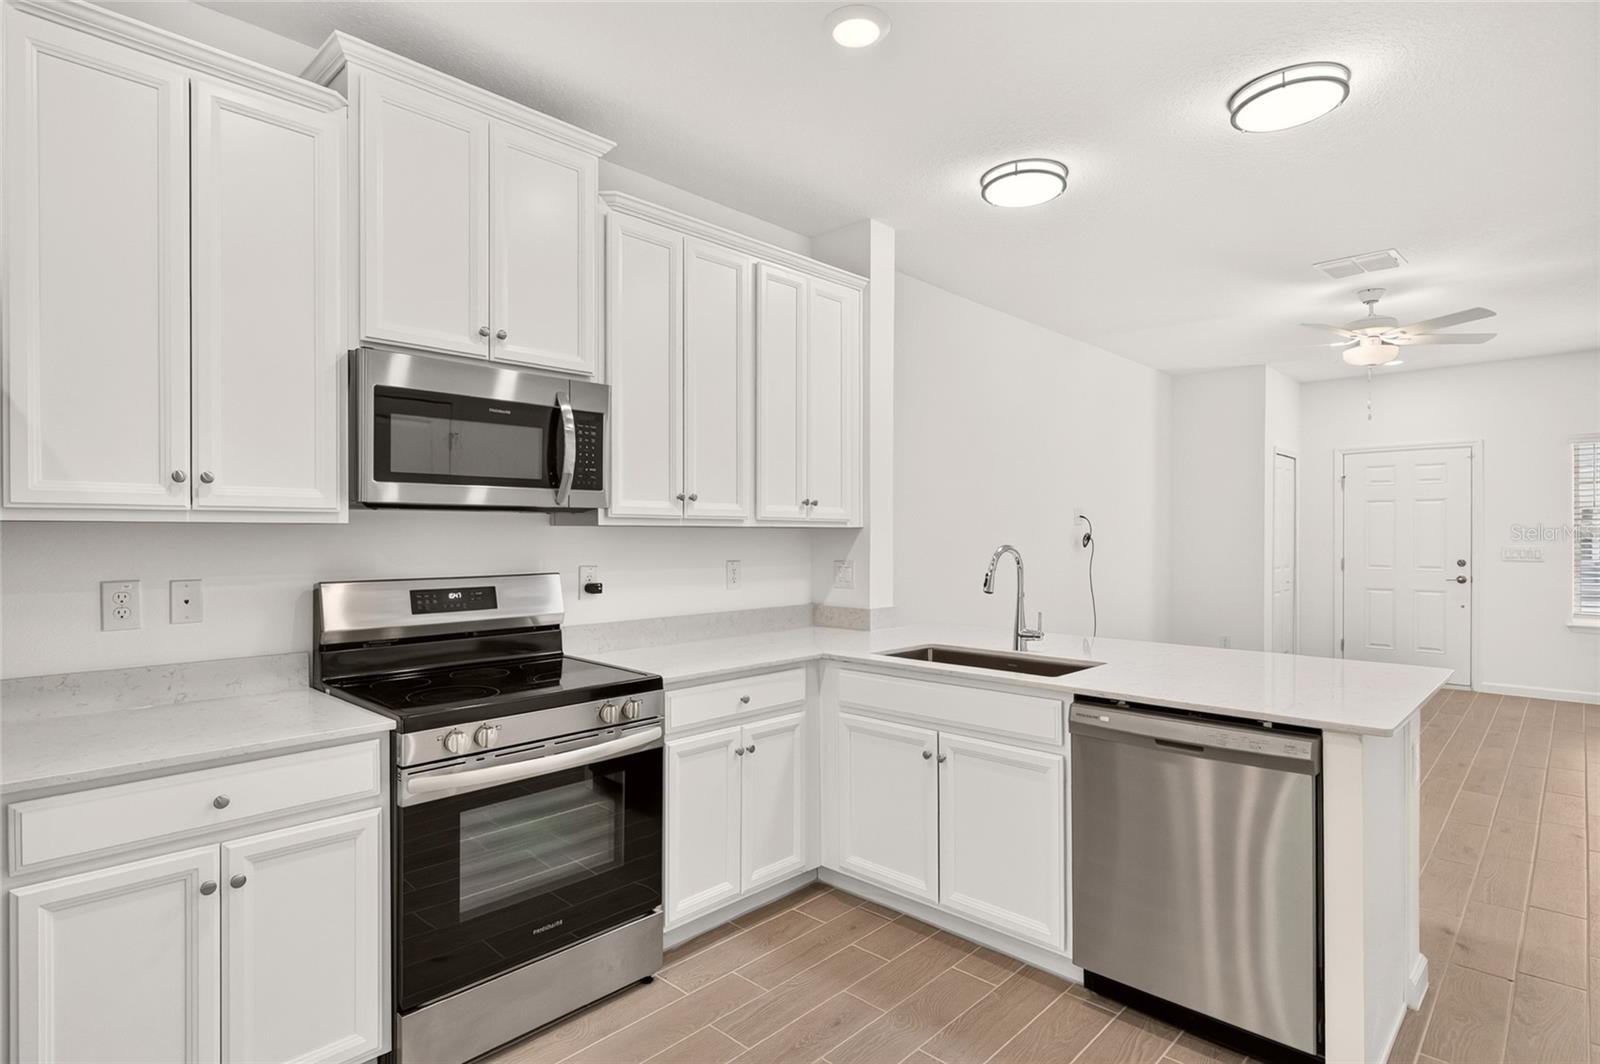
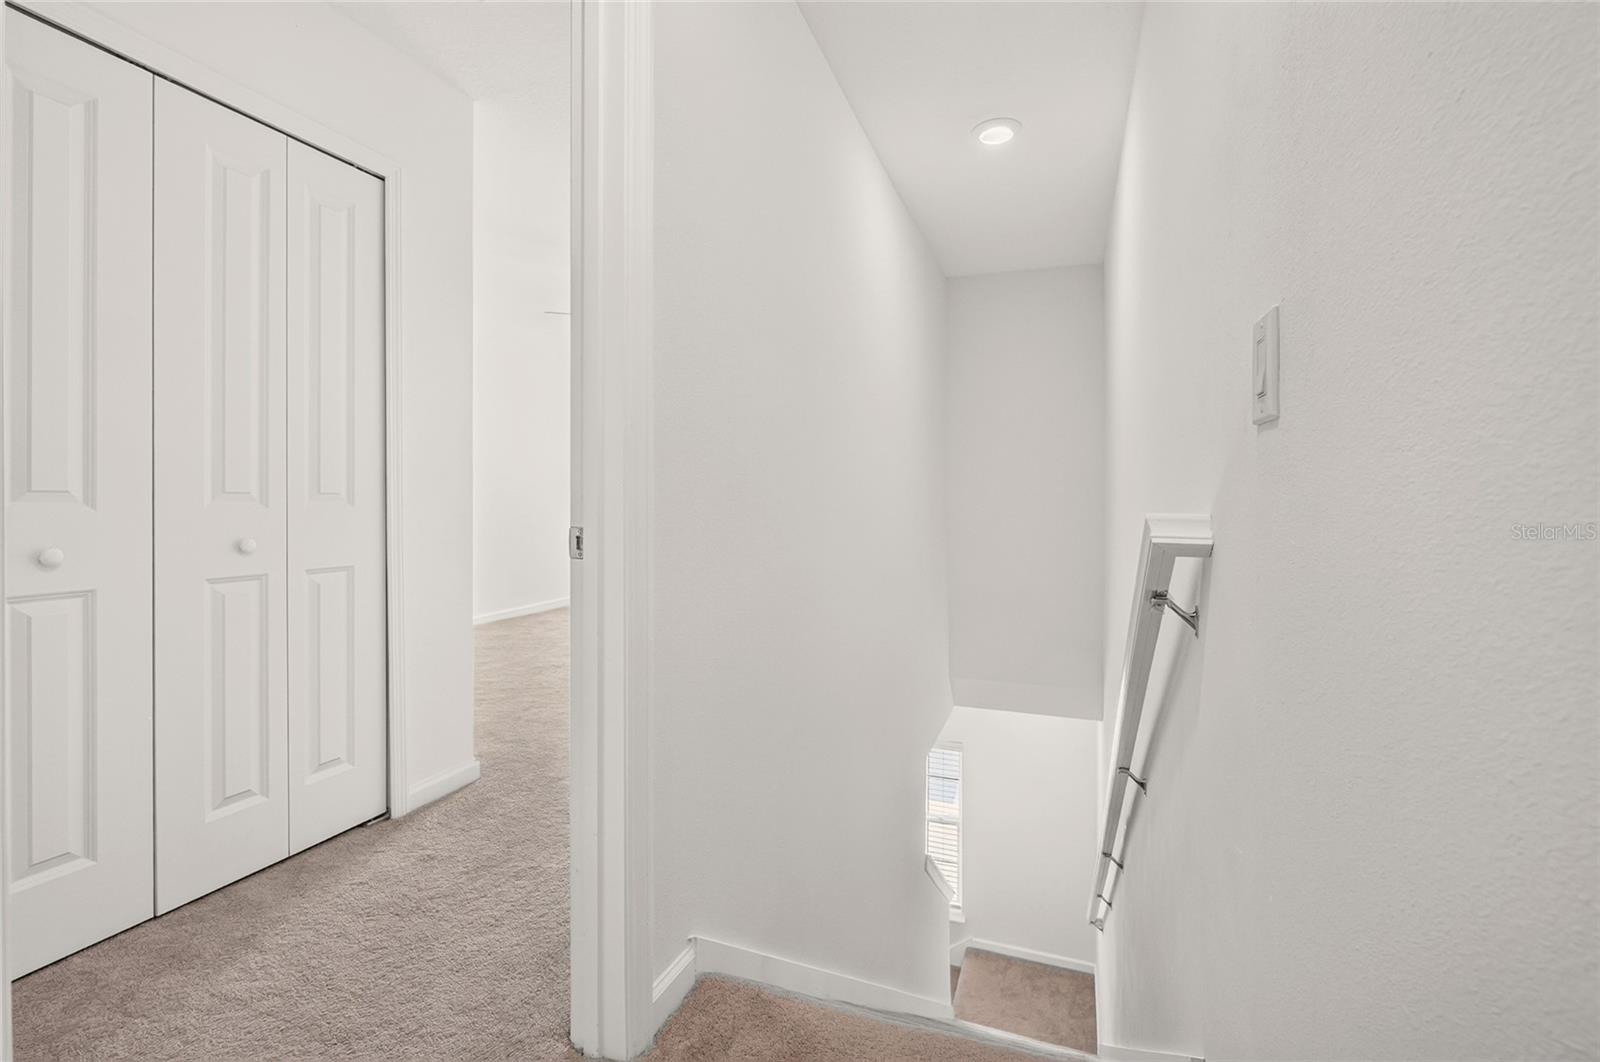
Step into this beautifully preserved 2-bedroom, 2.5-bath townhome in the sought-after College Park community. Built in 2023 and never occupied, this 1,181 sq ft residence offers an exceptional opportunity to own a home in pristine, like-new condition without the wait or uncertainty of a new build. The main level features a spacious open layout where the living area flows naturally into the kitchen and café space, creating an ideal setting for both relaxing and entertaining. The kitchen offers modern finishes, stainless steel appliances, quartz countertops, and ample cabinetry, while sliding glass doors open to a covered lanai for additional outdoor living. Upstairs, both generously sized bedrooms feature private en-suite bathrooms, providing comfort and privacy for residents and guests alike. The owner's suite includes two closets, including a walk-in, along with a well-appointed bathroom featuring dual sinks and a walk-in shower. A convenient half bath and in-unit laundry complete the main level. Residents also enjoy community amenities including a gathering area, volleyball court, and grills. Ideally located just off Hwy 200 and minutes from I-75, with an abundance of shopping, restaurants, medical facilities, and everyday conveniences nearby. Never occupied and exceptionally well preserved, this is a rare chance to own a truly like-new 2023 townhome in an established community.
Additional Information
- Taxes
- $3482
- Minimum Lease
- 1-2 Years
- Hoa Fee
- $222
- HOA Payment Schedule
- Monthly
- Maintenance Includes
- Maintenance Structure, Maintenance Grounds, Maintenance
- Community Features
- Community Mailbox, No Deed Restriction
- Property Description
- Two Story
- Zoning
- R3
- Interior Layout
- Ceiling Fans(s), Eat-in Kitchen, PrimaryBedroom Upstairs, Stone Counters
- Interior Features
- Ceiling Fans(s), Eat-in Kitchen, PrimaryBedroom Upstairs, Stone Counters
- Floor
- Carpet, Ceramic Tile
- Appliances
- Dishwasher, Dryer, Electric Water Heater, Microwave, Range, Refrigerator, Washer
- Utilities
- Electricity Available, Electricity Connected, Public, Sewer Connected, Water Available, Water Connected
- Heating
- Electric
- Air Conditioning
- Central Air
- Exterior Construction
- HardiPlank Type
- Exterior Features
- Other, Rain Gutters
- Roof
- Shingle
- Foundation
- Slab
- Pool
- No Pool
- Elementary School
- Saddlewood Elementary School
- Middle School
- Liberty Middle School
- High School
- West Port High School
- Pets
- Allowed
- Flood Zone Code
- X
- Parcel ID
- 2378-0131409
- Legal Description
- SEC 26 TWP 15 RGE 21 PLAT BOOK 015 PAGE 157 COLLEGE PARK TOWNHOMES LOT 9
Listing courtesy of KELLER WILLIAMS CORNERSTONE RE. 352-369-4044
Mortgage Calculator
StellarMLS is the source of this information via Internet Data Exchange Program. All listing information is deemed reliable but not guaranteed and should be independently verified through personal inspection by appropriate professionals. Listings displayed on this website may be subject to prior sale or removal from sale. Availability of any listing should always be independently verified. Listing information is provided for consumer personal, non-commercial use, solely to identify potential properties for potential purchase. All other use is strictly prohibited and may violate relevant federal and state law. Data last updated on