6048 Sw 86th Terrace Road, Ocala, FL 34481
- $674,476
- 3
- BD
- 3
- BA
- 2,523
- SqFt




- List Price
- $674,476
- Status
- Active
- Days on Market
- 0
- MLS#
- OM731560
- Property Style
- Single Family
- Architectural Style
- Craftsman
- Year Built
- 2023
- Bedrooms
- 3
- Bathrooms
- 3
- Living Area
- 2,523
- Lot Size
- 11,761
- Acres
- 0.27
- Total Acreage
- 1/4 to less than 1/2
- Legal Subdivision Name
- Stone Creek Lexington
- MLS Area Major
- Ocala
Property Description
STELLAR MODEL | PRIVATE HEATED SALTWATER POOL | 3 BEDROOMS | 3 BATHROOMS | DEN | EXTENDED GARAGE | EXTENSIVE UPGRADES. Welcome to this beautifully upgraded Stellar model on a premium large lot with a heated saltwater pool in the highly sought-after Del Webb Stone Creek, where exceptional indoor living meets an incredible outdoor lifestyle. From the moment you arrive, the home's curb appeal stands out with a beautiful stone front, professional landscaping and hardscaping, and an impressive 8-foot front door. Inside, the thoughtfully designed floor plan offers spacious living areas, a versatile den with French doors, and beautifully appointed finishes throughout. The great room is enhanced by a convenient floor outlet, additional recessed lighting, ceiling fans throughout, and built-in surround sound speakers. Elegant pendant lighting and upgraded dining area fixtures add a polished touch to the main living spaces. The gourmet kitchen is truly the heart of the home, featuring two built-in ovens, 42-inch cabinetry, double pull-out trays, upgraded quartz countertops, upgraded faucets, a decorative tile backsplash, stainless steel appliances, and a large granite sink. A large walk-in pantry provides abundant storage and keeps the kitchen organized. Whether you're preparing a casual breakfast or entertaining guests, this kitchen offers both style and functionality. The primary suite provides a relaxing retreat with a beautifully upgraded walk-in shower featuring upgraded tile. The guest ensuite is equally impressive with its own walk-in tiled shower, providing comfort and privacy for family and visitors. The laundry room offers exceptional functionality with cabinetry and a utility sink, while the home also features a whole-house water filtration and water softening system. The outdoor living space is where this home truly shines. Step outside to your private resort-style oasis featuring a heated saltwater, self-cleaning Pebble Tec pool measuring approximately 39' x 19', complete with beautiful waterfalls and a multi-color lighting system. The pool and lanai are surrounded by a spacious screened enclosure, with a tiled pool deck and tiled lanai creating an ideal setting for relaxing, entertaining, or enjoying Florida's beautiful weather year-round. Ceiling-mounted surround sound speakers on the lanai make it easy to continue your entertainment outdoors. The professionally designed landscaping and hardscaping beautifully complement the outdoor space, creating a private and inviting backyard retreat. The 4-foot extended garage provides additional space for vehicles, golf carts, and storage, while the insulated garage door adds comfort and efficiency. Built-in overhead garage storage offers even more room to keep belongings neatly organized and off the floor. An epoxy-coated garage floor adds a finished, durable touch. Additional features include additional recessed lighting, ceiling fans throughout, and numerous thoughtful upgrades that make this home truly move-in ready. This exceptional Stellar offers the perfect combination of elegant finishes, functional upgrades, and resort-style outdoor living in one of Ocala's most desirable 55+ communities. With the incredible private pool, gourmet kitchen with two built-in ovens, large walk-in pantry, spacious living areas, indoor and outdoor surround sound, extended garage with built-in storage, and extensive upgrades already completed, this is Florida living at its finest—and don't wait for a builder
Additional Information
- Taxes
- $8160
- Minimum Lease
- 1-2 Years
- HOA Fee
- $265
- HOA Payment Schedule
- Monthly
- Maintenance Includes
- Guard - 24 Hour, Common Area Taxes, Pool, Internet, Management, Recreational Facilities, Trash
- Location
- Corner Lot, Irregular Lot, Landscaped, Oversized Lot, Paved, Private
- Community Features
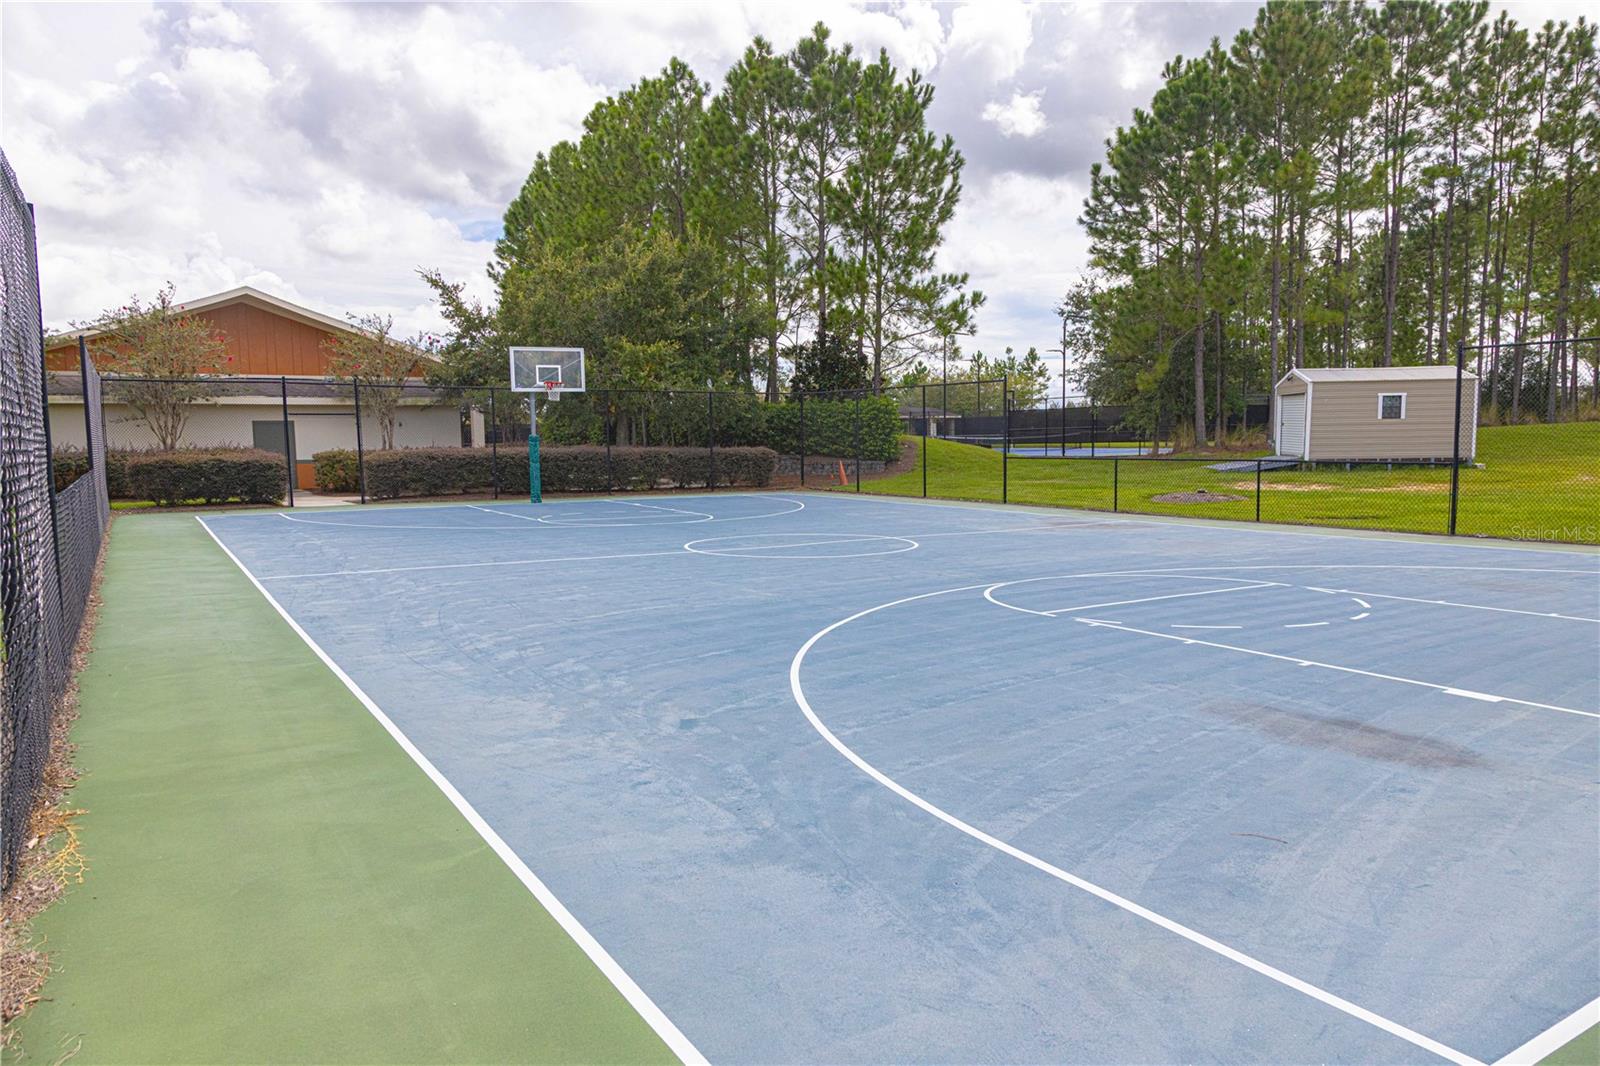
- Association Recreation - Owned, Clubhouse, Dog Park, Fitness Center, Gated Community - Guard, Golf Carts OK, Golf, Pool, Restaurant, Sidewalks, Tennis Court(s), Street Lights, No Deed Restriction, Golf Community
- Property Description
- One Story
- Zoning
- PUD
- Interior Layout
- Ceiling Fans(s), High Ceilings, Open Floorplan, Primary Bedroom Main Floor, Split Bedroom, Stone Counters, Walk-In Closet(s), Window Treatments
- Interior Features
- Ceiling Fans(s), High Ceilings, Open Floorplan, Primary Bedroom Main Floor, Split Bedroom, Stone Counters, Walk-In Closet(s), Window Treatments
- Floor
- Carpet, Tile
- Appliances
- Built-In Oven, Dishwasher, Dryer, Microwave, Range, Refrigerator, Water Filtration System, Water Softener
- Utilities
- Cable Available, Cable Connected, Electricity Available, Electricity Connected, Sewer Available, Sewer Connected, Underground Utilities, Water Available, Water Connected
- Heating
- Central, Electric, Heat Pump
- Air Conditioning
- Central Air
- Exterior Construction
- Block, Concrete, Stone, Stucco
- Exterior Features
- Lighting, Rain Gutters
- Roof
- Shingle
- Foundation
- Slab
- Pool
- Community, Private
- Pool Type
- Gunite, Heated, In Ground, Lighting, Salt Water, Screen Enclosure, Self Cleaning, Tile
- Garage Carport
- 3 Car Garage
- Garage Spaces
- 3
- Garage Features
- Driveway, Garage Door Opener, Oversized
- Housing for Older Persons
- Yes
- Pets
- Allowed
- Flood Zone Code
- X
- Parcel ID
- 3489-191-112
- Legal Description
- SEC 01 TWP 16 RGE 20PLAT BOOK 015 PAGE 036STONE CREEK BY DEL WEBB LEXINGTON PHASE IILOT 112
Listing courtesy of NEXT GENERATION REALTY OF MARION COUNTY. 352-342-9730
Mortgage Calculator
StellarMLS is the source of this information via Internet Data Exchange Program. All listing information is deemed reliable but not guaranteed and should be independently verified through personal inspection by appropriate professionals. Listings displayed on this website may be subject to prior sale or removal from sale. Availability of any listing should always be independently verified. Listing information is provided for consumer personal, non-commercial use, solely to identify potential properties for potential purchase. All other use is strictly prohibited and may violate relevant federal and state law. Data last updated on