11359 Godwit Avenue, Brooksville, FL 34613
- $465,900
- 4
- BD
- 3
- BA
- 2,265
- SqFt






- List Price
- $465,900
- Status
- Active
- Days on Market
- 56
- MLS#
- P4938921
- Property Style
- Single Family
- New Construction
- Yes
- Year Built
- 2027
- Bedrooms
- 4
- Bathrooms
- 3
- Baths Half
- 1
- Living Area
- 2,265
- Lot Size
- 22,400
- Acres
- 0.51
- Total Acreage
- 1/2 to less than 1
- Legal Subdivision Name
- Royal Highlands
- MLS Area Major
- Brooksville/Spring Hill/Weeki Wachee
Property Description
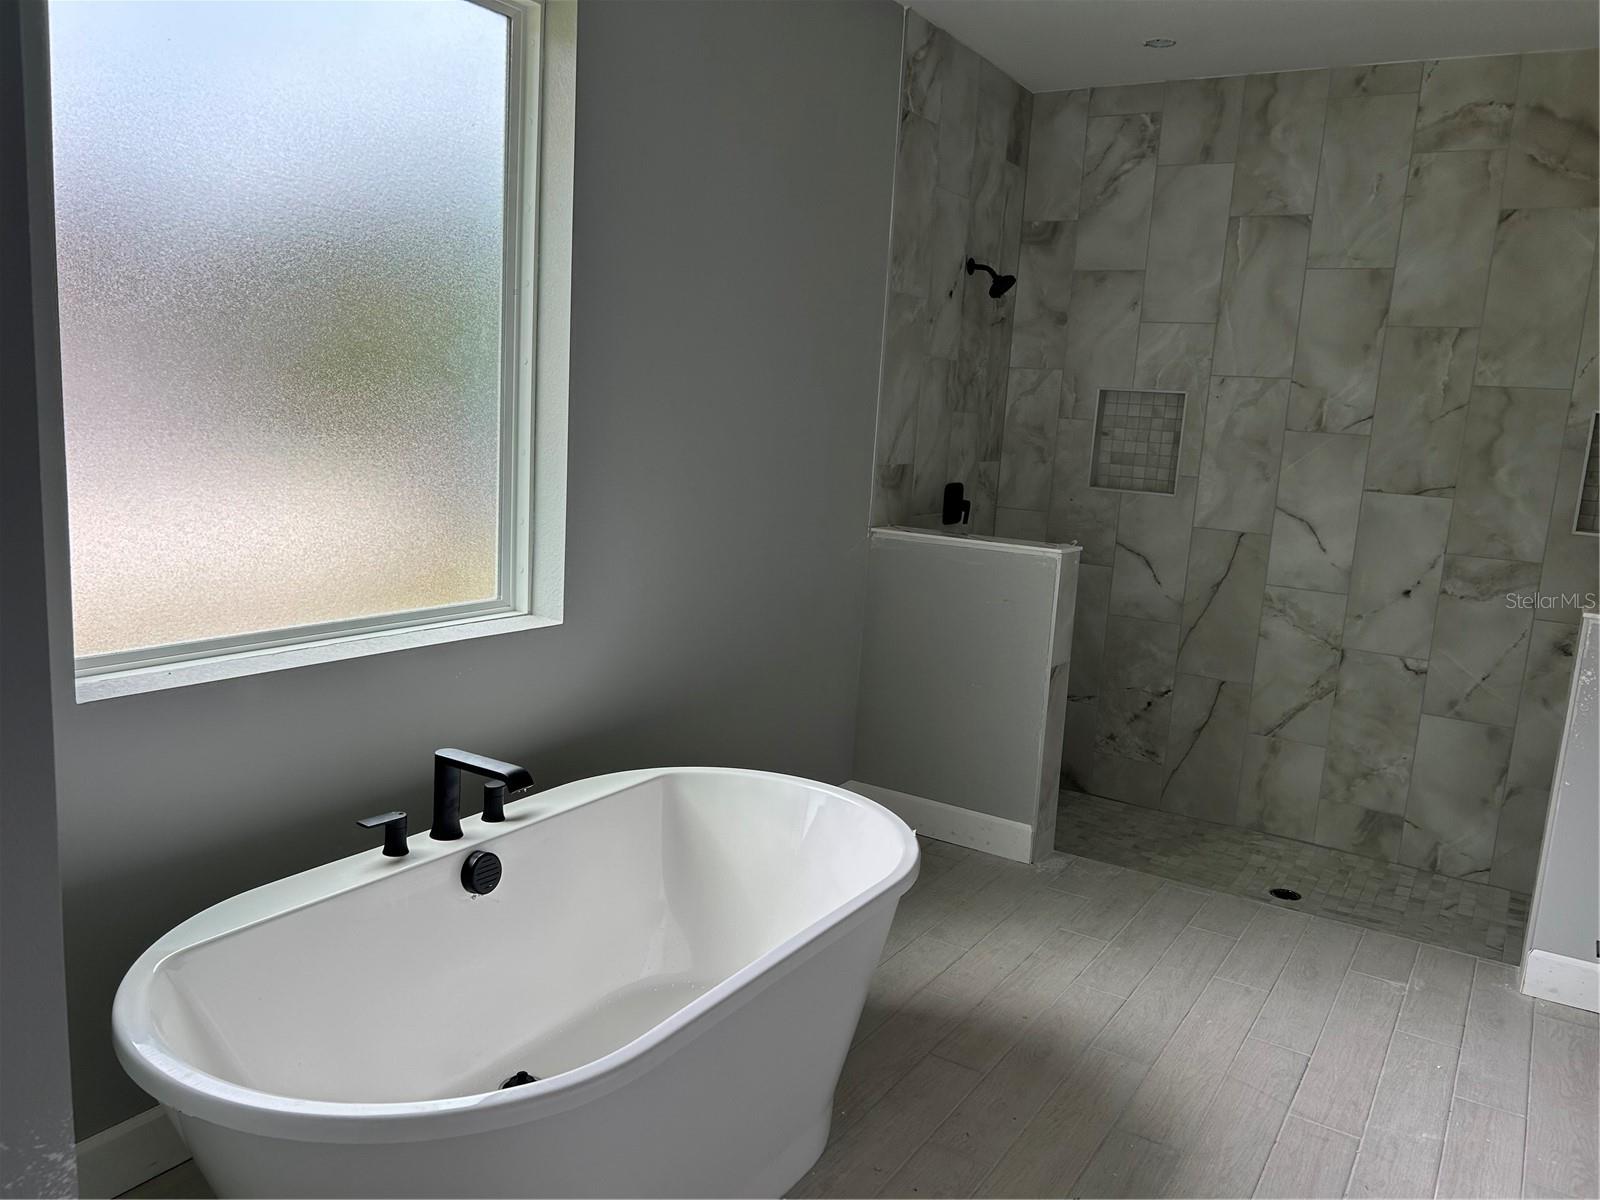
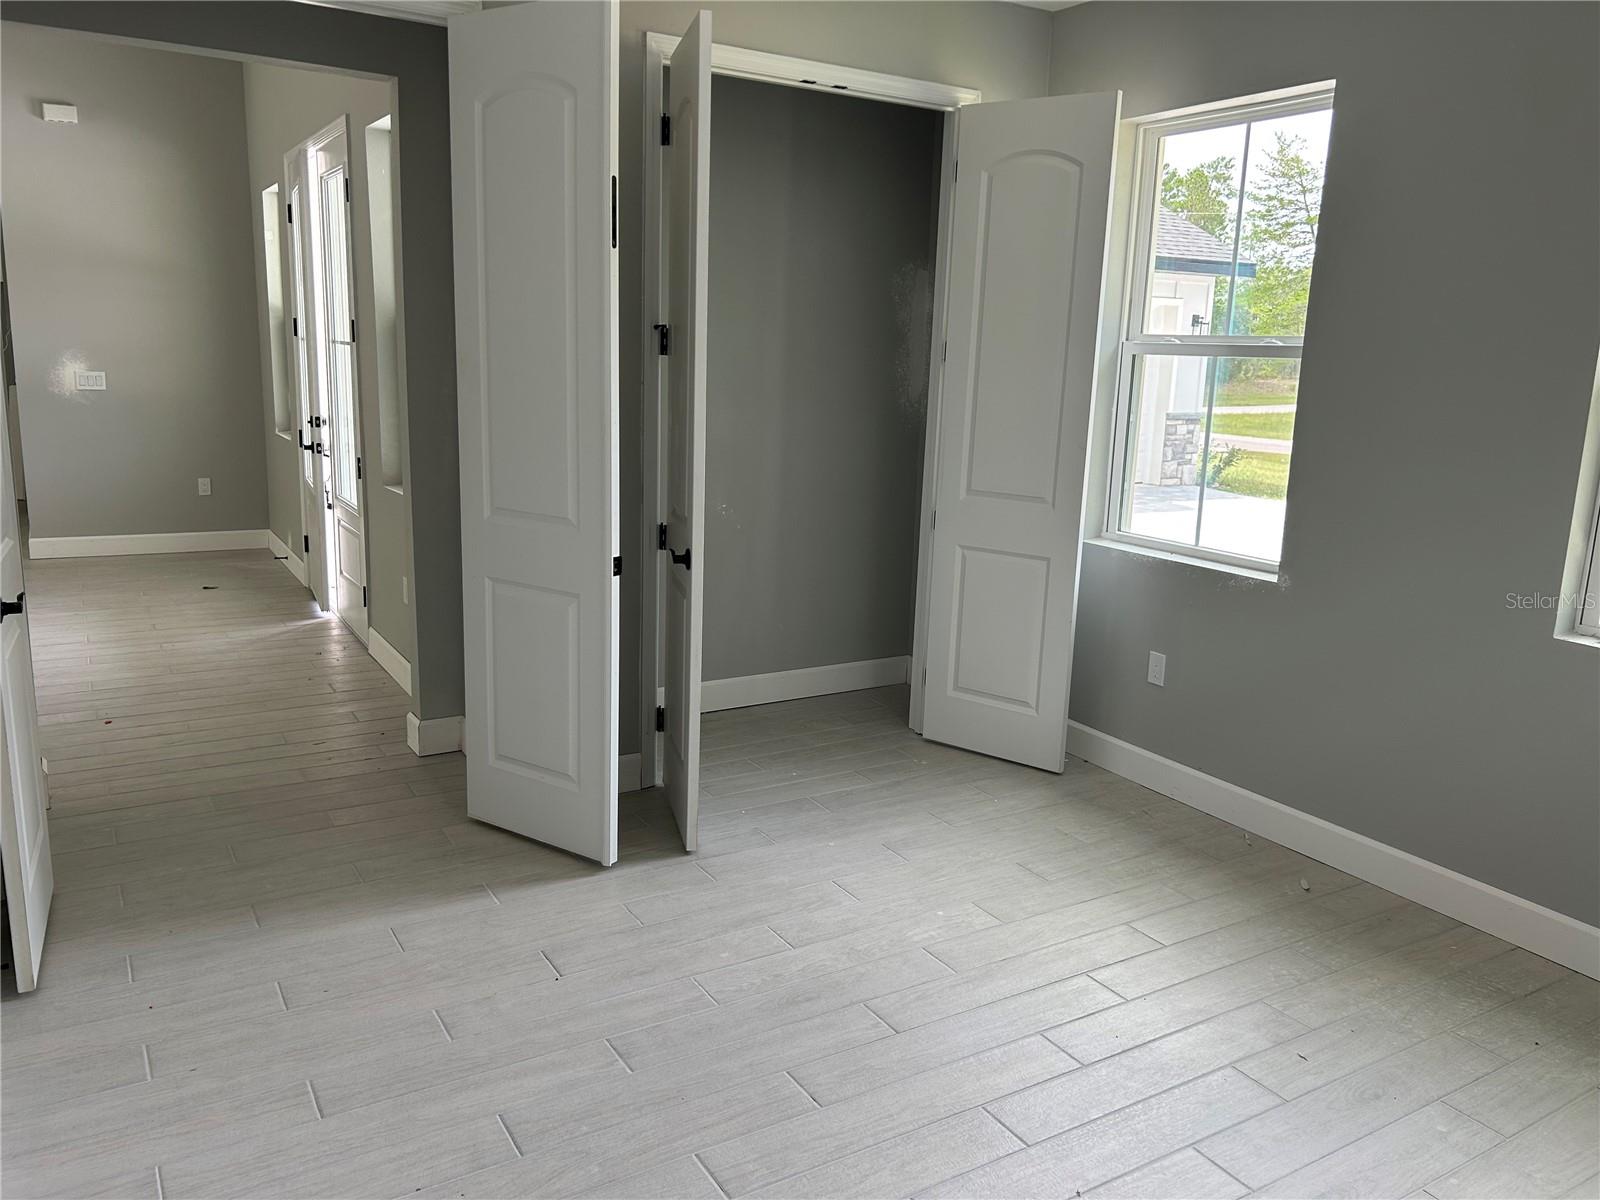
Pre-Construction. To be built. The MOMENT you walk in this home, you'll be stunned how open this home is. The 4-Bedroom Home is in Royal Highlands Community. Featuring 4 spacious bedrooms, 2.5 bathrooms, and a 3-car garage, this home offers modern living at its finest, with high-end upgrades and thoughtful design throughout. High ceilings, luxury vinyl plank flooring, and designer finishes. The kitchen is it die for with its quartz countertops, stainless steel appliances, custom cabinetry, and a large center island—perfect for entertaining and everyday living. The master bedroom is a true retreat with a spa-like essence, complete with dual vanities, a HUGE walk-in shower, and a stand alone tub. Three additional bedrooms (maybe an office) and a half bathroom and plenty of room for family, visitors, or a home office. Enjoy the convenience of a 3-car garage, modern fixtures, energy-efficient features, and plenty of storage. Outside, a covered patio invites you to relax and enjoy the Florida lifestyle. Located in the vibrant Royal Highlands Community. Don’t miss your chance to make it yours!
Additional Information
- Taxes
- $879
- Minimum Lease
- No Minimum
- Community Features
- No Deed Restriction
- Property Description
- One Story
- Zoning
- R1C
- Interior Layout
- High Ceilings, Open Floorplan, Solid Surface Counters, Tray Ceiling(s), Walk-In Closet(s)
- Interior Features
- High Ceilings, Open Floorplan, Solid Surface Counters, Tray Ceiling(s), Walk-In Closet(s)
- Floor
- Ceramic Tile, Epoxy, Luxury Vinyl
- Appliances
- Dishwasher, Disposal, Dryer, Electric Water Heater, Microwave, Range, Refrigerator, Washer
- Utilities
- Electricity Connected, Water Connected
- Heating
- Central, Electric
- Air Conditioning
- Central Air
- Exterior Construction
- Block
- Roof
- Shingle
- Foundation
- Slab
- Pool
- No Pool
- Garage Carport
- 3 Car Garage
- Garage Spaces
- 3
- Elementary School
- Pine Grove Elementary School
- Middle School
- West Hernando Middle School
- High School
- Central High School
- Pets
- Allowed
- Flood Zone Code
- X
- Parcel ID
- R01 221 17 3300 0046 0060
- Legal Description
- ROYAL HIGHLANDS UNIT 2 BLK 46 LOT 6
Listing courtesy of NEW BUILD SERVICES. 863-698-1142
Mortgage Calculator
StellarMLS is the source of this information via Internet Data Exchange Program. All listing information is deemed reliable but not guaranteed and should be independently verified through personal inspection by appropriate professionals. Listings displayed on this website may be subject to prior sale or removal from sale. Availability of any listing should always be independently verified. Listing information is provided for consumer personal, non-commercial use, solely to identify potential properties for potential purchase. All other use is strictly prohibited and may violate relevant federal and state law. Data last updated on