8136 Nw 5th Court, Gainesville, FL 32607
- $849,000
- 3
- BD
- 2
- BA
- 2,300
- SqFt




- List Price
- $849,000
- Status
- Active
- Days on Market
- 92
- Price Change
- ▼ $50,000 1785996368
- MLS#
- R4911452
- Property Style
- Single Family
- Architectural Style
- Mid-Century Modern
- Year Built
- 1971
- Bedrooms
- 3
- Bathrooms
- 2
- Living Area
- 2,300
- Lot Size
- 43,560
- Acres
- 1
- Total Acreage
- 1 to less than 2
- Legal Subdivision Name
- Sunningdale
- MLS Area Major
- Gainesville
Property Description
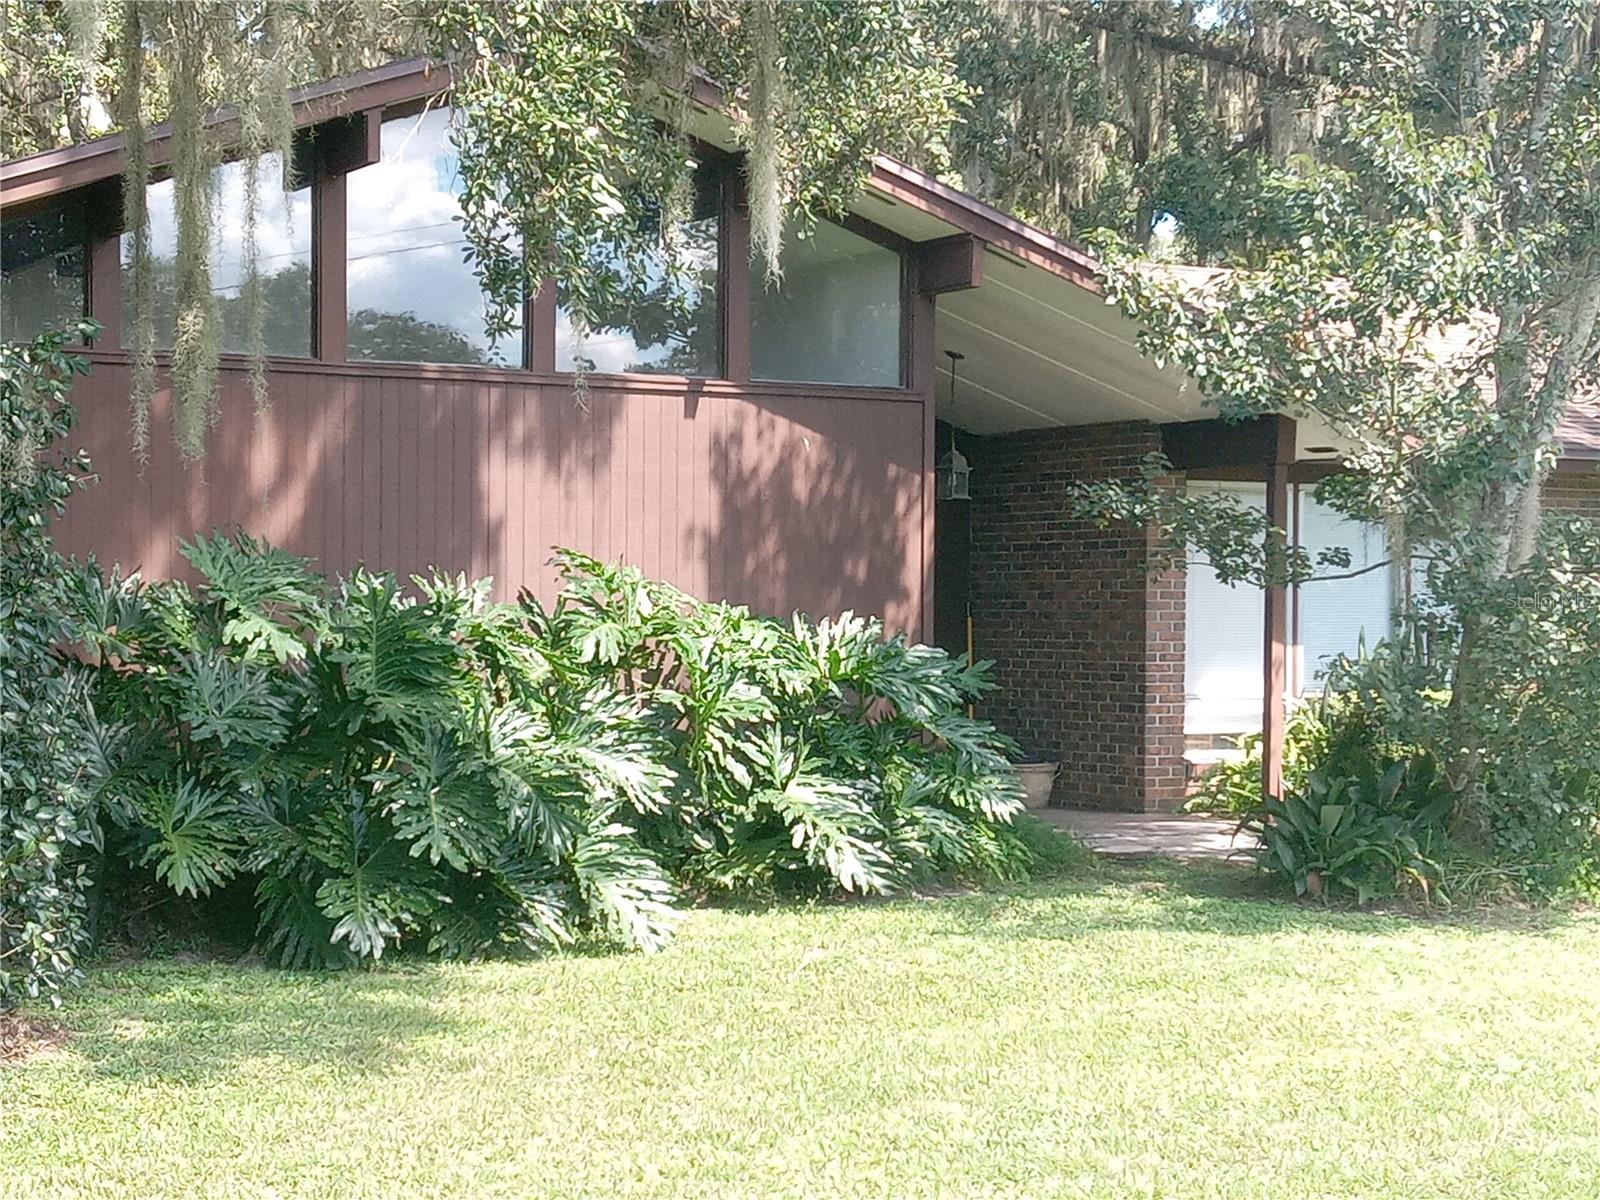
Breathtaking Custom Architectural Retreat on a Secluded 1-Acre Lot | Zero HOA Tucked away on a quiet, oak-draped cul-de-sac in Northwest Gainesville, this custom architectural sanctuary offers a rare mix of pure privacy, dramatic scale, and ultimate property freedom. Set on a sprawling 1.00-acre lot framed by towering granddaddy oaks, this home delivers private acreage living with no HOA fees or restrictive covenants—giving you complete liberty to park your boat, RV, or trailer right at home. Step through the entry into a living space defined by striking structural design. Towering cathedral wood-beam ceilings and expansive floor-to-ceiling glass create an immediate sense of volume, flooding the interiors with natural light while offering peaceful views of the surrounding tree canopy. The open floor plan showcases high-concept mid-century architectural details, anchored by rich natural materials and an airy layout built for effortless entertaining. Spanning approximately 2,300 square feet, the intelligent layout features a preferred split-bedroom plan that maximizes master suite privacy. Generous living areas open seamlessly toward the outdoors, where lush grounds provide endless space for a pool, garden, or custom outdoor living setup. Located in one of NW Gainesville’s most convenient pockets, you enjoy peaceful woodland seclusion just minutes from HCA Florida North Florida Hospital, top-rated schools, shopping, dining, and I-75 access. Properties with this combination of custom character, land, and location rarely come along—schedule your private tour today to experience it in person.
Additional Information
- Taxes
- $3250
- Minimum Lease
- No Minimum
- Community Features
- No Deed Restriction
- Property Description
- Split Level
- Zoning
- RE-1
- Interior Layout
- High Ceilings, Split Bedroom, Vaulted Ceiling(s)
- Interior Features
- High Ceilings, Split Bedroom, Vaulted Ceiling(s)
- Floor
- Tile, Wood
- Appliances
- Dishwasher, Disposal, Electric Water Heater, Exhaust Fan, Range, Range Hood, Refrigerator
- Utilities
- Cable Connected, Electricity Connected, Fiber Optics, Phone Available, Public, Sewer Available
- Heating
- Electric, Heat Pump
- Air Conditioning
- Central Air
- Fireplace Description
- Wood Burning
- Exterior Construction
- Brick, Wood Siding
- Exterior Features
- Garden
- Roof
- Shingle
- Foundation
- Slab
- Pool
- No Pool
- Garage Carport
- 1 Car Garage
- Garage Spaces
- 1
- Flood Zone Code
- X
- Parcel ID
- 06656-629-002
- Legal Description
- SUNNINGDALE PB H-23 LOT 29B OR 3913/1923
Listing courtesy of T JOE SPRINKLE. 352-332-5836
Mortgage Calculator
StellarMLS is the source of this information via Internet Data Exchange Program. All listing information is deemed reliable but not guaranteed and should be independently verified through personal inspection by appropriate professionals. Listings displayed on this website may be subject to prior sale or removal from sale. Availability of any listing should always be independently verified. Listing information is provided for consumer personal, non-commercial use, solely to identify potential properties for potential purchase. All other use is strictly prohibited and may violate relevant federal and state law. Data last updated on