4311 Sw 53rd Terrace, Ocala, FL 34474
- $247,900
- 3
- BD
- 2
- BA
- 1,714
- SqFt




- List Price
- $247,900
- Status
- Active
- Days on Market
- 693
- Price Change
- ▼ $2,000 1785533832
- MLS#
- S5111857
- Property Style
- Single Family
- Year Built
- 2005
- Bedrooms
- 3
- Bathrooms
- 2
- Living Area
- 1,714
- Lot Size
- 7,405
- Acres
- 0.17
- Total Acreage
- 0 to less than 1/4
- Legal Subdivision Name
- Red Hawk
- MLS Area Major
- Ocala
Property Description
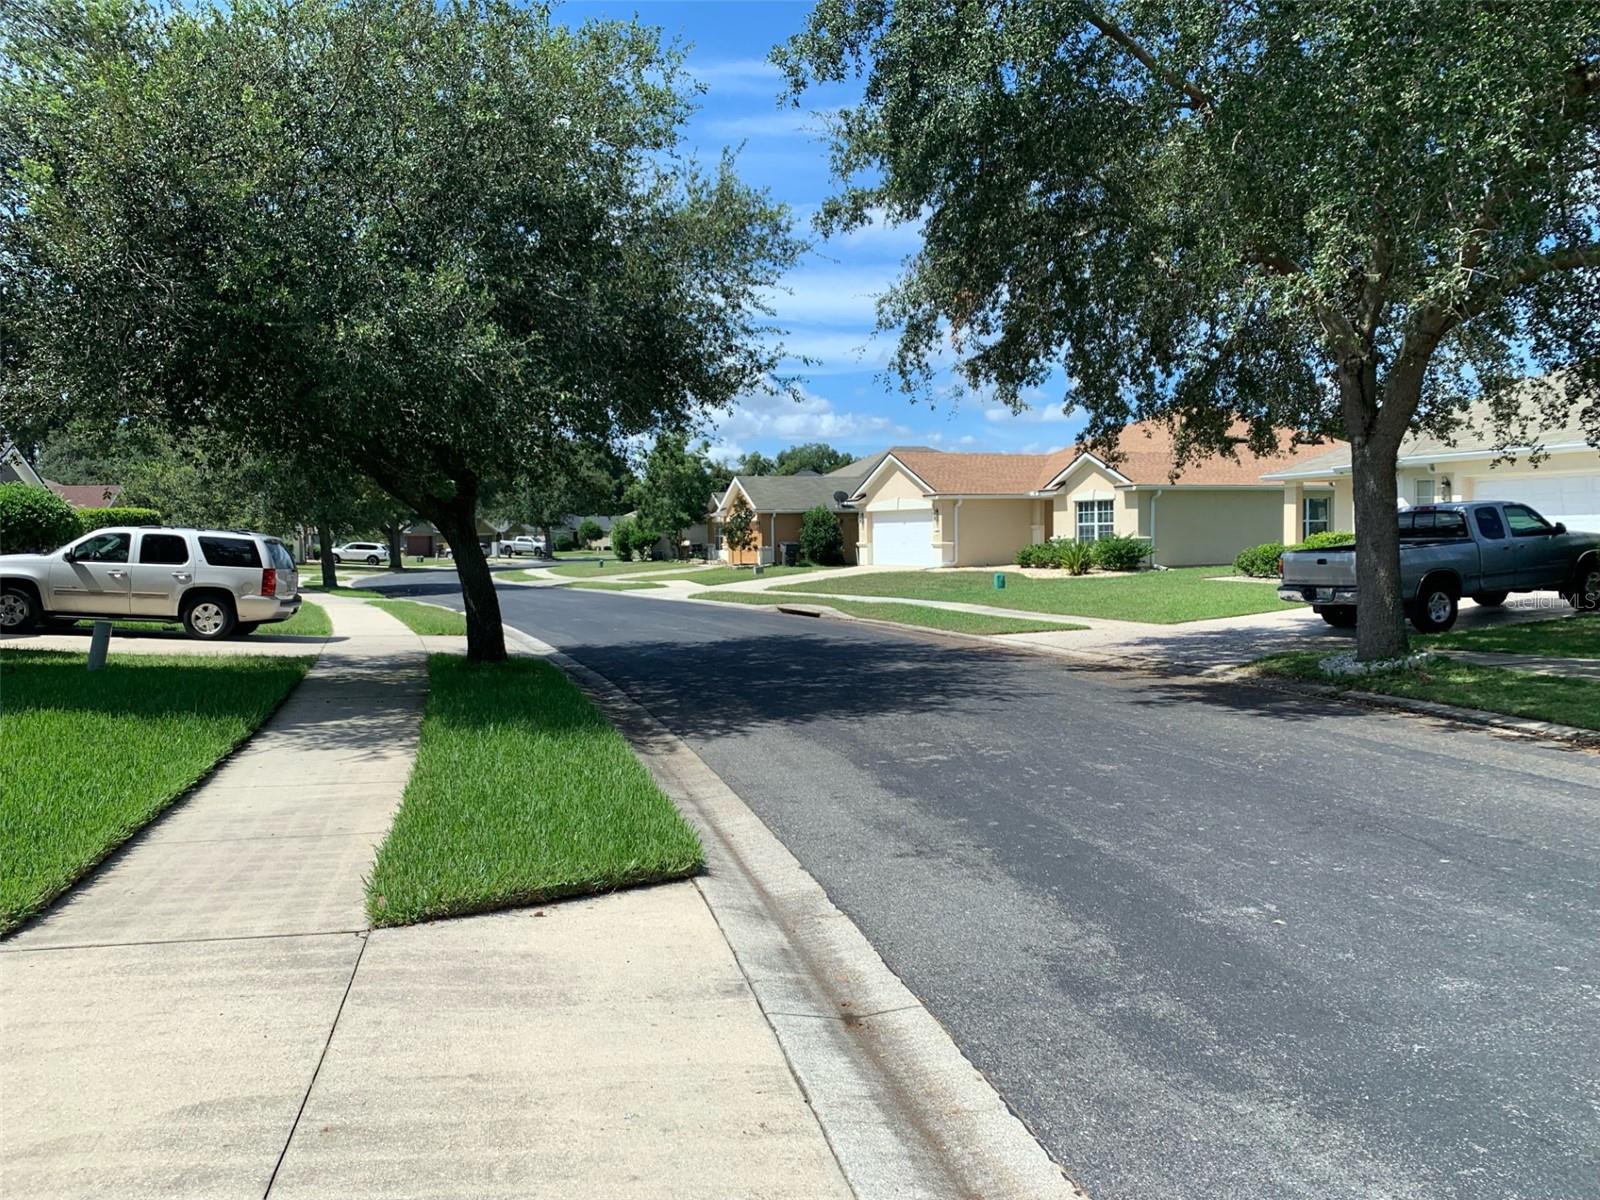
Welcome to Red Hawk, a gated community in Fore Ranch. You will love this single family home featuring 3 bedrms, 2 baths, 2 car garage. This open floor plan is ideal to entertain family and friends with a spacious great room and a fully equipped kitchen with breakfast bar, pantry, and eat-in space. The master bedroom features a walk-in closet and an en-suite bath with shower and dual sinks. Enjoy a cup of coffee or tea in the comfort of the fully screened back porch with the privacy of the fully fenced backyard. The a/c was replaced in 2023; water heater replaced in 2015. The community of Fore Ranch features a clubhouse, resort style pool, fitness center, tennis courts, and walking trails. Conveniently located offering easy access to SR 200, I-75, HCA West Marion Hospital, dining, and shopping. This can be your first home, see it today! Owner Financing Available with 20% down, 6% int., 30 year amort., 3 year balloon.
Additional Information
- Taxes
- $4585
- Minimum Lease
- 1-2 Years
- HOA Fee
- $175
- HOA Payment Schedule
- Monthly
- Maintenance Includes
- Pool
- Location
- Cleared, In County, Landscaped, Sidewalk, Paved
- Community Features
- Deed Restrictions, Fitness Center, Gated Community - No Guard, Pool, Sidewalks, Tennis Court(s)
- Property Description
- One Story
- Zoning
- PUD
- Interior Layout
- Eat-in Kitchen, Open Floorplan, Walk-In Closet(s)
- Interior Features
- Eat-in Kitchen, Open Floorplan, Walk-In Closet(s)
- Floor
- Ceramic Tile
- Appliances
- Dishwasher, Dryer, Microwave, Range, Refrigerator, Washer
- Utilities
- BB/HS Internet Available, Cable Available, Public
- Heating
- Central
- Air Conditioning
- Central Air
- Exterior Construction
- Block, Stucco
- Exterior Features
- Rain Gutters, Sidewalk, Sliding Doors
- Roof
- Shingle
- Foundation
- Slab
- Pool
- Community
- Garage Carport
- 2 Car Garage
- Garage Spaces
- 2
- Garage Features
- Driveway
- Fences
- Vinyl
- Pets
- Allowed
- Max Pet Weight
- 60
- Pet Size
- Medium (36-60 Lbs.)
- Flood Zone Code
- X
- Parcel ID
- 2386-200-009
- Legal Description
- SEC 33 TWP 15 RGE 21 PLAT BOOK 008 PAGE 136 RED HAWK LOT 9
Listing courtesy of COLDWELL BANKER SOLOMON. 407-348-3322
Mortgage Calculator
StellarMLS is the source of this information via Internet Data Exchange Program. All listing information is deemed reliable but not guaranteed and should be independently verified through personal inspection by appropriate professionals. Listings displayed on this website may be subject to prior sale or removal from sale. Availability of any listing should always be independently verified. Listing information is provided for consumer personal, non-commercial use, solely to identify potential properties for potential purchase. All other use is strictly prohibited and may violate relevant federal and state law. Data last updated on