830 Nw 111th Lane, Oxford, FL 34484
- $1,200,000
- 4
- BD
- 4
- BA
- 4,191
- SqFt








- List Price
- $1,200,000
- Status
- Active
- Days on Market
- 111
- MLS#
- S5150375
- Property Style
- Single Family
- Year Built
- 1986
- Bedrooms
- 4
- Bathrooms
- 4
- Living Area
- 4,191
- Lot Size
- 219,978
- Acres
- 5.05
- Total Acreage
- 5 to less than 10
- MLS Area Major
- Oxford
Property Description
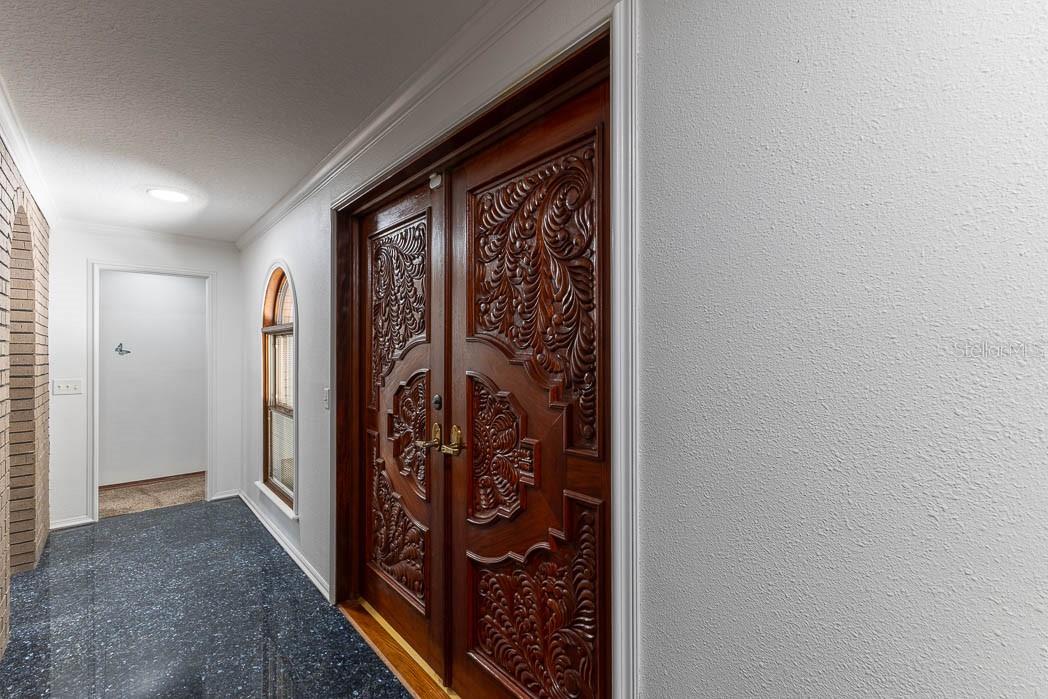
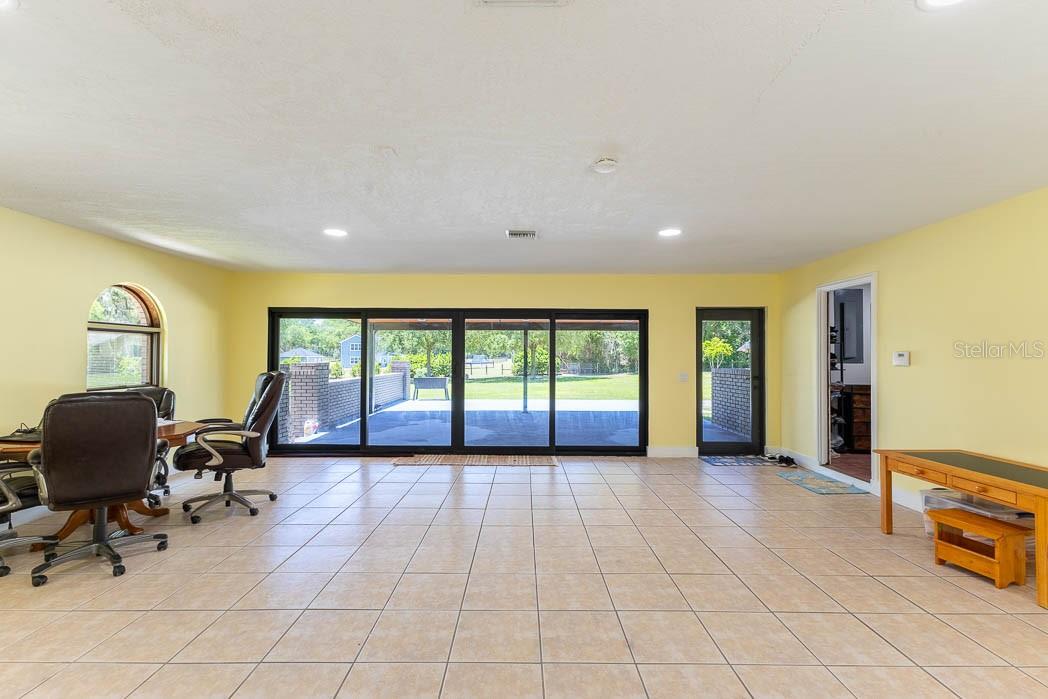
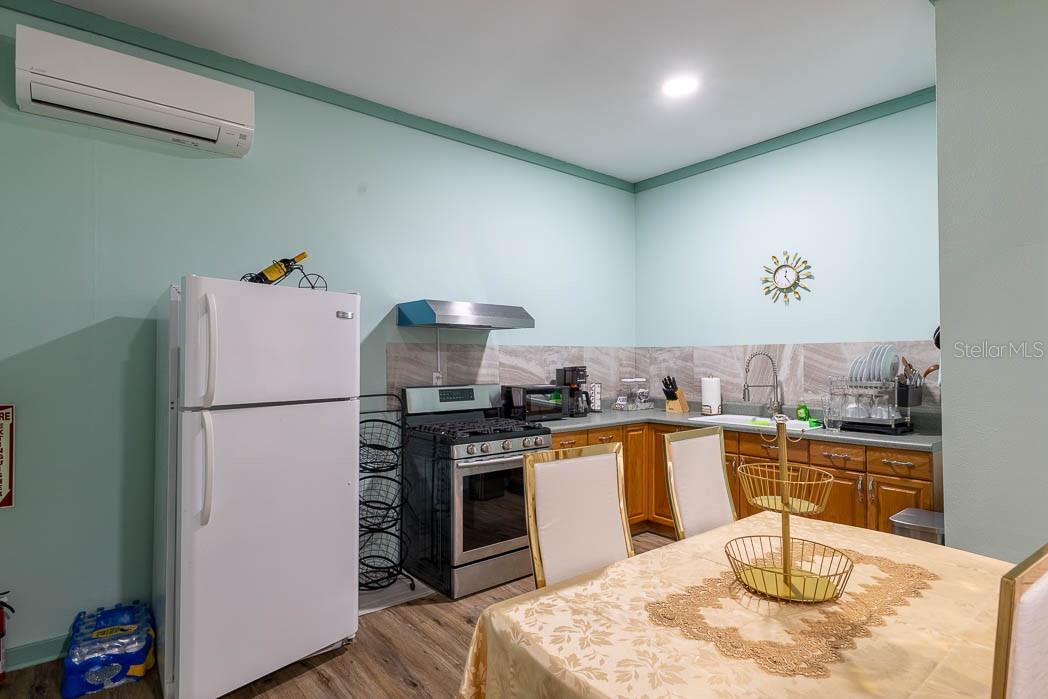
Welcome to your private countryside retreat in the heart of Central Florida. Nestled on just over 5 beautifully usable acres, this exceptional property offers more than 5,000 sq. ft. of living space designed for comfort, entertaining, and country living at its finest. Featuring 4 spacious bedrooms and 4 full bathrooms, the home showcases a large country-style kitchen, a dedicated enclosed office, a stunning stone fireplace, and an impressive indoor pool perfect for year-round enjoyment. Recent updates include a new shingle roof (2021), all new A/C systems (2021), upgraded electrical panels. Equestrian and hobby enthusiasts will appreciate the full-size workshop, 2-stall horse barn with tack room, fenced areas for livestock, and expansive outdoor space with endless possibilities. Conveniently located just minutes from The Villages, Oxford Downs, I-75, and the Florida Turnpike, offering easy access to both Orlando and Tampa in approximately an hour. A rare opportunity to own a move-in-ready estate combining privacy, functionality, and prime Central Florida location.
Additional Information
- Taxes
- $6068
- Minimum Lease
- No Minimum
- Community Features
- No Deed Restriction
- Property Description
- One Story, Attached
- Zoning
- RES
- Interior Layout
- Ceiling Fans(s)
- Interior Features
- Ceiling Fans(s)
- Floor
- Carpet, Marble, Wood
- Appliances
- Dishwasher, Disposal, Electric Water Heater, Exhaust Fan, Range, Refrigerator
- Utilities
- Electricity Available, Propane, Sprinkler Well, Water Available
- Heating
- Central
- Air Conditioning
- Central Air, Mini-Split Unit(s)
- Fireplace Description
- Living Room, Wood Burning
- Exterior Construction
- Brick
- Exterior Features
- Rain Gutters
- Roof
- Shingle
- Foundation
- Slab
- Pool
- Private
- Pool Type
- Auto Cleaner, In Ground, Indoor
- Garage Carport
- 3 Car Carport
- Elementary School
- Wildwood Elementary
- Middle School
- Wildwood Middle
- High School
- Wildwood High
- Fences
- Cross Fenced, Fenced
- Flood Zone Code
- X
- Parcel ID
- C16-007
- Legal Description
- COMM AT A PT ON S BOUNDARY OF S1/2 OF S W1/4 RUN S 89 DEG 56 MIN 58 SEC E 720 FTFROM SW COR OF S1/2 OF SW1/4 THENCE N 00DEG 15 MIN 45 SEC E 662.46 FT TO POB CONT N 00 DEG 15 MIN 45 SEC E 662.46 FT THENCE N 89 DEG 59 MIN 00 SEC E 331.97FT S 00 DEG 15 MIN 45 SEC W 662.66 FT N 89 DEG 58 MIN 59 SEC W 331.97 FT TO POB
Listing courtesy of PRIMUS CRE GROUP. primuscregroup@gmail.com
Mortgage Calculator
StellarMLS is the source of this information via Internet Data Exchange Program. All listing information is deemed reliable but not guaranteed and should be independently verified through personal inspection by appropriate professionals. Listings displayed on this website may be subject to prior sale or removal from sale. Availability of any listing should always be independently verified. Listing information is provided for consumer personal, non-commercial use, solely to identify potential properties for potential purchase. All other use is strictly prohibited and may violate relevant federal and state law. Data last updated on