279 W Pearson Street, Hernando, FL 34442
- $420,000
- 3
- BD
- 2
- BA
- 1,700
- SqFt






- List Price
- $420,000
- Status
- Active
- Days on Market
- 407
- Price Change
- ▼ $10,000 1755241208
- MLS#
- TB8413587
- Property Style
- Single Family
- New Construction
- Yes
- Year Built
- 2024
- Bedrooms
- 3
- Bathrooms
- 2
- Living Area
- 1,700
- Lot Size
- 43,828
- Acres
- 1.01
- Total Acreage
- 1 to less than 2
- Legal Subdivision Name
- Citrus Hills 1st Add
- MLS Area Major
- Hernando
Property Description
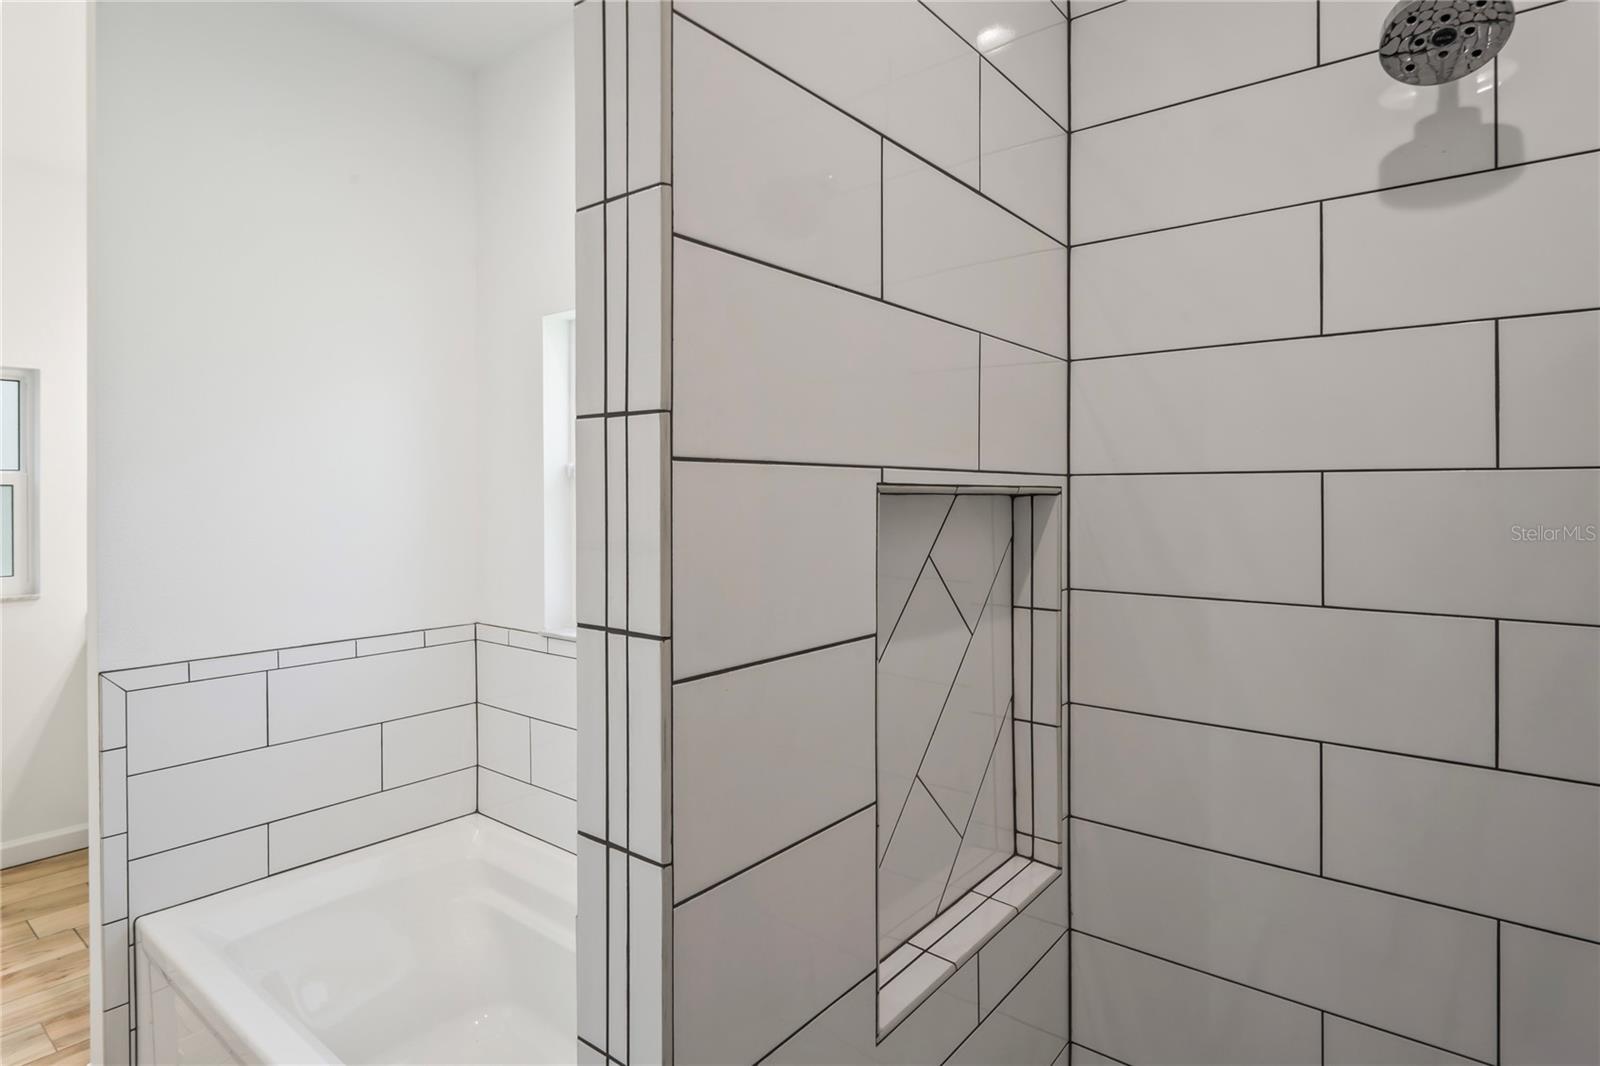
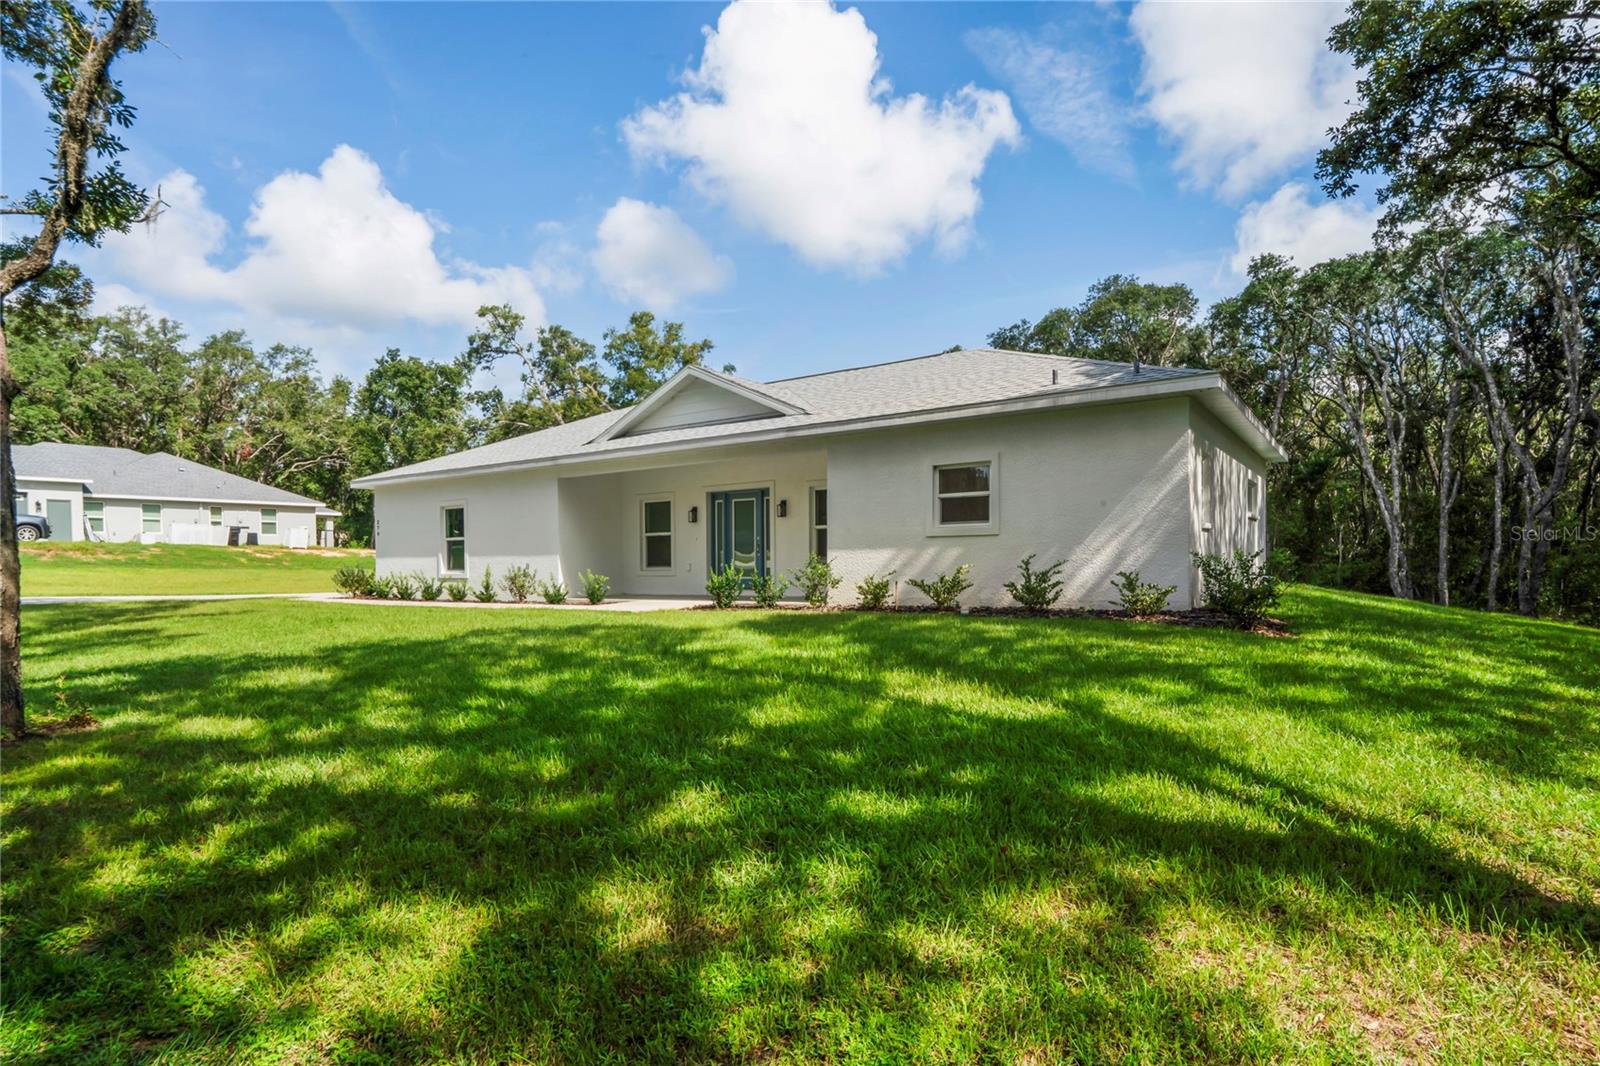
Welcome to this gorgeous 2024 new construction home in Citrus County, offering 3 bedrooms, 2 bathrooms, and 1,700 square feet of thoughtfully designed living space. Set on a sprawling 1.01-acre lot, 285 deep well, this property sits 80ft from the front property line and delivers a perfect blend of modern style and natural beauty. The kitchen will impress any home chef with its brand-new premium appliances, elegant quartz countertops, and abundant cabinetry for all your storage needs. Its open-concept layout flows effortlessly into the dining and living areas, creating a bright and inviting space for entertaining or relaxing. Sunlight pours through the expansive windows, enhancing the home’s warm and welcoming feel. The primary suite offers a tranquil escape with a luxurious ensuite bathroom and a spacious walk-in closet. Two additional bedrooms provide versatile space for family, guests, or an office. Outside, the large lot offers plenty of room for outdoor enjoyment, gardening, or even future expansions. Combining comfort, elegance, and room to grow, this home is a rare find. Schedule your private showing today!
Additional Information
- Taxes
- $441
- HOA Fee
- $13
- HOA Payment Schedule
- Monthly
- Community Features
- Street Lights, No Deed Restriction
- Property Description
- One Story
- Zoning
- CRR
- Interior Layout
- Cathedral Ceiling(s), Ceiling Fans(s), Kitchen/Family Room Combo, Living Room/Dining Room Combo, Open Floorplan, Primary Bedroom Main Floor, Thermostat, Walk-In Closet(s)
- Interior Features
- Cathedral Ceiling(s), Ceiling Fans(s), Kitchen/Family Room Combo, Living Room/Dining Room Combo, Open Floorplan, Primary Bedroom Main Floor, Thermostat, Walk-In Closet(s)
- Floor
- Tile
- Appliances
- Built-In Oven, Cooktop, Dishwasher, Exhaust Fan, Ice Maker, Microwave, Refrigerator
- Utilities
- Cable Available, Electricity Available, Electricity Connected, Phone Available, Private, Sewer Connected, Sprinkler Meter, Underground Utilities, Water Available
- Heating
- Central
- Air Conditioning
- Central Air
- Exterior Construction
- Block, Stucco
- Exterior Features
- Awning(s)
- Roof
- Shingle
- Foundation
- Slab
- Pool
- No Pool
- Garage Carport
- 2 Car Garage
- Garage Spaces
- 2
- Pets
- Allowed
- Flood Zone Code
- X
- Parcel ID
- 19E-18S-18-0110-00500-0120
- Legal Description
- CITRUS HILLS 1ST ADD PB 9 PG 73 LOT 12 BLK 50 DESC IN OR BK 909 PG 761
Listing courtesy of LPT REALTY, LLC.. 877-366-2213
Mortgage Calculator
StellarMLS is the source of this information via Internet Data Exchange Program. All listing information is deemed reliable but not guaranteed and should be independently verified through personal inspection by appropriate professionals. Listings displayed on this website may be subject to prior sale or removal from sale. Availability of any listing should always be independently verified. Listing information is provided for consumer personal, non-commercial use, solely to identify potential properties for potential purchase. All other use is strictly prohibited and may violate relevant federal and state law. Data last updated on