559 B Fairways Circle, Ocala, FL 34472
- $174,900
- 2
- BD
- 2
- BA
- 1,177
- SqFt






- List Price
- $174,900
- Status
- Active
- Days on Market
- 335
- Price Change
- ▲ $23,000 1788916337
- MLS#
- TB8436936
- Property Style
- Condo
- Year Built
- 1972
- Bedrooms
- 2
- Bathrooms
- 2
- Living Area
- 1,177
- Total Acreage
- Non-Applicable
- Building Name
- K
- Legal Subdivision Name
- Fairways Condominium
- MLS Area Major
- Ocala
Property Description
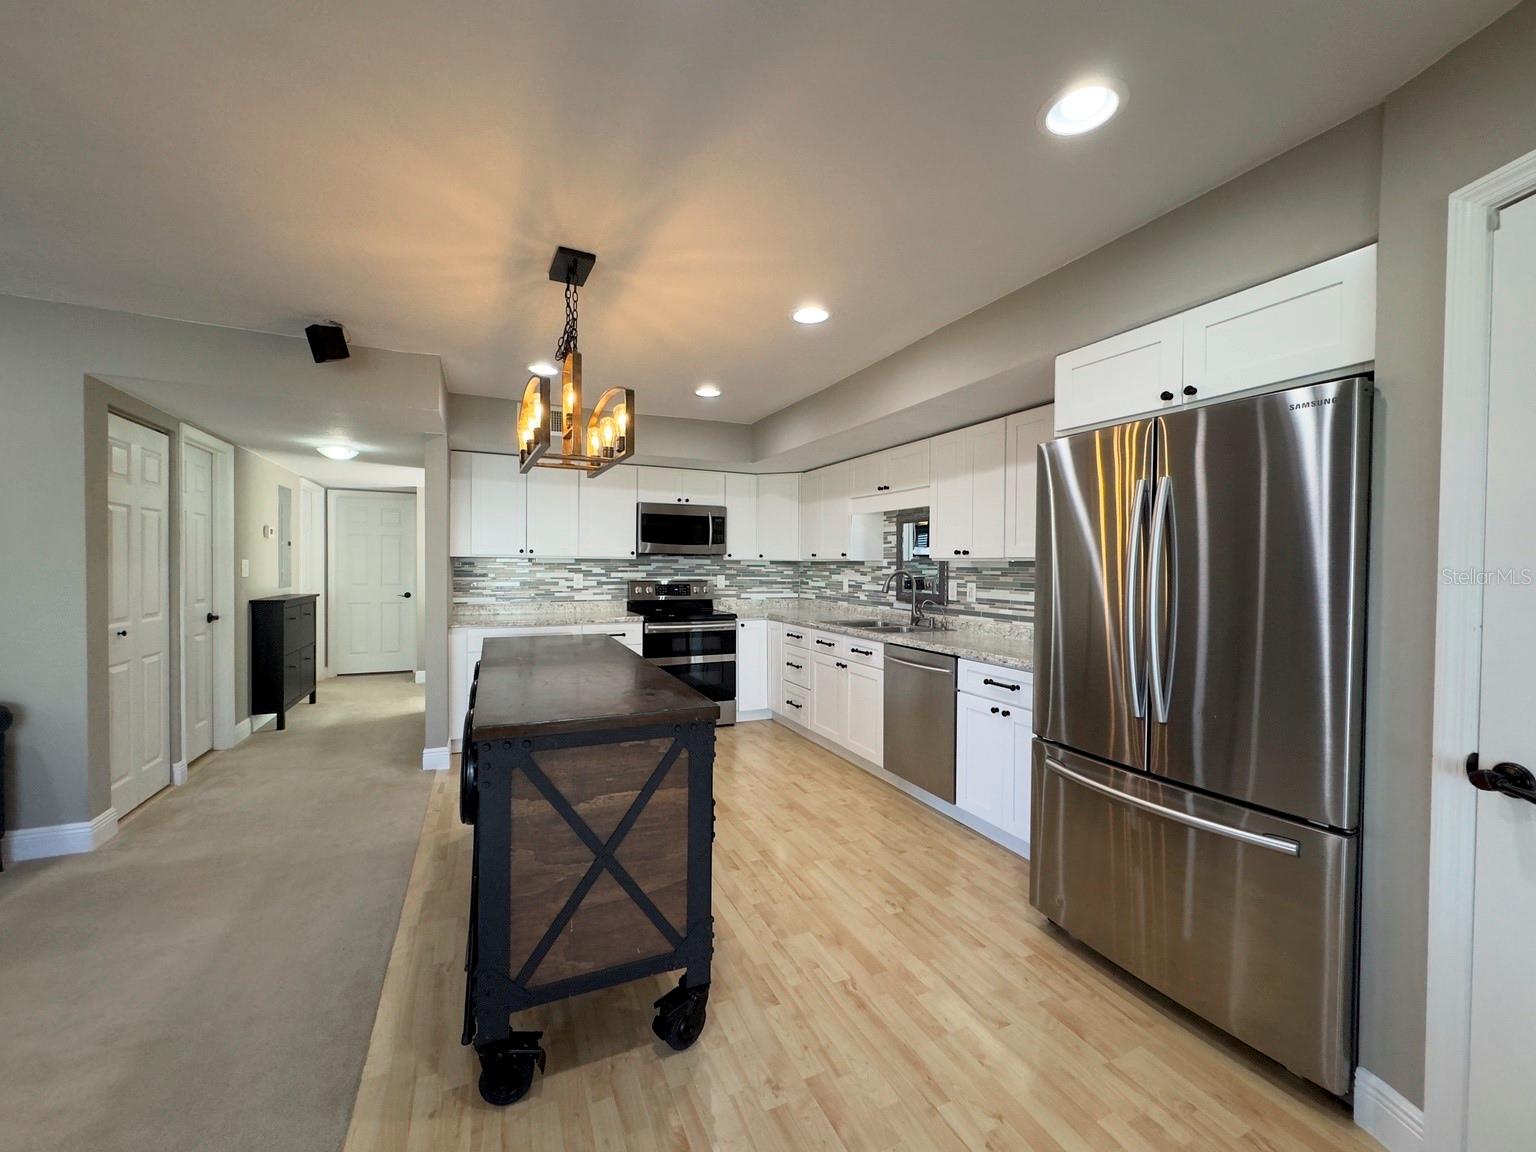
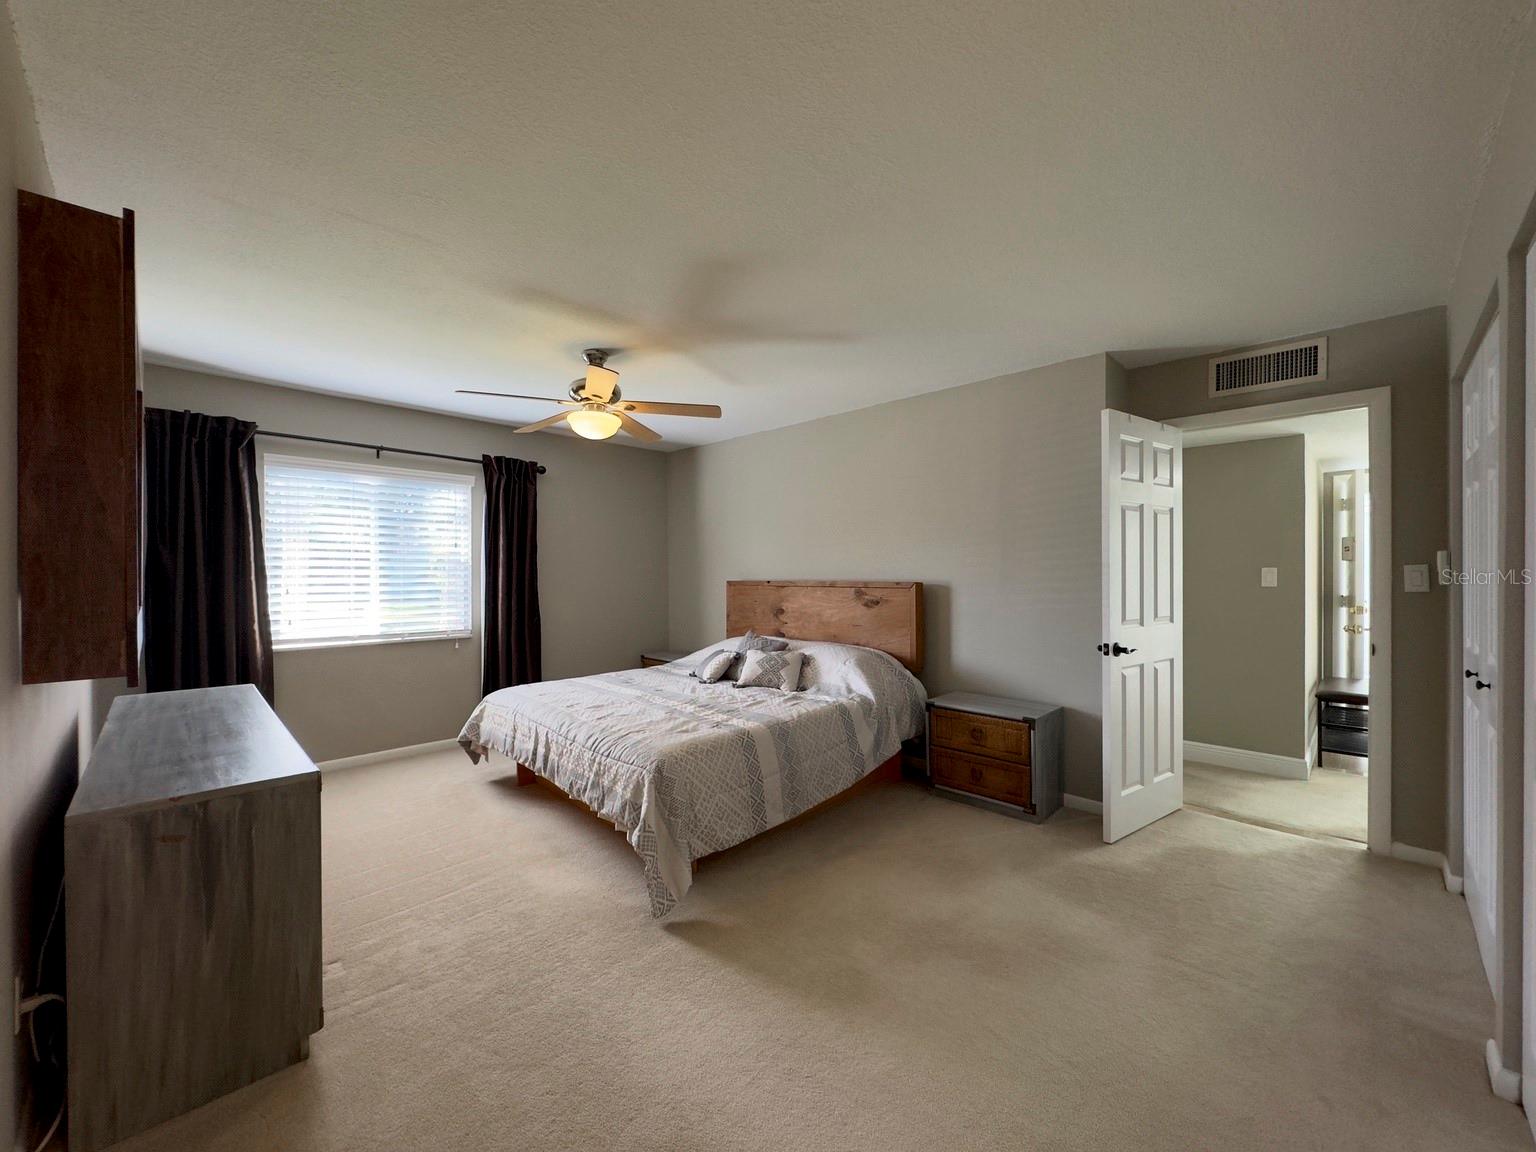
Step into this beautifully maintained, open-concept condo that’s ready for you. The stylish kitchen features upgraded finishes, a pantry, and a drinking water filtration system with a pressure tank. Bathrooms have been tastefully updated, and custom wall-mounted wood closets provide plenty of elegant storage. Enjoy the convenience of an in-unit laundry closet designed to fit a full-size stackable washer and dryer. Additional updates include a new electrical panel, a tankless water heater—so you’ll never run out of hot water—and a 2017 air conditioning system. A new layer of blown-in insulation (2023) ensures year-round energy efficiency. Entertainment lovers will appreciate the fully wired home theater system, ideal for relaxing evenings in your new home. With modern comforts, thoughtful upgrades, this condo is truly move-in ready
Additional Information
- Taxes
- $984
- Minimum Lease
- 1 Month
- Hoa Fee
- $286
- HOA Payment Schedule
- Monthly
- Maintenance Includes
- Cable TV, Pool, Maintenance Grounds, Sewer, Trash, Water
- Community Features
- Park, Playground, Pool, Street Lights, No Deed Restriction, Maintenance Free
- Property Description
- One Story
- Zoning
- R-3 MULITPLE FAMILY DWELL
- Interior Layout
- Ceiling Fans(s), Living Room/Dining Room Combo, Open Floorplan, Solid Surface Counters, Thermostat, Window Treatments
- Interior Features
- Ceiling Fans(s), Living Room/Dining Room Combo, Open Floorplan, Solid Surface Counters, Thermostat, Window Treatments
- Floor
- Carpet, Laminate, Tile
- Appliances
- Dishwasher, Dryer, Ice Maker, Microwave, Tankless Water Heater, Washer, Water Filtration System
- Utilities
- Cable Available, Electricity Available, Electricity Connected, Sewer Connected, Underground Utilities, Water Connected
- Heating
- Central, Electric, Heat Pump
- Air Conditioning
- Central Air
- Exterior Construction
- Stucco, Frame
- Exterior Features
- Rain Gutters, Sauna, Sprinkler Metered
- Roof
- Shingle
- Foundation
- Other
- Pool
- Community
- Elementary School
- Greenway Elementary School
- Middle School
- Lake Weir Middle School
- High School
- Lake Weir High School
- Pets
- Allowed
- Floor Number
- 2
- Flood Zone Code
- X
- Parcel ID
- 90494-11-205
- Legal Description
- Plat Book J Page 425 SSS unit 40 tract an fairways at SSS condo no 4 or unit 205d
Listing courtesy of HOMECOIN.COM. 888-400-2513
Mortgage Calculator
StellarMLS is the source of this information via Internet Data Exchange Program. All listing information is deemed reliable but not guaranteed and should be independently verified through personal inspection by appropriate professionals. Listings displayed on this website may be subject to prior sale or removal from sale. Availability of any listing should always be independently verified. Listing information is provided for consumer personal, non-commercial use, solely to identify potential properties for potential purchase. All other use is strictly prohibited and may violate relevant federal and state law. Data last updated on