6141 E Dell Lane, Inverness, FL 34452
- $249,000
- 2
- BD
- 2
- BA
- 1,536
- SqFt










- List Price
- $249,000
- Status
- Active
- Days on Market
- 155
- Price Change
- ▼ $10,000 1784334332
- MLS#
- TB8498267
- Property Style
- Single Family
- Year Built
- 1984
- Bedrooms
- 2
- Bathrooms
- 2
- Living Area
- 1,536
- Lot Size
- 9,600
- Acres
- 0.22
- Total Acreage
- 0 to less than 1/4
- Legal Subdivision Name
- Inverness Highlands West
- MLS Area Major
- Inverness
Property Description
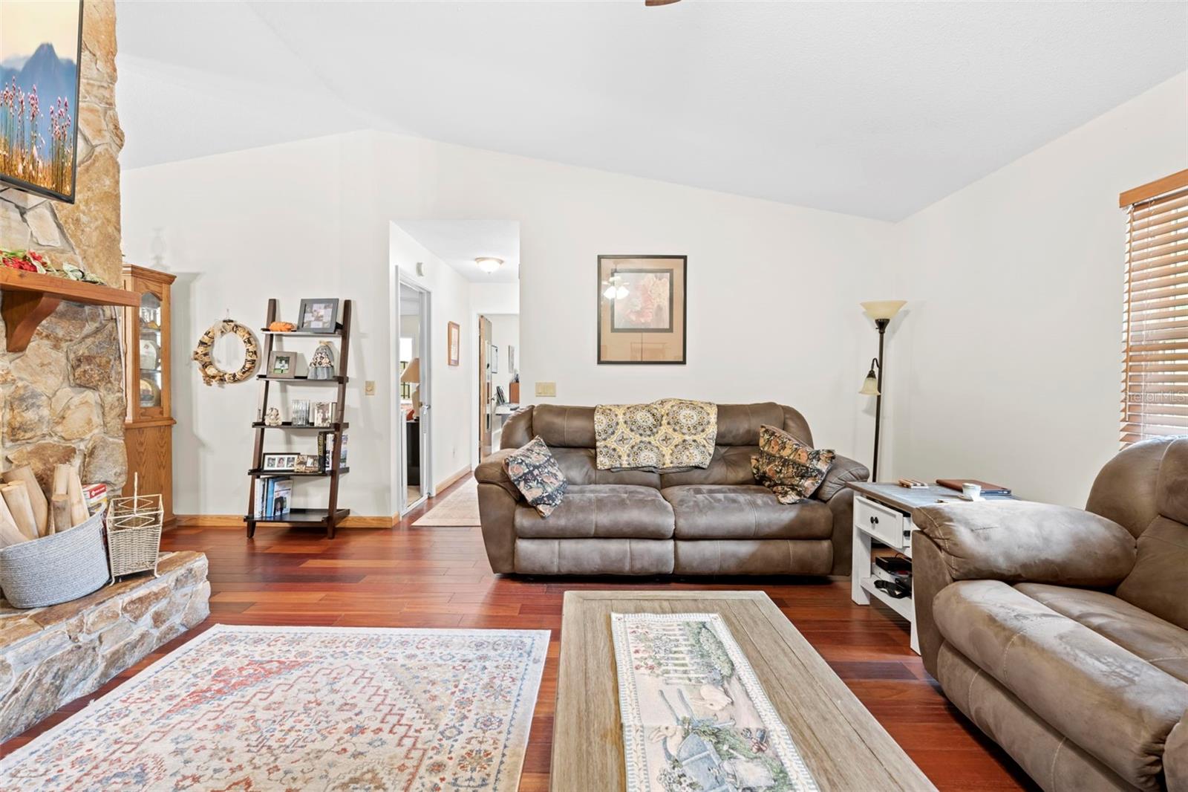
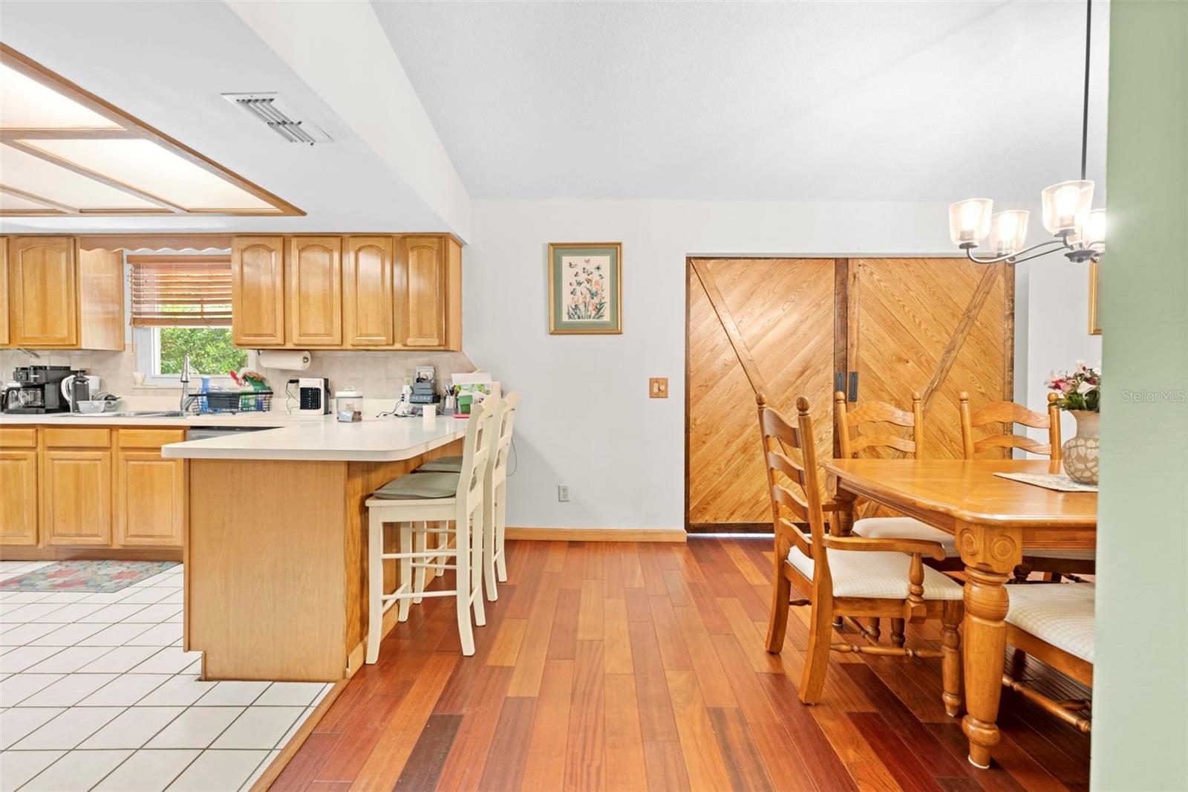
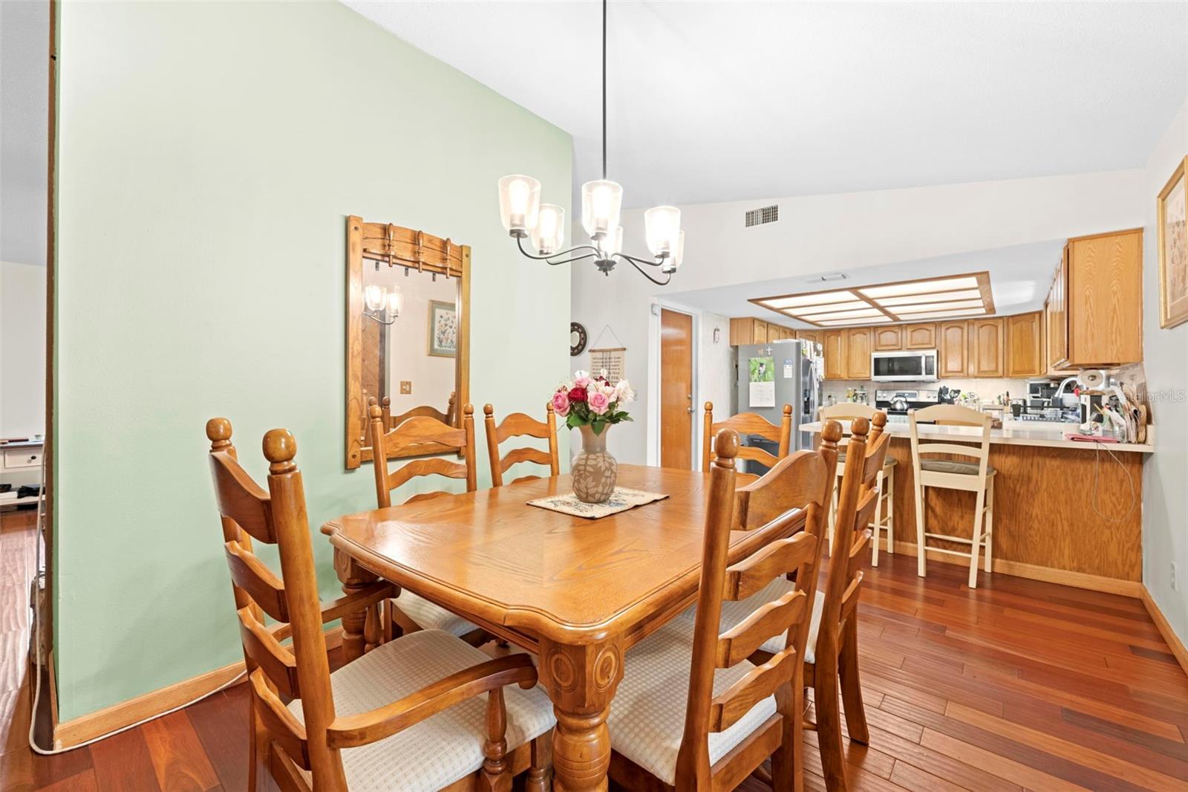
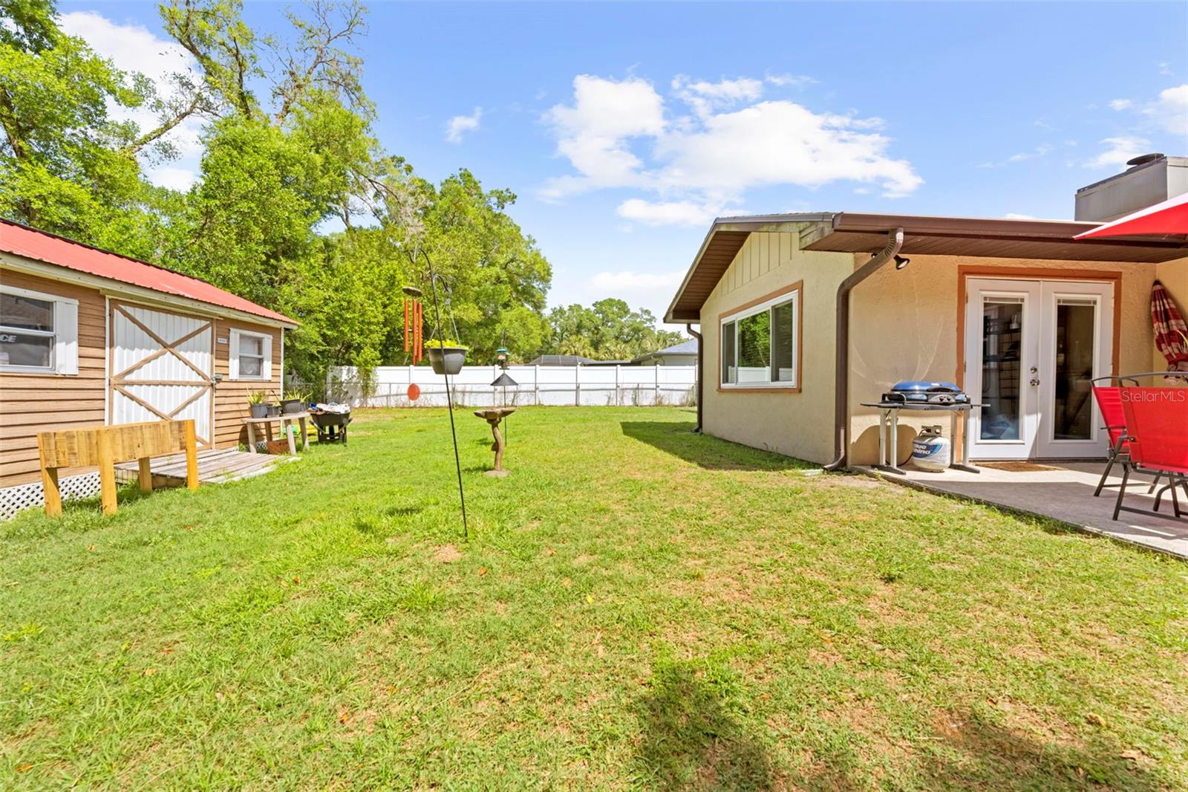
Rarely does a home like this come along—especially with fully paid-for solar panels included in the sale, offering a major advantage in today’s world of rising energy costs. This is the kind of value buyers are always hoping to find: a home that combines comfort, efficiency, and affordability all in one. Step inside and discover a well-sized interior featuring new flooring and a roof replaced in 2021, giving added peace of mind. The spacious kitchen offers plenty of room for everyday cooking and gathering, while the living room provides a warm and welcoming atmosphere, complete with a cozy fireplace that adds charm and character to the space. This inviting home features 2 bedrooms and 2 bathrooms, offering a practical layout that feels both comfortable and functional. Whether you're looking for your first home, downsizing, or simply searching for a property with standout value, this one check all the boxes. Outside, you’ll find a generously sized yard with plenty of room to enjoy the outdoors, garden, entertain, or simply relax in your own private space. With its combination of energy-saving features, solid updates, comfortable living areas, and attractive price point, this property offers a rare opportunity to own a home with so much to offer. Affordable, efficient, and full of potential—this is a home that truly stands out. Don’t miss your chance to make it yours before it’s gone.
Additional Information
- Taxes
- $27
- Minimum Lease
- No Minimum
- Community Features
- Street Lights, No Deed Restriction
- Property Description
- One Story
- Zoning
- MDR
- Interior Layout
- Ceiling Fans(s), Other
- Interior Features
- Ceiling Fans(s), Other
- Floor
- Concrete, Laminate, Wood
- Appliances
- Dishwasher, Dryer, Microwave, Range, Refrigerator
- Utilities
- Other
- Heating
- Central, Electric
- Air Conditioning
- Central Air
- Fireplace Description
- Family Room, Stone
- Exterior Construction
- Stucco, Frame
- Exterior Features
- Other, Private Yard
- Roof
- Shingle
- Foundation
- Slab
- Pool
- No Pool
- Garage Carport
- 1 Car Garage
- Garage Spaces
- 1
- Elementary School
- Pleasant Grove Elementary School
- Middle School
- Inverness Middle School
- High School
- Citrus High School
- Flood Zone Code
- X
- Parcel ID
- 20E-19S-29-0010-03230-0210
- Legal Description
- INVERNESS HGLDS WEST PB 5 PG 19 LOT 21 BLK 323 DESC IN OR BK 640 PG 1854 OR BK 820 PG 650 & OR BK 834 PG 596
Listing courtesy of HOMAN REALTY GROUP INC. 352-600-8170
Mortgage Calculator
StellarMLS is the source of this information via Internet Data Exchange Program. All listing information is deemed reliable but not guaranteed and should be independently verified through personal inspection by appropriate professionals. Listings displayed on this website may be subject to prior sale or removal from sale. Availability of any listing should always be independently verified. Listing information is provided for consumer personal, non-commercial use, solely to identify potential properties for potential purchase. All other use is strictly prohibited and may violate relevant federal and state law. Data last updated on