5420 E Gwendolyn Path, Inverness, FL 34452
- $245,000
- 3
- BD
- 2
- BA
- 1,248
- SqFt








- List Price
- $245,000
- Status
- Active
- Days on Market
- 153
- Price Change
- ▼ $22,000 1785803176
- MLS#
- TB8498648
- Property Style
- Single Family
- Year Built
- 1983
- Bedrooms
- 3
- Bathrooms
- 2
- Living Area
- 1,248
- Lot Size
- 27,499
- Acres
- 0.63
- Total Acreage
- 1/2 to less than 1
- Legal Subdivision Name
- Inverness Highlands West Add 01
- MLS Area Major
- Inverness
Property Description
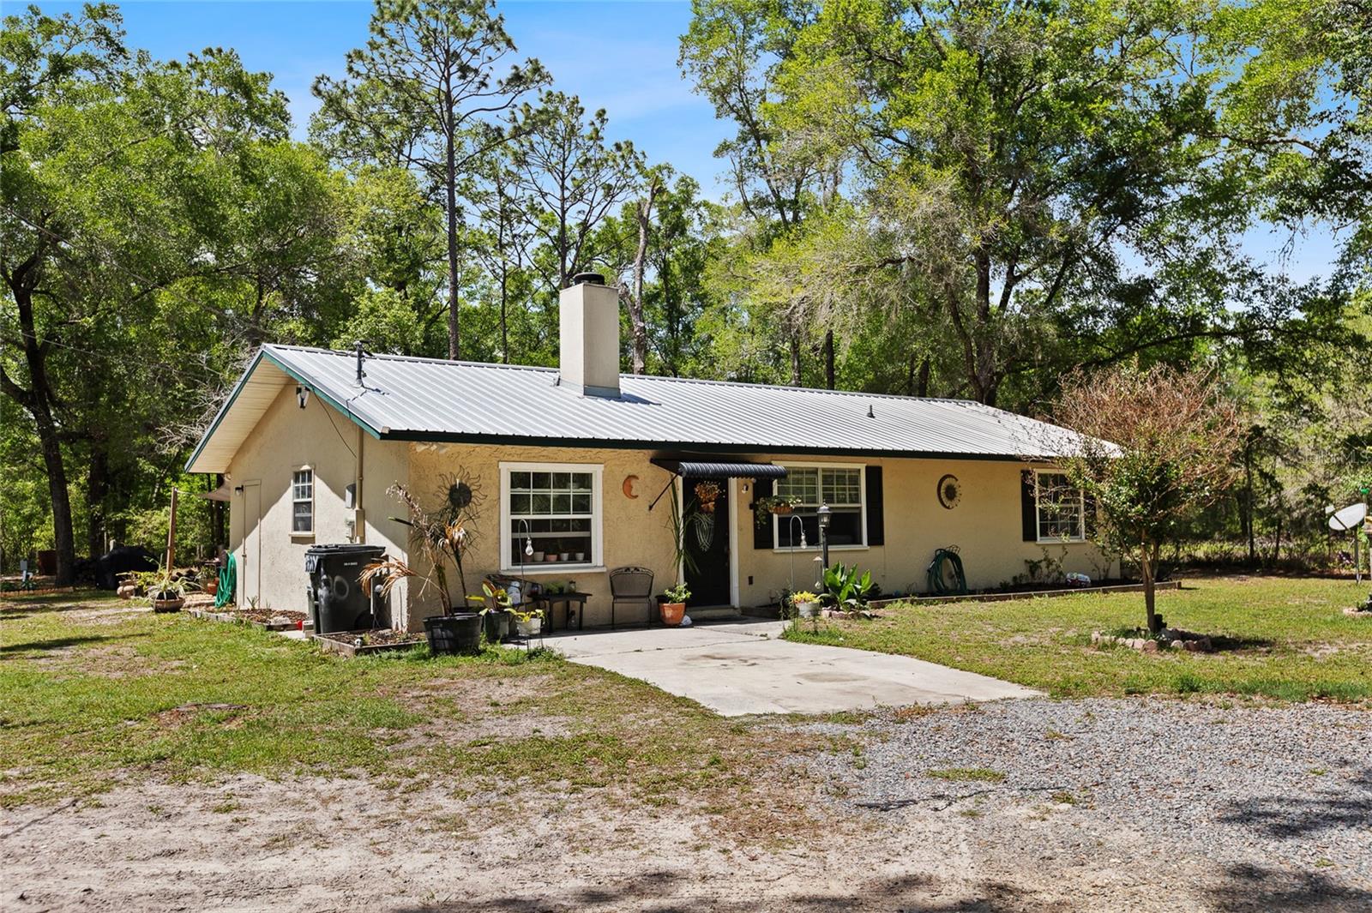
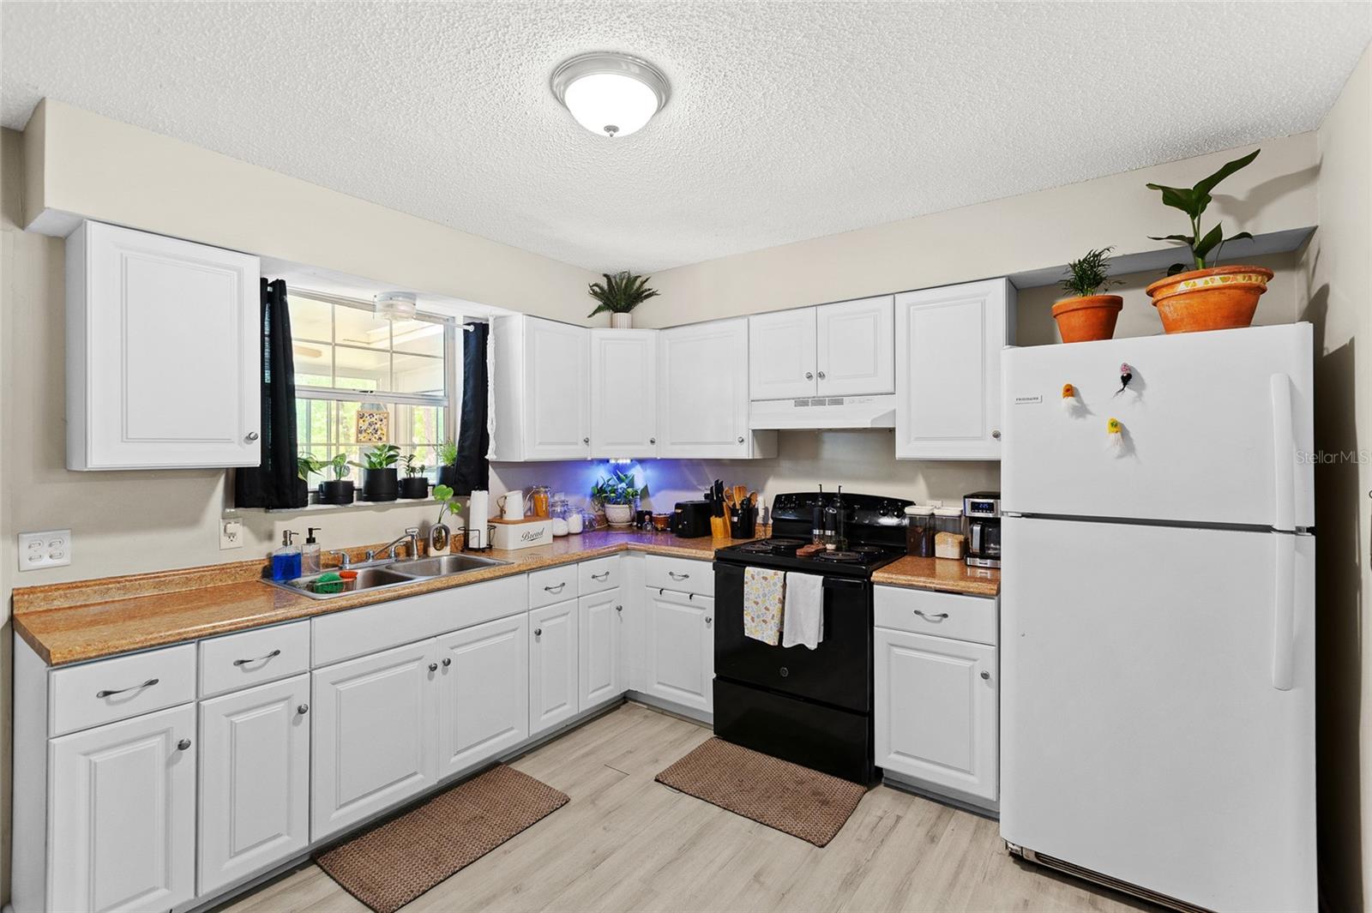
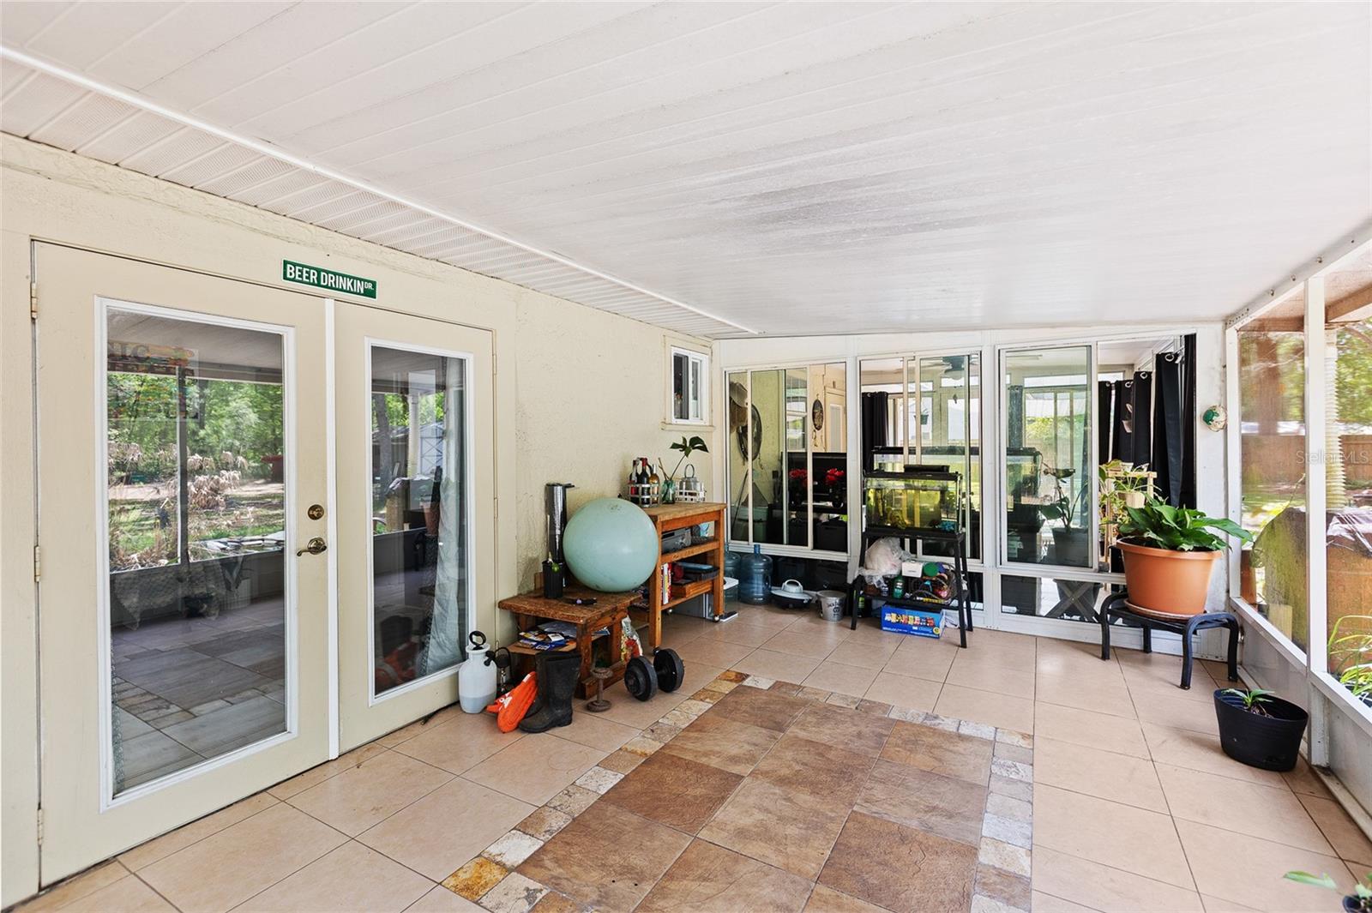
Virtually Staged. Experience ultimate peace of mind in this beautifully maintained 3-bedroom, 2-bathroom ranch on a spacious 0.63-acre lot. This move-in-ready home stands out with a comprehensive warranty covering both the Roof and HVAC system, ensuring a worry-free transition for the new owners. Highlights: Modern Updates: Enjoy an open-concept great room and an updated kitchen with sleek finishes. Premium Lot: Over half an acre of flat, usable land featuring a tranquil koi pond, professional landscaping, and private fencing. Hobbyist’s Dream: Includes a dedicated workshop plus additional storage sheds—perfect for projects, tools, or extra gear. Florida Living: Relax in the sunroom or step through French doors to your shaded backyard oasis. Located in Inverness Highlands West, you get the privacy of a large lot with easy access to the Suncoast Parkway. No carpet, no HOA, just pure Florida charm.
Additional Information
- Taxes
- $606
- Minimum Lease
- No Minimum
- Community Features
- No Deed Restriction
- Property Description
- One Story
- Zoning
- MDR
- Interior Layout
- Ceiling Fans(s), Eat-in Kitchen, Walk-In Closet(s)
- Interior Features
- Ceiling Fans(s), Eat-in Kitchen, Walk-In Closet(s)
- Floor
- Luxury Vinyl, Tile
- Appliances
- Dryer, Range, Refrigerator, Washer
- Utilities
- Electricity Connected, Sewer Connected, Water Connected
- Heating
- Central, Electric
- Air Conditioning
- Central Air
- Fireplace Description
- Family Room
- Exterior Construction
- Stucco, Frame
- Exterior Features
- French Doors
- Roof
- Metal
- Foundation
- Slab
- Pool
- Private
- Pool Type
- Above Ground
- Garage Carport
- 2 Car Carport
- Garage Features
- Driveway
- Elementary School
- Pleasant Grove Elementary School
- Middle School
- Inverness Middle School
- High School
- Citrus High School
- Flood Zone Code
- X
- Parcel ID
- 20E-19S-30-0010-03590-024C
- Legal Description
- LOT/TRACT 3 OF LOTS 24 & 25 BLK 359 INVERNESS HGLDS WEST 1ST ADD MORE PART DESC AS THE N 1/2 OF THE W 200 FT OF LT 24 BLK 359 INVERNESS HIGHLANDS WEST FIRST ADD ACC TO THE PLAT AS REC IN PB 5 PGS 44 - 58 INCLUSIVE PRCCF
Listing courtesy of VANTAGE REALTY PARTNERS. 631-905-1443
Mortgage Calculator
StellarMLS is the source of this information via Internet Data Exchange Program. All listing information is deemed reliable but not guaranteed and should be independently verified through personal inspection by appropriate professionals. Listings displayed on this website may be subject to prior sale or removal from sale. Availability of any listing should always be independently verified. Listing information is provided for consumer personal, non-commercial use, solely to identify potential properties for potential purchase. All other use is strictly prohibited and may violate relevant federal and state law. Data last updated on