5841 Se 164th Avenue, Ocklawaha, FL 32179
- $192,490
- 3
- BD
- 2
- BA
- 1,296
- SqFt




- List Price
- $192,490
- Status
- Active
- Days on Market
- 90
- Price Change
- ▼ $2,410 1784317344
- MLS#
- TB8503069
- Property Style
- Modular Home
- Year Built
- 2007
- Bedrooms
- 3
- Bathrooms
- 2
- Living Area
- 1,296
- Lot Size
- 20,794
- Acres
- 0.48
- Total Acreage
- 1/4 to less than 1/2
- Legal Subdivision Name
- Woods & Lakes
- MLS Area Major
- Ocklawaha
Property Description
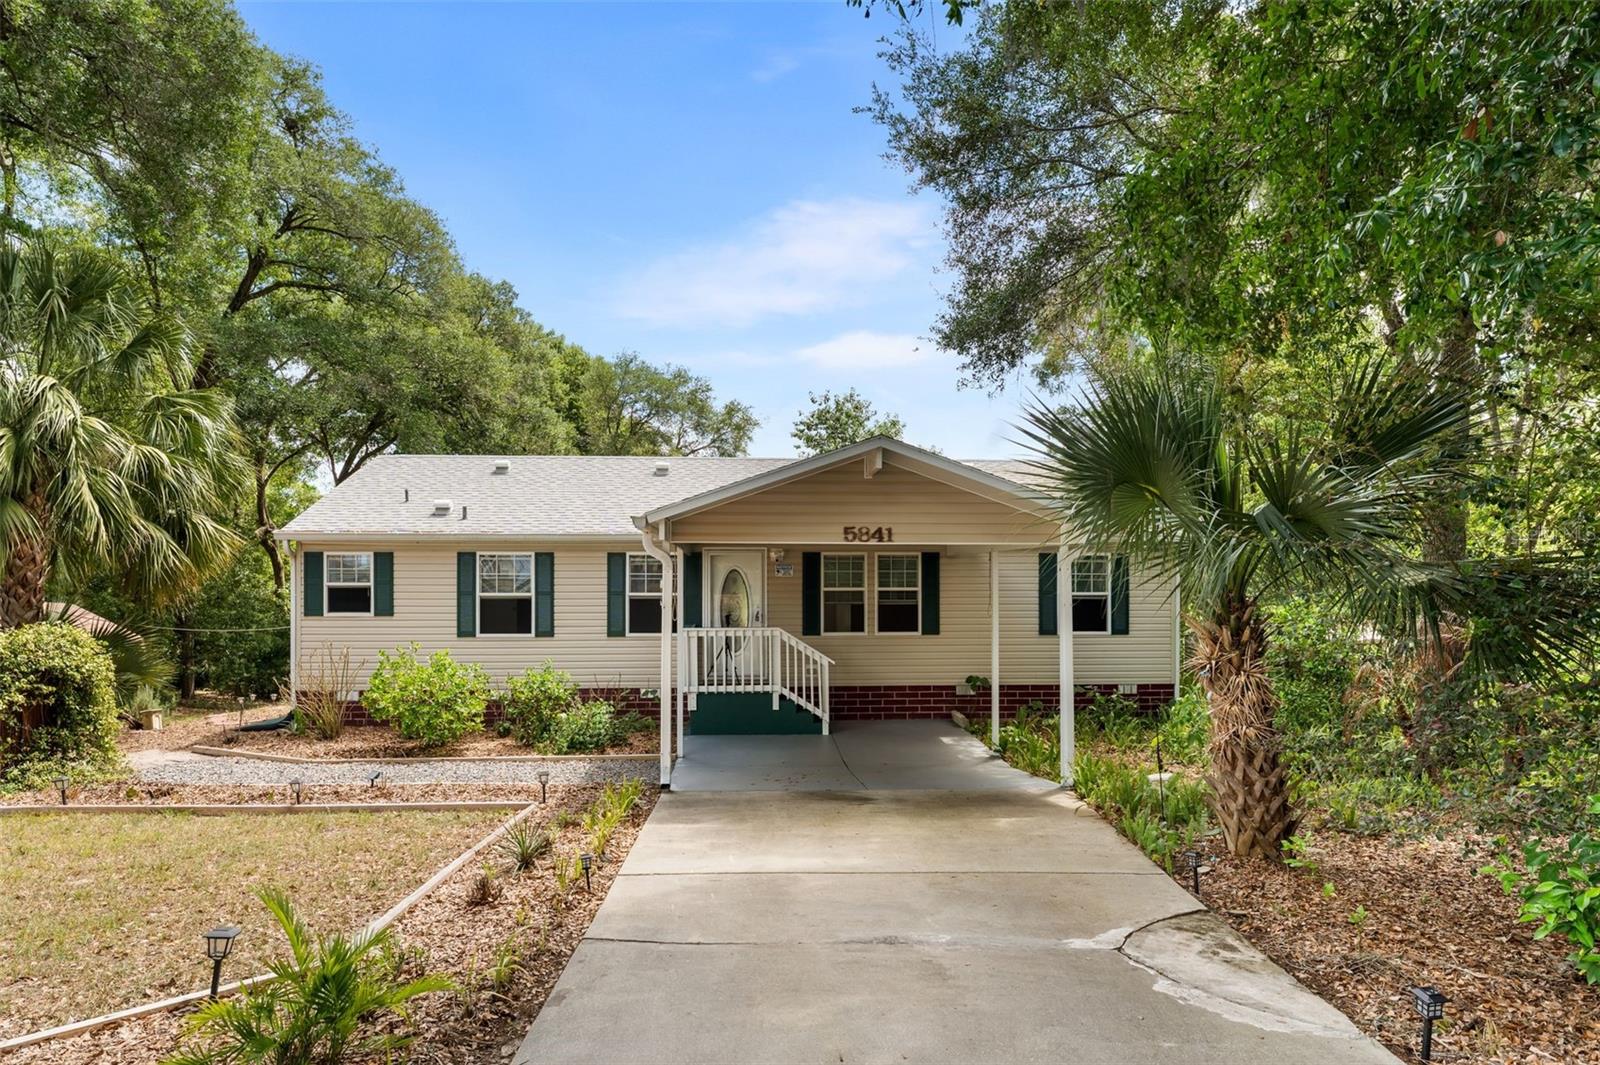
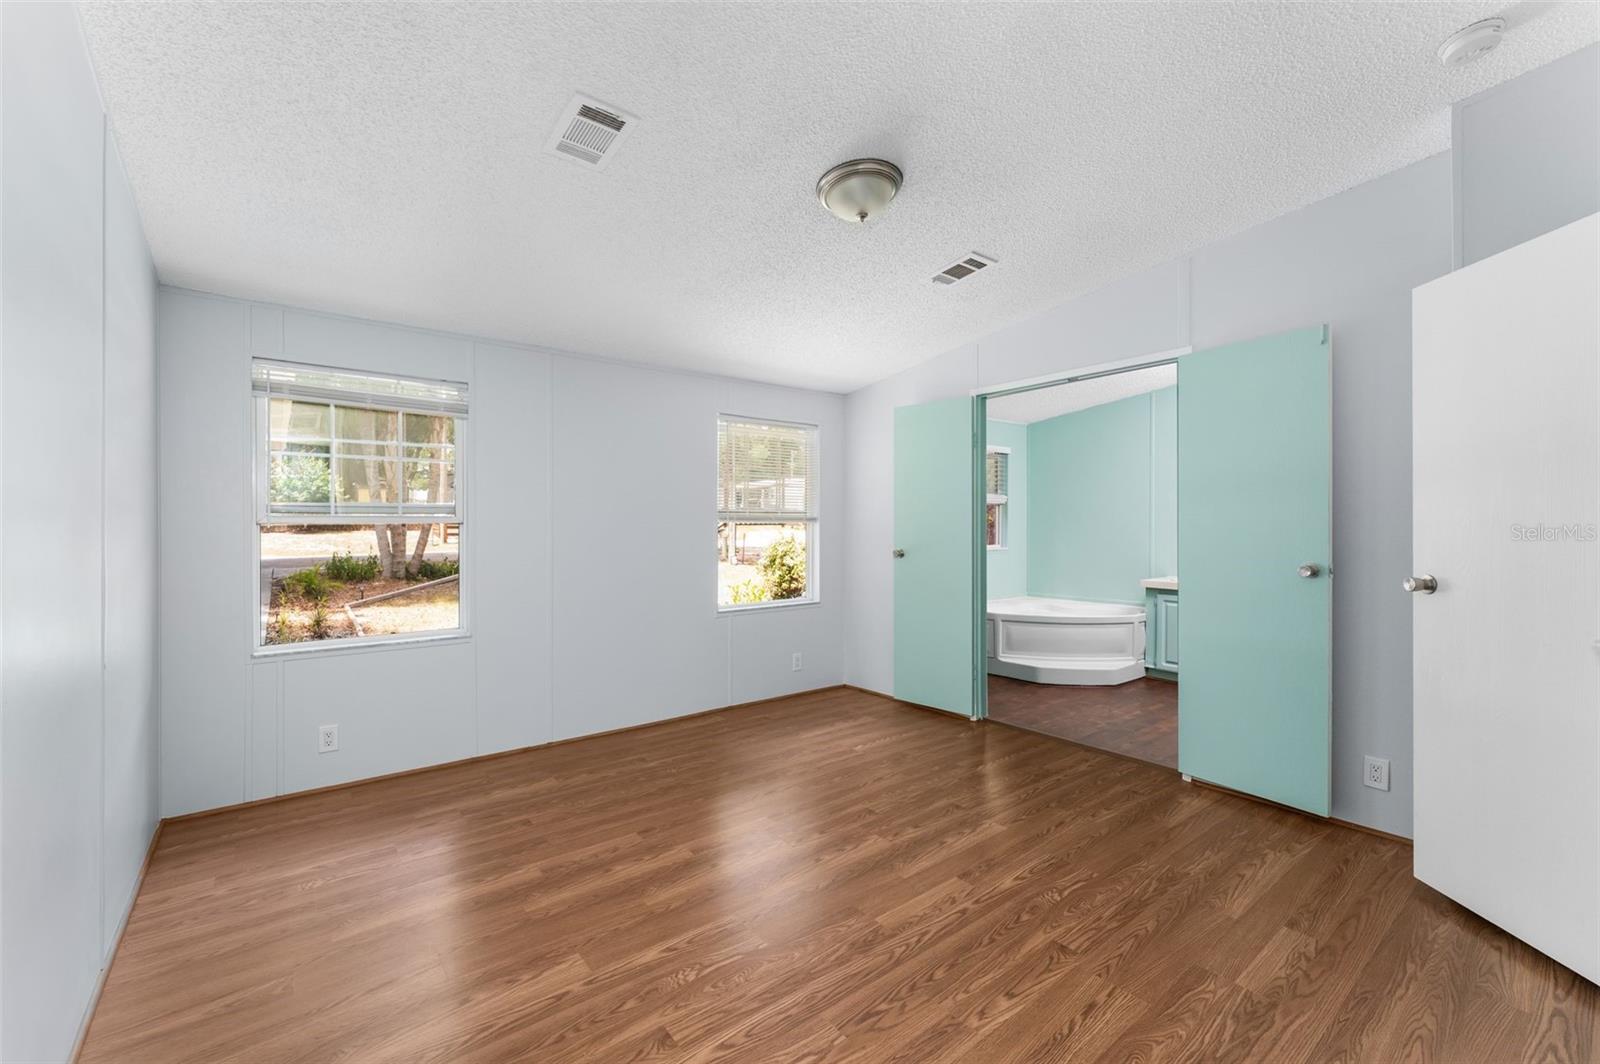
It’s the details that truly set this one apart. This beautifully upgraded 3-bedroom, 2-bath custom modular home offers a refined yet comfortable living experience, thoughtfully enhanced throughout. Inside, you’ll find new flooring with sealed edges, elegant marble window sills, Porcelain countertops, double-pane windows, and a custom interior paint palette that creates a clean, modern feel. A security system is already in place, while a concrete driveway and covered 1-car carport add everyday convenience. Step outside and discover a property that goes far beyond the ordinary. The grounds have been intentionally designed and meticulously maintained, featuring a thriving collection of over a dozen fruiting trees. Perfect for those who appreciate horticulture, sustainability, and a lifestyle connected to nature. Situated on two separately parceled and surveyed lots, this property offers flexibility and future potential. One lot is cleared and shaded by mature oak trees, while both enjoy a peaceful setting near Moon Lake, where steady breezes create a refreshing, almost coastal atmosphere. The expansive backyard provides ample space to expand gardens, add additional structures, or simply enjoy the privacy and open surroundings. Zoned R-1, the property allows for a primary residence with the potential for a mother-in-law suite or additional living space. Outdoor living is just as impressive, featuring a hot water soaking tub and outdoor shower that create a spa-like retreat right at home. A fully insulated “man cave” style shed with window A/C offers the perfect space for hobbies, a workshop, or a private office, along with two additional storage shed for tools and equipment. Additional highlights include an assumable mortgage at low interest rate with an approximate balance of $190,000, and the property does not require flood insurance, offering added peace of mind. If you’ve been searching for a property that blends comfort, character, and a true connection to the land—with room to grow, create, and unwind—this one delivers in all the right ways.
Additional Information
- Taxes
- $2050
- Minimum Lease
- No Minimum
- Community Features
- No Deed Restriction
- Property Description
- One Story
- Zoning
- R1
- Interior Layout
- Ceiling Fans(s), Eat-in Kitchen, Kitchen/Family Room Combo, Open Floorplan, Walk-In Closet(s)
- Interior Features
- Ceiling Fans(s), Eat-in Kitchen, Kitchen/Family Room Combo, Open Floorplan, Walk-In Closet(s)
- Floor
- Carpet, Luxury Vinyl, Tile
- Appliances
- Electric Water Heater, Range, Refrigerator
- Utilities
- BB/HS Internet Available, Cable Available, Electricity Connected, Phone Available, Sewer Connected, Water Connected
- Heating
- Central
- Air Conditioning
- Central Air
- Exterior Construction
- Vinyl Siding
- Exterior Features
- Awning(s), Courtyard, Garden, Storage
- Roof
- Shingle
- Foundation
- Block
- Pool
- No Pool
- Garage Carport
- 1 Car Carport
- Garage Features
- Driveway
- Elementary School
- East Marion Elementary School
- Middle School
- Lake Weir Middle School
- High School
- Lake Weir High School
- Water View
- Lake
- Flood Zone Code
- X
- Parcel ID
- 39430-26-021
- Legal Description
- SEC 02 TWP 16 RGE 24 PLAT BOOK UNR PAGE 082 WOODS & LAKES UNRE BLK 26 LOT 21 AKA 21F MORE PARTICULARLY DESC AS: COM SW COR SEC 2 TH N 87-53-54 E 5241.37 FT TO SE COR SEC 2 TH N 2267.06 FT TH W 3109.99 FT TH N 01-39-02 W 309.72 FT TO POB TH N 01-39-02 W 77 FT TH S 86-00-00 E 150 FT MOL TO WATERS OF MOON LAKE TH SLY ALNG WATERS EDGE TO PT THAT IS N 87-45-00 E OF POB TH S 87-45-00 W 142 FT MOL TO POB
Listing courtesy of KELLER WILLIAMS REALTY- PALM H. 727-772-0772
Mortgage Calculator
StellarMLS is the source of this information via Internet Data Exchange Program. All listing information is deemed reliable but not guaranteed and should be independently verified through personal inspection by appropriate professionals. Listings displayed on this website may be subject to prior sale or removal from sale. Availability of any listing should always be independently verified. Listing information is provided for consumer personal, non-commercial use, solely to identify potential properties for potential purchase. All other use is strictly prohibited and may violate relevant federal and state law. Data last updated on