704 Moray Drive, Inverness, FL 34453
- $199,500
- 2
- BD
- 2
- BA
- 1,198
- SqFt









- List Price
- $199,500
- Status
- Active
- Days on Market
- 125
- Price Change
- ▼ $499 1786562176
- MLS#
- TB8507691
- Property Style
- Villa
- Year Built
- 1991
- Bedrooms
- 2
- Bathrooms
- 2
- Living Area
- 1,198
- Lot Size
- 7,156
- Acres
- 0.16
- Total Acreage
- 0 to less than 1/4
- Legal Subdivision Name
- Windermere Ph 01
- MLS Area Major
- Inverness
Property Description
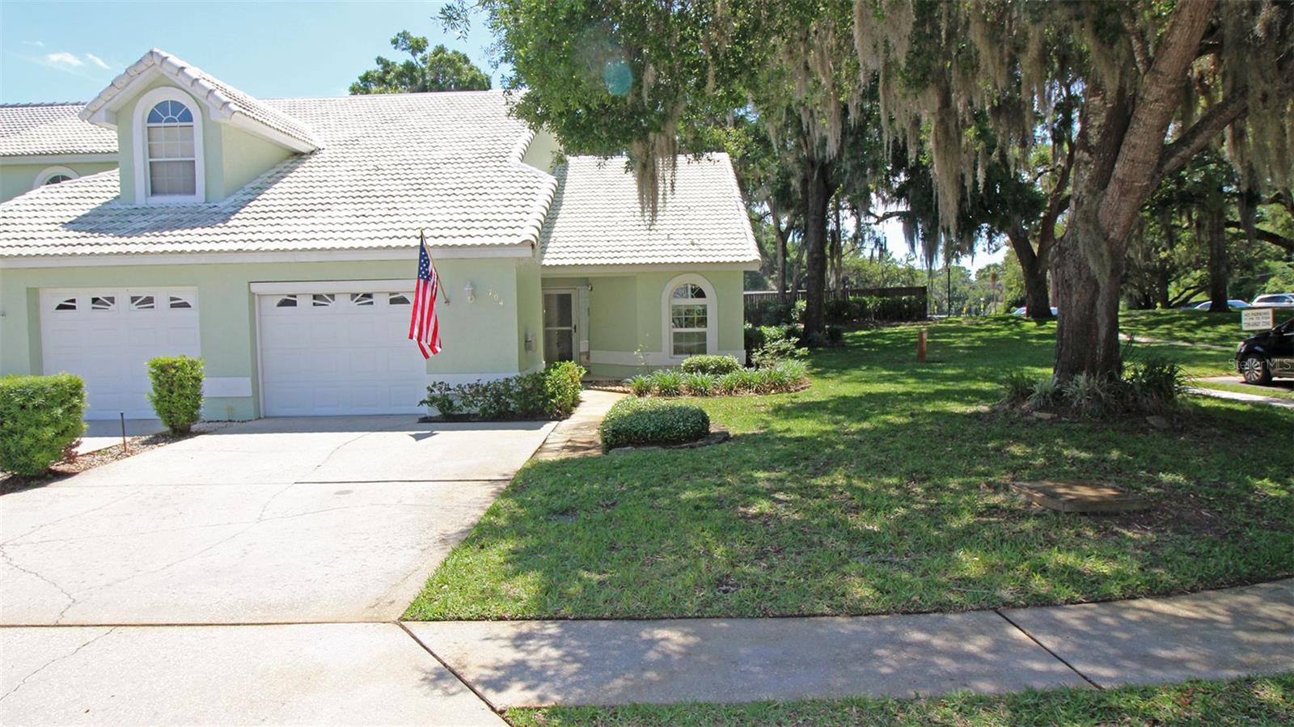
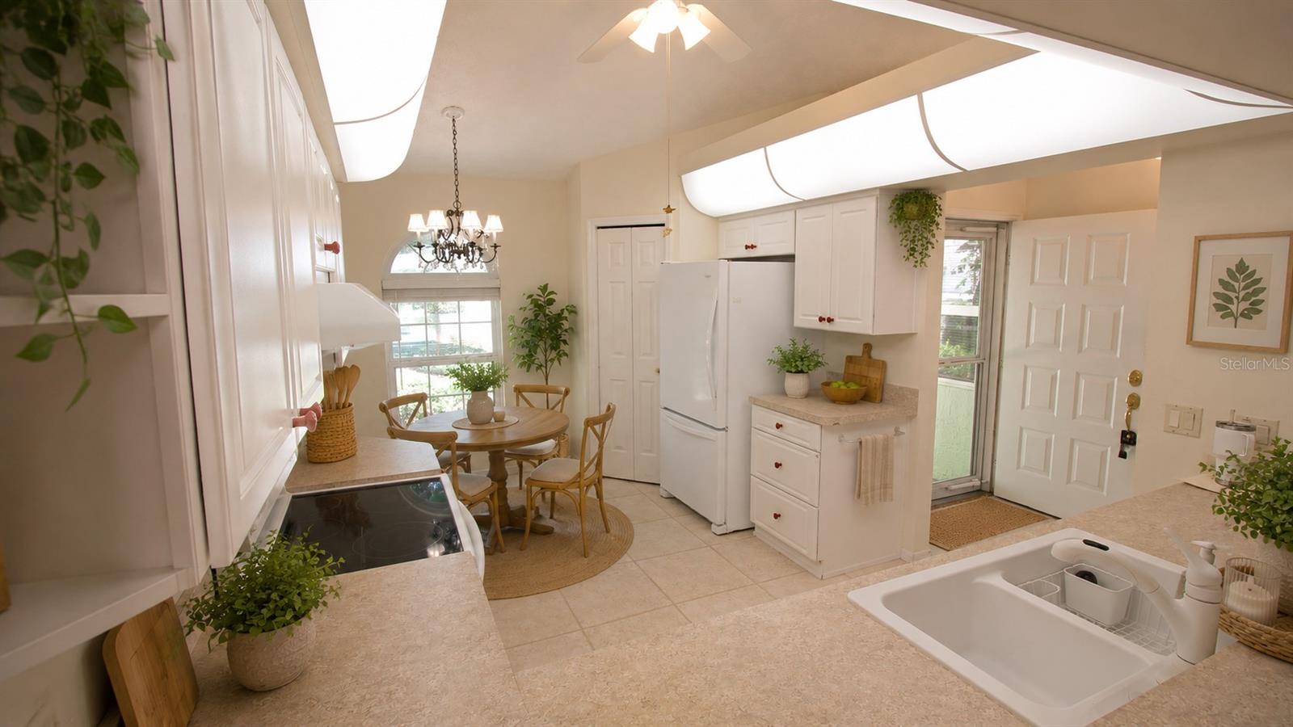
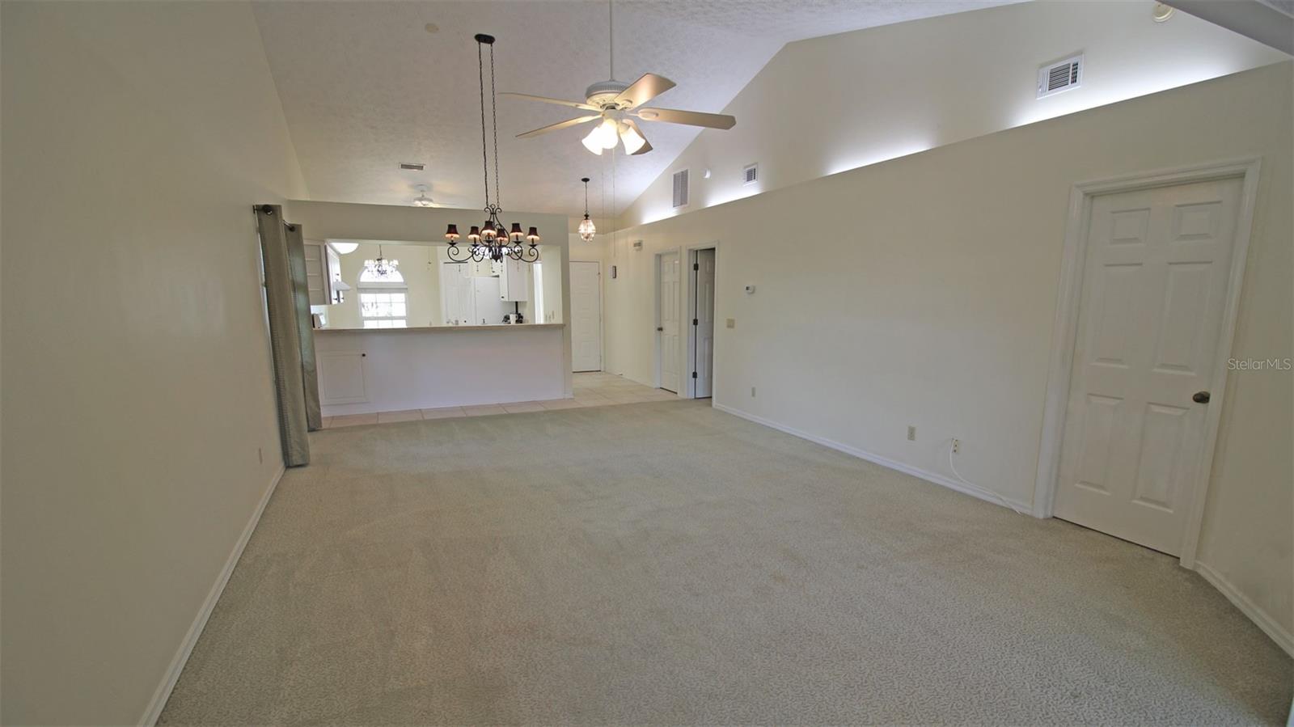
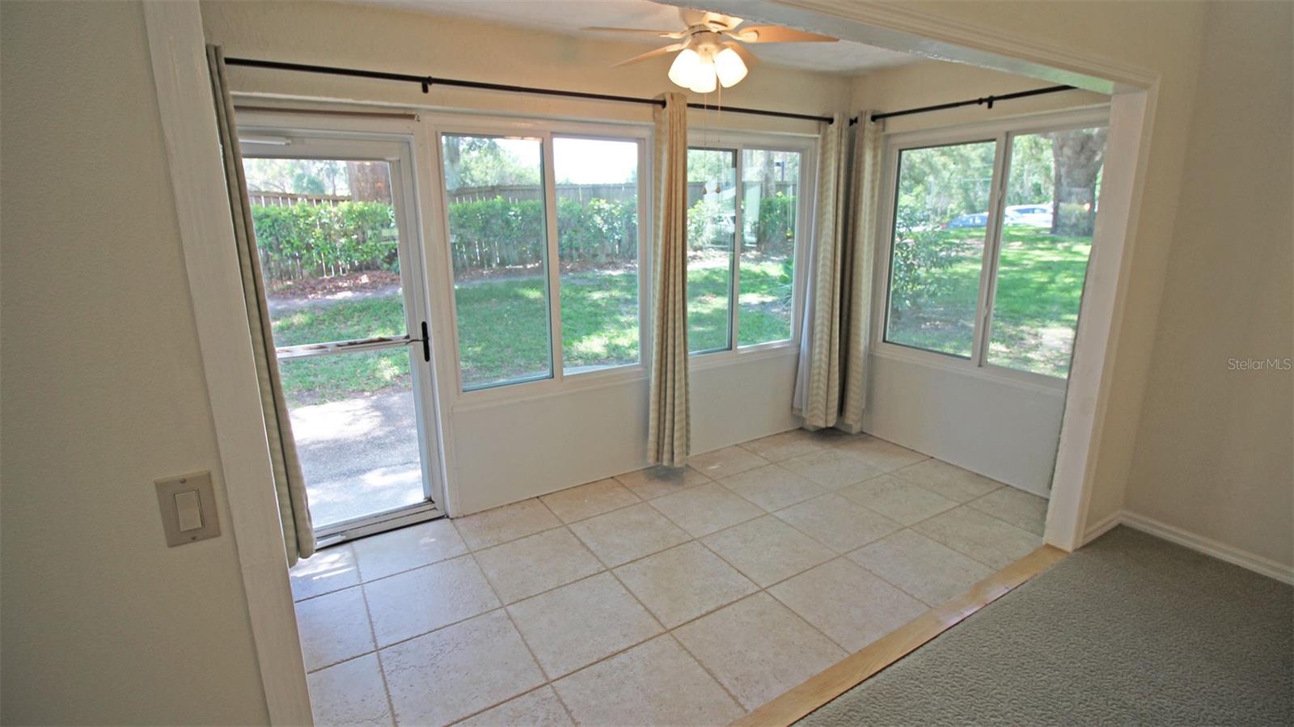
Virtually Staged. Beautiful end unit Windermere Villa move in ready, with a light filled unit due to it being an end unit. The Spacious Kitchen offers abundant cabinetry, and cozy breakfast nook, with a breakfast bar perfect for casual dining or entertaining guests. The open layout connects the dining area with the living area enhancing the homes comfortable flow. Both guest and primary bedrooms are generously sized providing plenty of room. Enjoy a peaceful mornings in the bright sunroom, ideal for coffee or reading a good book. You also have a nice size private patio out back with a fence. The low 291 HOA fee covers cable/wifi, community pool, ground maintenance, irrigation, boat/RV storage and lake access-nothing like water access. Located in the heart of Inverness, this home is just minutes from Withlacoochee State Trail, easy access to walk or bike to downtown events like weekend markets, car shows, art festivals, and live concerts. You will be close to dining, shopping, and medical facilities, this villa is the perfect Florida retreat.
Additional Information
- Taxes
- $739
- Minimum Lease
- 3 Months
- HOA Fee
- $291
- HOA Payment Schedule
- Monthly
- Maintenance Includes
- Cable TV, Pool, Internet, Maintenance Grounds
- Condo Fees Term
- Monthly
- Location
- Corner Lot, Cul-De-Sac, Landscaped, Sidewalk, Paved
- Community Features
- Clubhouse, Deed Restrictions, Pool
- Property Description
- One Story, Attached
- Zoning
- ULD
- Interior Layout
- Ceiling Fans(s), Eat-in Kitchen, High Ceilings, Living Room/Dining Room Combo, Open Floorplan, Other, Primary Bedroom Main Floor, Vaulted Ceiling(s), Walk-In Closet(s), Window Treatments
- Interior Features
- Ceiling Fans(s), Eat-in Kitchen, High Ceilings, Living Room/Dining Room Combo, Open Floorplan, Other, Primary Bedroom Main Floor, Vaulted Ceiling(s), Walk-In Closet(s), Window Treatments
- Floor
- Carpet, Ceramic Tile
- Appliances
- Cooktop, Dishwasher, Electric Water Heater, Exhaust Fan, Microwave, Range, Refrigerator
- Utilities
- Cable Connected, Electricity Available, Electricity Connected, Phone Available, Public, Sewer Connected, Water Available, Water Connected
- Heating
- Central, Electric, Heat Pump
- Air Conditioning
- Central Air
- Exterior Construction
- Block, Concrete, Stucco
- Exterior Features
- Lighting, Sidewalk
- Roof
- Tile
- Foundation
- Slab
- Pool
- Community
- Pool Type
- In Ground, Lighting
- Garage Carport
- 1 Car Garage, Golf Cart Garage
- Garage Spaces
- 1
- Garage Features
- Garage Door Opener, Golf Cart Garage, Guest, Parking Pad
- Water Access
- Lake
- Pets
- Allowed
- Flood Zone Code
- x
- Parcel ID
- 20E-19S-07-0070-000H0-0040
- Legal Description
- WINDERMERE PHASE ONE PB 14 PG 39 LOT 4 BLK H
Listing courtesy of SAND KEY REALTY. 727-443-0032
Mortgage Calculator
StellarMLS is the source of this information via Internet Data Exchange Program. All listing information is deemed reliable but not guaranteed and should be independently verified through personal inspection by appropriate professionals. Listings displayed on this website may be subject to prior sale or removal from sale. Availability of any listing should always be independently verified. Listing information is provided for consumer personal, non-commercial use, solely to identify potential properties for potential purchase. All other use is strictly prohibited and may violate relevant federal and state law. Data last updated on