5074 N Dewey Way, Hernando, FL 34442
- $125,000
- 3
- BD
- 2
- BA
- 1,352
- SqFt






- List Price
- $125,000
- Status
- Active
- Days on Market
- 124
- Price Change
- ▲ $124,000 1785143861
- MLS#
- TB8508165
- Property Style
- Manufactured Home
- Year Built
- 2000
- Bedrooms
- 3
- Bathrooms
- 2
- Living Area
- 1,352
- Lot Size
- 21,780
- Acres
- 0.50
- Total Acreage
- 1/2 to less than 1
- Legal Subdivision Name
- Golden Village
- MLS Area Major
- Hernando
Property Description
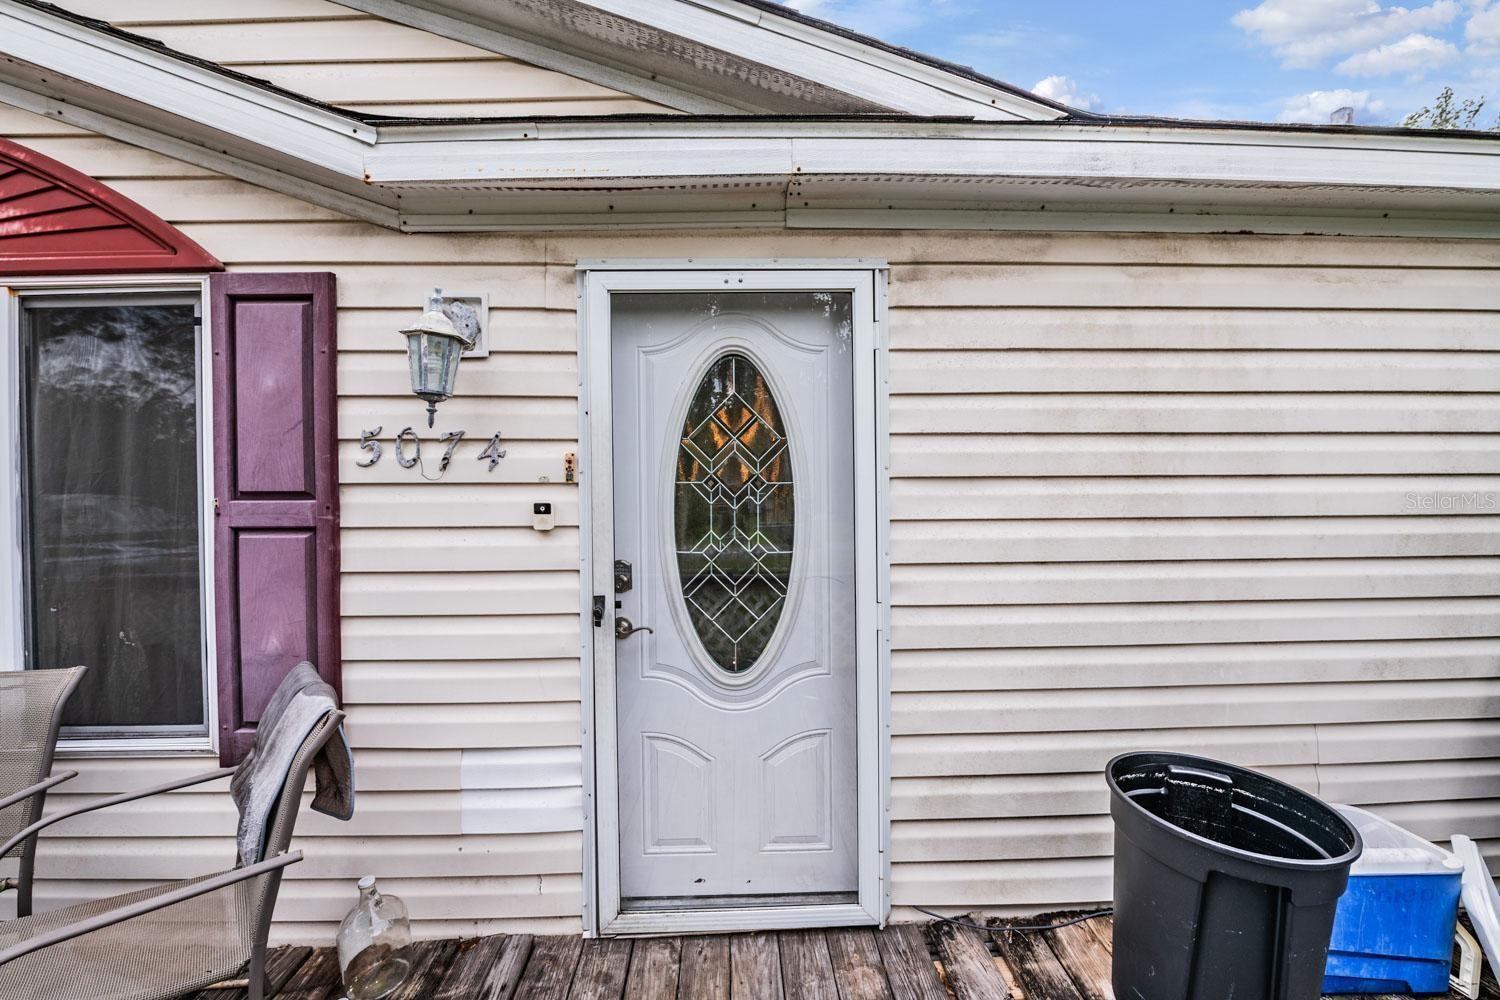
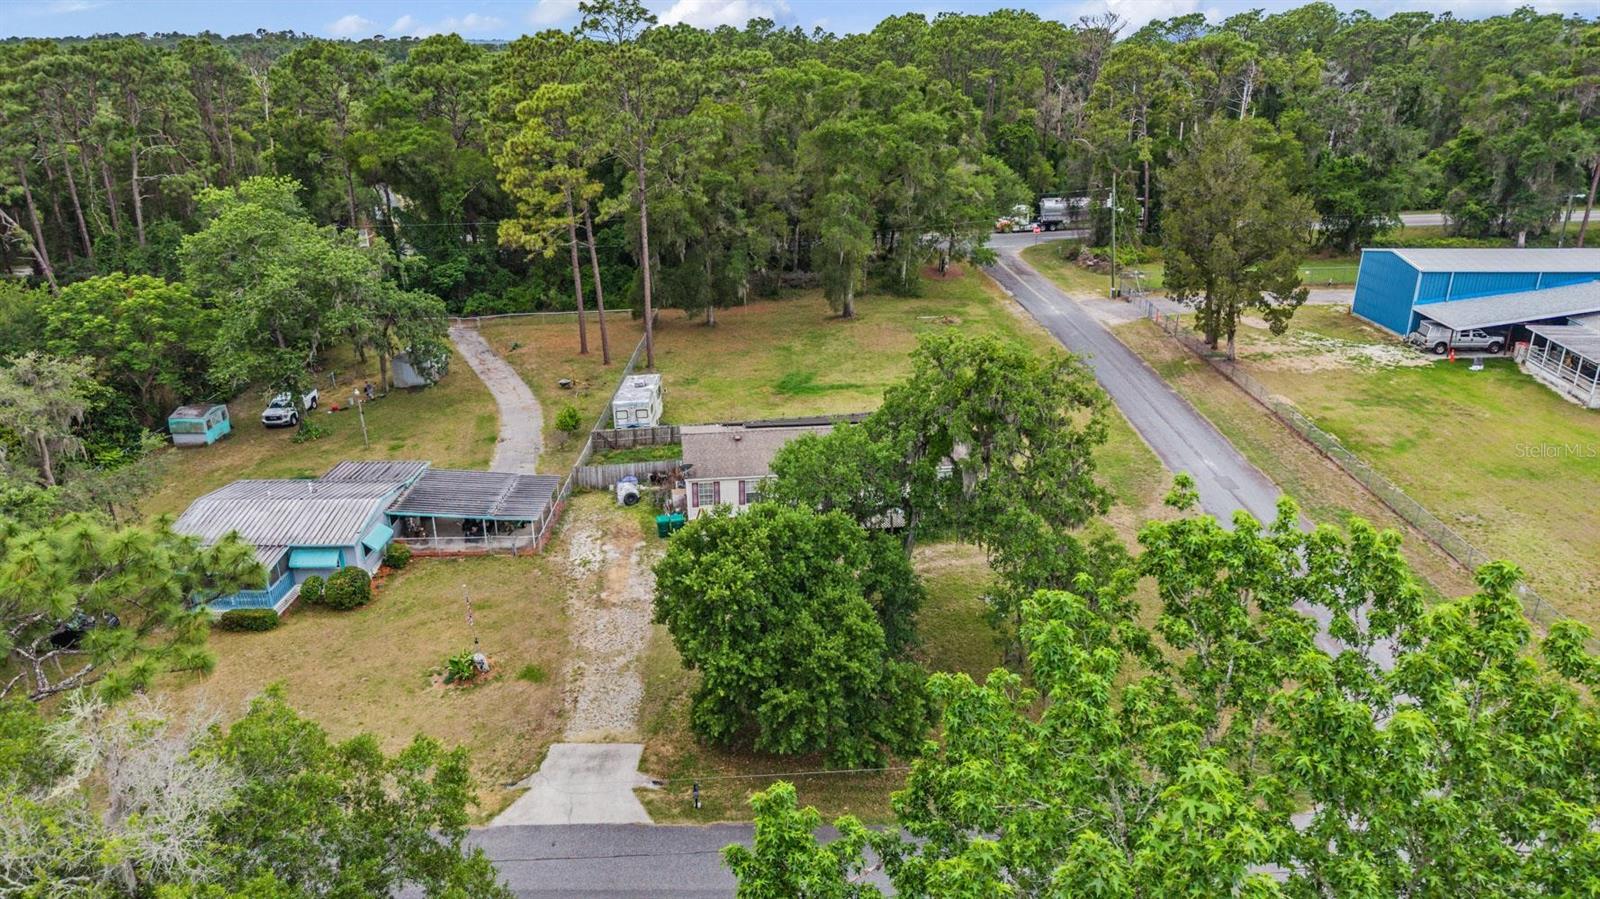
CALLING ALL FLIPPERS AND INVESTORS! Situated on a spacious half-acre corner lot in Hernando, this 3-bedroom, 2-bath mobile home offers plenty of room to spread out both inside and out. The open-concept living and dining area flows seamlessly into a large kitchen featuring ample cabinet and counter space, a center island with seating, and stainless steel appliances. The split-bedroom floor plan provides added privacy, with a generously sized primary suite and two additional bedrooms ideal for family, guests, or a home office. Outside, the partially fenced yard offers endless possibilities for pets, storage, recreation, or future improvements. A large front deck creates the perfect spot to relax and enjoy the peaceful surroundings, while mature trees provide shade and a natural backdrop. This property also features solar power, helping keep electric bills low and offering long-term energy savings. In addition, the home is equipped with a commercial-grade air conditioning system designed for enhanced comfort and efficiency year-round. Conveniently located with easy access to nearby amenities, this property is full of potential and comes with no visible HOA restrictions.
Additional Information
- Taxes
- $1464
- Minimum Lease
- No Minimum
- Location
- Corner Lot
- Community Features
- No Deed Restriction
- Property Description
- One Story
- Zoning
- LDRMH
- Interior Layout
- Built-in Features, Ceiling Fans(s), Eat-in Kitchen, Kitchen/Family Room Combo, Living Room/Dining Room Combo, Open Floorplan, Other, Primary Bedroom Main Floor, Solid Surface Counters, Thermostat, Vaulted Ceiling(s), Walk-In Closet(s)
- Interior Features
- Built-in Features, Ceiling Fans(s), Eat-in Kitchen, Kitchen/Family Room Combo, Living Room/Dining Room Combo, Open Floorplan, Other, Primary Bedroom Main Floor, Solid Surface Counters, Thermostat, Vaulted Ceiling(s), Walk-In Closet(s)
- Floor
- Vinyl
- Appliances
- Dryer, Microwave, Range, Refrigerator, Washer
- Utilities
- Cable Available, Cable Connected, Electricity Available, Electricity Connected, Sewer Available, Sewer Connected, Water Available, Water Connected
- Heating
- Central, Electric
- Air Conditioning
- Central Air
- Exterior Construction
- Vinyl Siding, Frame
- Exterior Features
- Lighting, Other, Rain Gutters
- Roof
- Shingle
- Foundation
- Slab
- Pool
- No Pool
- Elementary School
- Central Ridge Elementary School
- Middle School
- Citrus Springs Middle School
- High School
- Citrus High School
- Fences
- Chain Link, Wood
- Pets
- Allowed
- Flood Zone Code
- X
- Parcel ID
- 19E-18S-10-0020-00000-0180
- Legal Description
- GOLDEN VILLAGE PB 8 PG 15 LOT 18
Listing courtesy of 54 REALTY LLC. 813-435-5411
Mortgage Calculator
StellarMLS is the source of this information via Internet Data Exchange Program. All listing information is deemed reliable but not guaranteed and should be independently verified through personal inspection by appropriate professionals. Listings displayed on this website may be subject to prior sale or removal from sale. Availability of any listing should always be independently verified. Listing information is provided for consumer personal, non-commercial use, solely to identify potential properties for potential purchase. All other use is strictly prohibited and may violate relevant federal and state law. Data last updated on