3721 N Goldencup Terrace, Beverly Hills, FL 34465
- $237,500
- 3
- BD
- 2
- BA
- 1,339
- SqFt




- List Price
- $237,500
- Status
- Active
- Days on Market
- 125
- Price Change
- ▼ $7,500 1780610330
- MLS#
- TB8508247
- Property Style
- Single Family
- Architectural Style
- Ranch
- Year Built
- 1987
- Bedrooms
- 3
- Bathrooms
- 2
- Living Area
- 1,339
- Lot Size
- 10,605
- Acres
- 0.24
- Total Acreage
- 0 to less than 1/4
- Legal Subdivision Name
- Beverly Hills Unit 08 Ph 02
- MLS Area Major
- Beverly Hills
Property Description
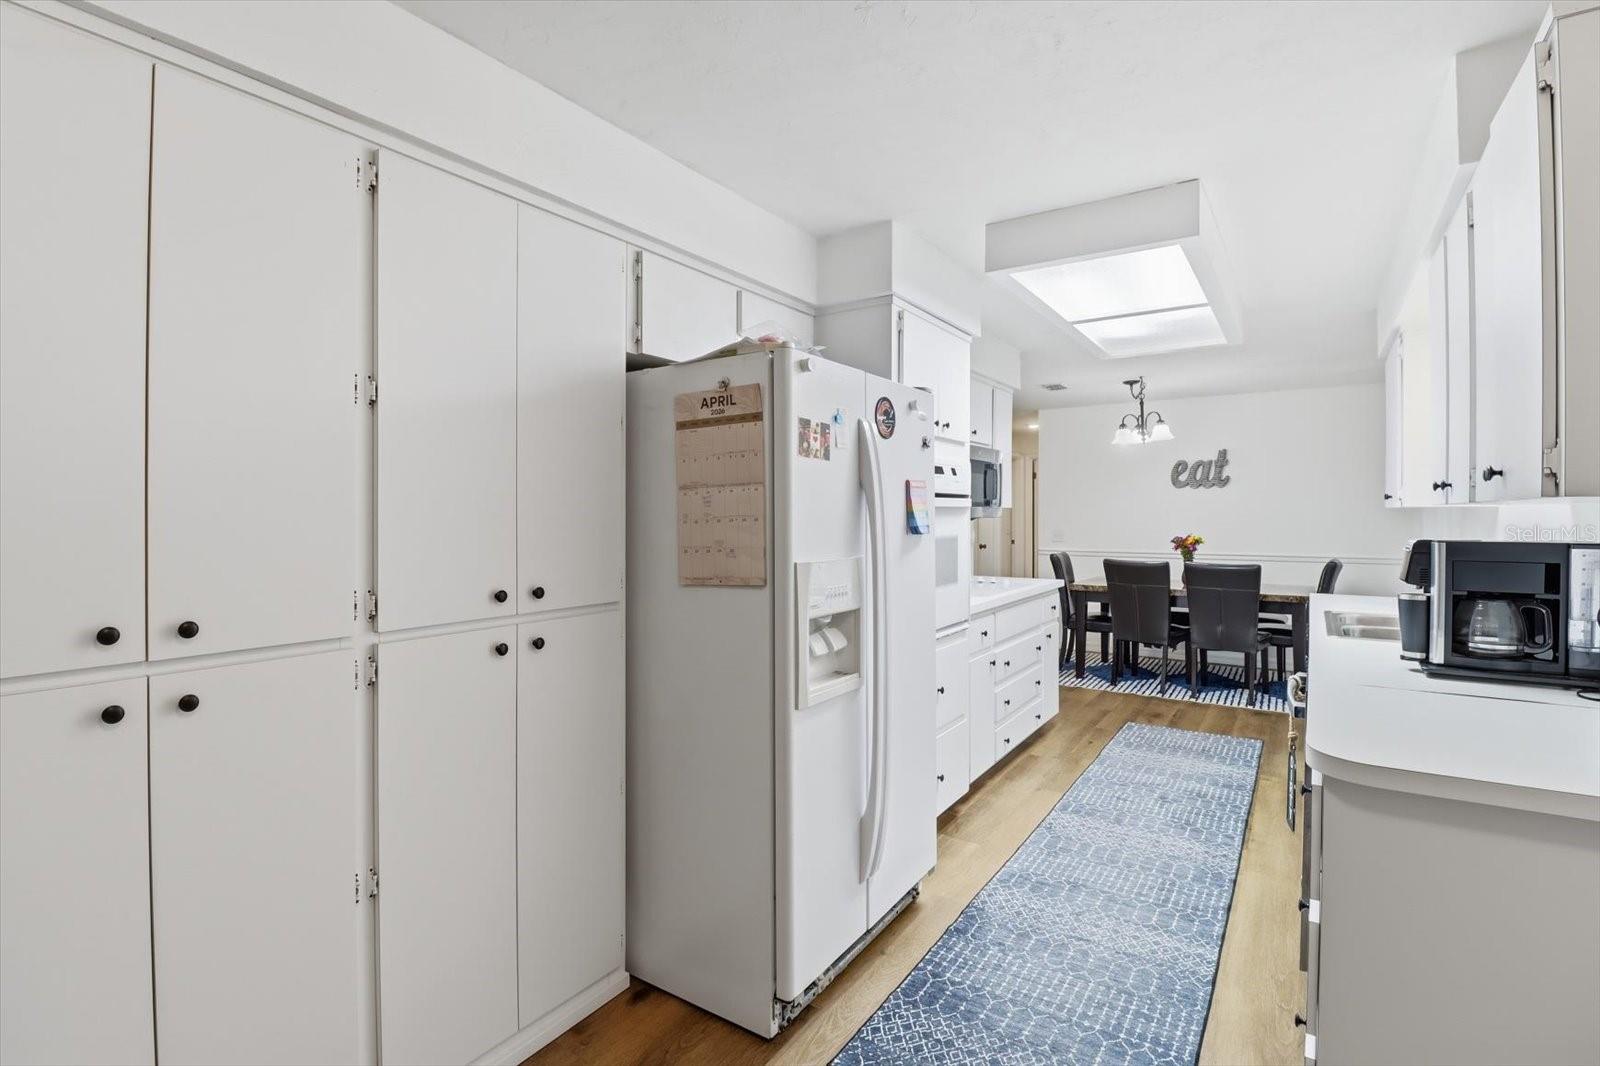
Total peace of mind comes with this beautifully updated 2-bedroom, 2-bath home featuring a versatile bonus room currently used as a 3rd bedroom! Thoughtfully refreshed from top to bottom, this home delivers modern comfort, style, and worry-free living. Major upgrades include a brand-new roof (2025), new AC system (2025), and newer water heater (2024), along with fresh interior and exterior paint (2025) that gives the home a bright, clean, and contemporary feel. Step inside to find all-new flooring throughout—soft carpet in the bedrooms and durable LVP in the main living areas—paired with fully renovated bathrooms showcasing a fresh, modern design. The flexible bonus room/den offers endless possibilities—ideal for a home office, guest space, playroom, or hobby retreat, adapting easily to your lifestyle needs. Perfectly situated in the heart of Beverly Hills, this home offers unbeatable convenience. You’re just minutes from shopping and dining in nearby Lecanto, as well as quick access to regional medical facilities, including a newly opened stand-alone ER and a soon-to-be built hospital. The Suncoast Parkway is also close by, making commuting and travel effortless. With all the major updates already completed, this home is truly move-in ready—perfect for buyers seeking low-maintenance living in a centrally located Citrus County home. Seller is providing a home warranty!
Additional Information
- Taxes
- $1894
- Minimum Lease
- No Minimum
- Location
- Cleared, Landscaped, Paved
- Community Features
- No Deed Restriction
- Property Description
- One Story
- Zoning
- PDR
- Interior Layout
- Ceiling Fans(s), Chair Rail, Eat-in Kitchen, L Dining, Primary Bedroom Main Floor, Solid Surface Counters, Thermostat
- Interior Features
- Ceiling Fans(s), Chair Rail, Eat-in Kitchen, L Dining, Primary Bedroom Main Floor, Solid Surface Counters, Thermostat
- Floor
- Carpet, Luxury Vinyl
- Appliances
- Built-In Oven, Cooktop, Dishwasher, Disposal, Dryer, Microwave, Refrigerator, Washer
- Utilities
- BB/HS Internet Available, Electricity Connected, Sewer Connected, Water Connected
- Heating
- Central, Electric
- Air Conditioning
- Central Air
- Exterior Construction
- Block, Concrete, Stucco
- Exterior Features
- Dog Run, Lighting, Playground, Rain Gutters
- Roof
- Shingle
- Foundation
- Slab
- Pool
- No Pool
- Garage Carport
- 1 Car Garage
- Garage Spaces
- 1
- Elementary School
- Forest Ridge Elementary School
- Middle School
- Citrus Springs Middle School
- High School
- Lecanto High School
- Flood Zone Code
- X
- Parcel ID
- 18E-18S-11-0082-01890-0180
- Legal Description
- BEVERLY HILLS UNIT 8 PHASE 2 PB 13 PG 33 LOT 18 BLK 189
Listing courtesy of ERA AMERICAN SUNCOAST REALTY. 352-795-6811
Mortgage Calculator
StellarMLS is the source of this information via Internet Data Exchange Program. All listing information is deemed reliable but not guaranteed and should be independently verified through personal inspection by appropriate professionals. Listings displayed on this website may be subject to prior sale or removal from sale. Availability of any listing should always be independently verified. Listing information is provided for consumer personal, non-commercial use, solely to identify potential properties for potential purchase. All other use is strictly prohibited and may violate relevant federal and state law. Data last updated on