9590 W Tennessee Lane, Crystal River, FL 34428
- $237,000
- 3
- BD
- 2
- BA
- 1,078
- SqFt




- List Price
- $237,000
- Status
- Active
- Days on Market
- 103
- Price Change
- ▼ $5,000 1786235734
- MLS#
- TB8514175
- Property Style
- Single Family
- Architectural Style
- Florida, Other
- New Construction
- Yes
- Year Built
- 2026
- Bedrooms
- 3
- Bathrooms
- 2
- Living Area
- 1,078
- Lot Size
- 9,611
- Acres
- 0.22
- Total Acreage
- 0 to less than 1/4
- Legal Subdivision Name
- Holiday Heights Unit 01
- MLS Area Major
- Crystal River
Property Description
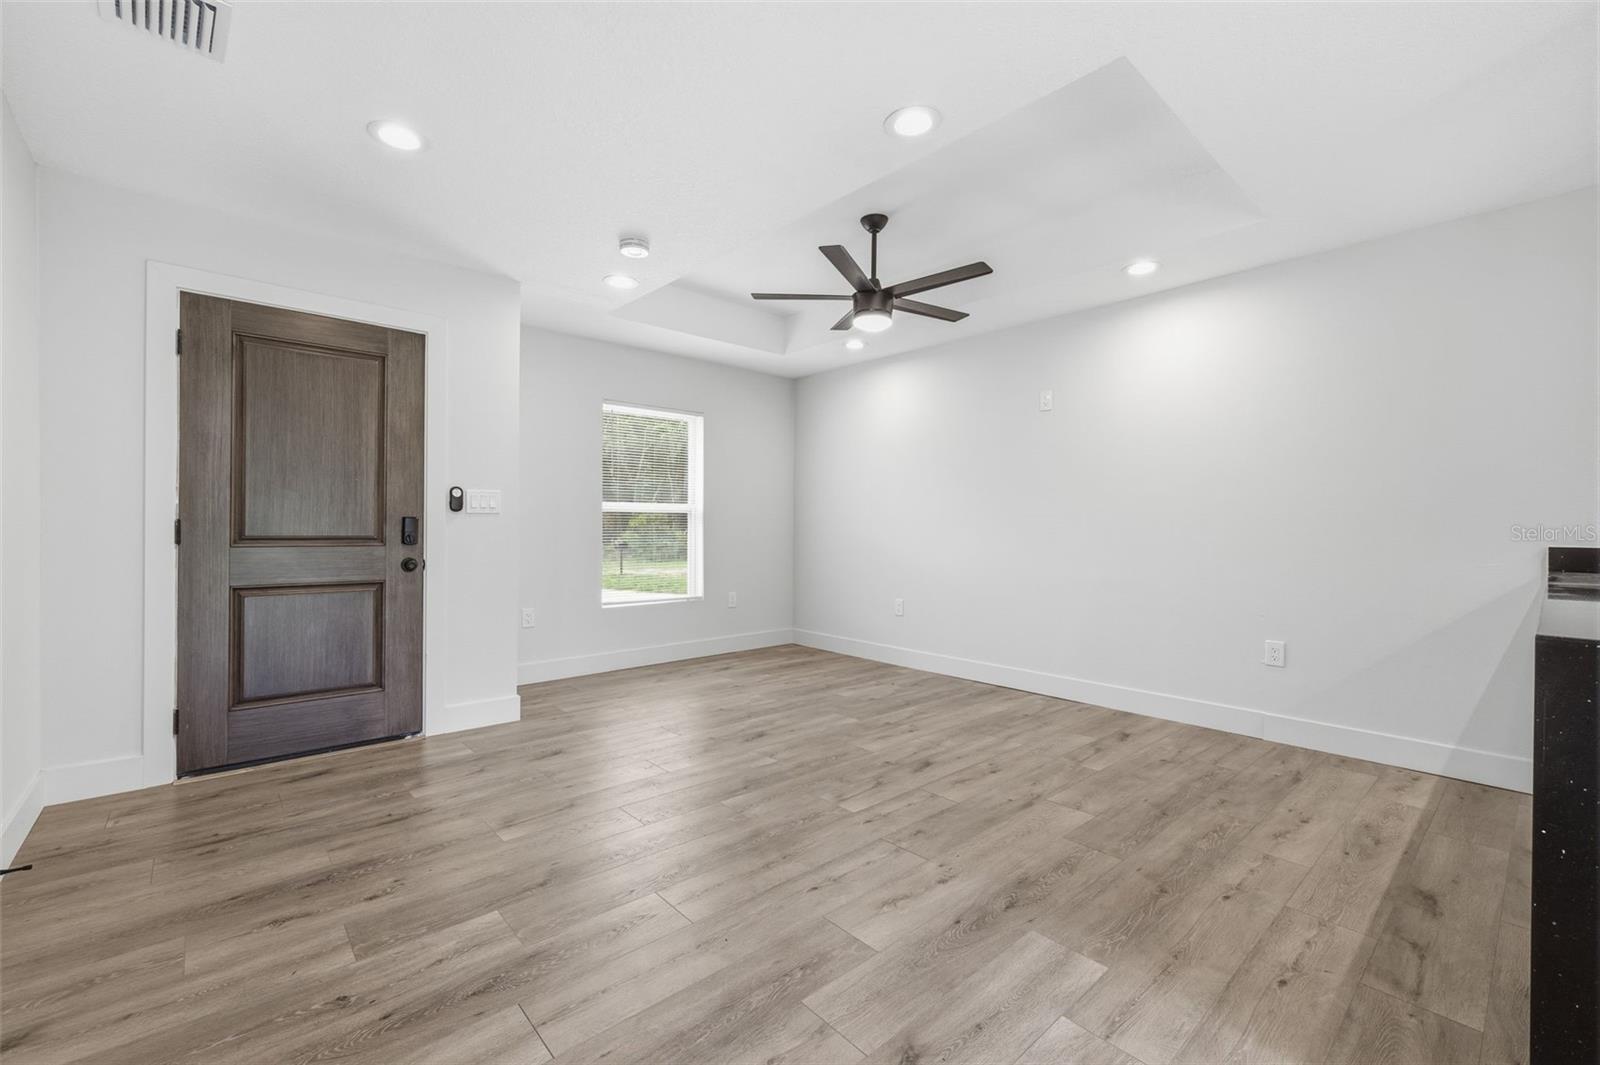
Welcome to 9590 W Tennessee Ln, a beautifully updated 3-bedroom, 2-bathroom home offering 1,078 square feet of stylish living space on a spacious 0.22-acre lot. Nestled among the natural beauty that makes Crystal River so desirable, this property provides the perfect blend of modern comfort and peaceful surroundings. No HOA or CDD, bring all of your animals and toys! Step inside to discover premium upgrades throughout, including luxury vinyl plank flooring, stunning waterfall-edge stone countertops, stainless steel appliances, and contemporary fixtures that create a fresh, modern feel. The thoughtfully designed floor plan offers comfortable living spaces, while the indoor laundry room adds everyday convenience. Outside, you'll appreciate the generous lot size and serene setting, with abundant wildlife and natural beauty right outside your door. Whether you're looking for a primary residence, vacation getaway, or investment opportunity, this move-in-ready home delivers exceptional value in a desirable Crystal River location. Don't miss your chance to own this beautifully upgraded home surrounded by Florida's natural charm! Up to $1,000 lender credit with seller's preferred lender.
Additional Information
- Taxes
- $252
- Minimum Lease
- No Minimum
- Location
- Cleared, In County, Unpaved
- Community Features
- None, No Deed Restriction
- Property Description
- One Story
- Zoning
- RUR
- Interior Layout
- Ceiling Fans(s), Kitchen/Family Room Combo, Open Floorplan, Primary Bedroom Main Floor, Solid Wood Cabinets, Stone Counters, Thermostat
- Interior Features
- Ceiling Fans(s), Kitchen/Family Room Combo, Open Floorplan, Primary Bedroom Main Floor, Solid Wood Cabinets, Stone Counters, Thermostat
- Floor
- Ceramic Tile, Laminate
- Appliances
- Dishwasher, Disposal, Electric Water Heater, Microwave, Range, Refrigerator
- Utilities
- Electricity Connected, Water Connected
- Heating
- Central
- Air Conditioning
- Central Air
- Exterior Construction
- Block, Stucco
- Exterior Features
- Lighting
- Roof
- Shingle
- Foundation
- Slab
- Pool
- No Pool
- Garage Carport
- 1 Car Garage
- Garage Spaces
- 1
- Garage Features
- Driveway, Garage Door Opener, On Street
- Garage Dimensions
- 18x10
- Pets
- Allowed
- Max Pet Weight
- 999
- Pet Size
- Extra Large (101+ Lbs.)
- Flood Zone Code
- X
- Parcel ID
- 17E-17S-21-0010-00230-0060
- Legal Description
- HOLIDAY HTS UNIT 1 PB 4 PG 61 LOT 6 BLK 23
Listing courtesy of KELLER WILLIAMS TAMPA PROP.. 813-264-7754
Mortgage Calculator
StellarMLS is the source of this information via Internet Data Exchange Program. All listing information is deemed reliable but not guaranteed and should be independently verified through personal inspection by appropriate professionals. Listings displayed on this website may be subject to prior sale or removal from sale. Availability of any listing should always be independently verified. Listing information is provided for consumer personal, non-commercial use, solely to identify potential properties for potential purchase. All other use is strictly prohibited and may violate relevant federal and state law. Data last updated on