18018 Sw 68th Loop, Dunnellon, FL 34432
- $385,000
- 4
- BD
- 2
- BA
- 2,224
- SqFt





- List Price
- $385,000
- Status
- Active
- Days on Market
- 54
- Price Change
- ▼ $10,000 1787277674
- MLS#
- TB8531591
- Property Style
- Single Family
- Architectural Style
- Ranch
- Year Built
- 2008
- Bedrooms
- 4
- Bathrooms
- 2
- Living Area
- 2,224
- Lot Size
- 48,352
- Acres
- 1.11
- Total Acreage
- 1 to less than 2
- Legal Subdivision Name
- Rainbow Springs
- MLS Area Major
- Dunnellon
Property Description
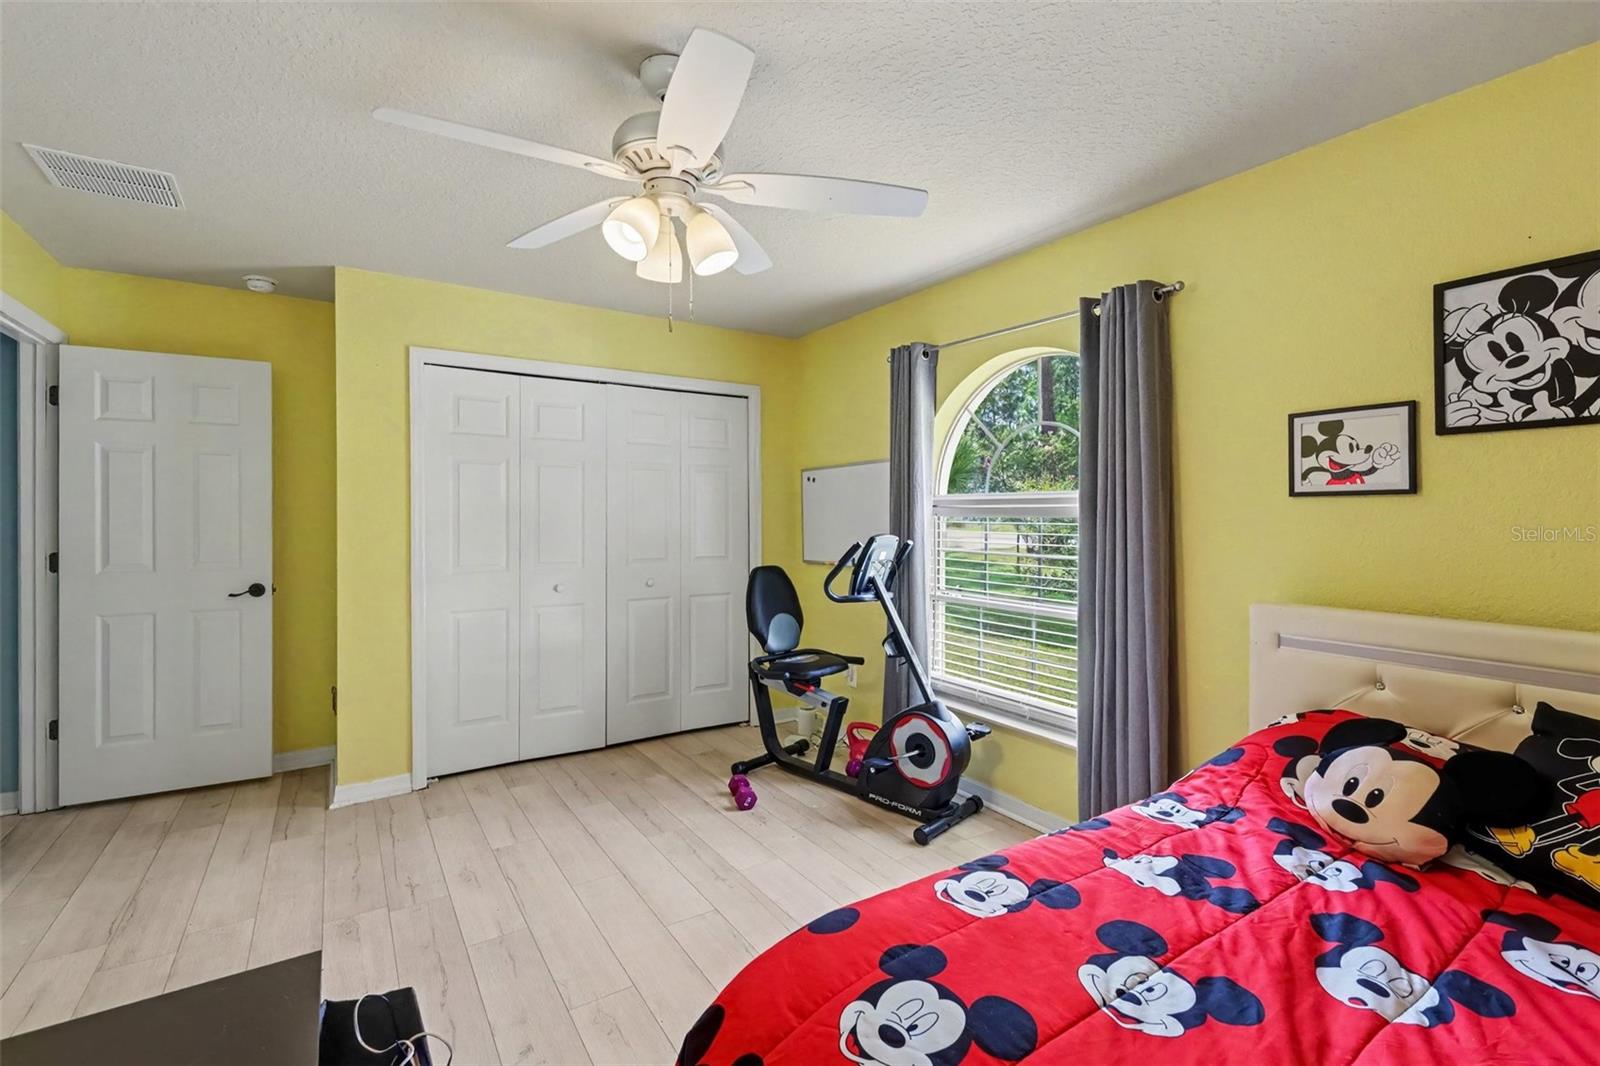
Welcome to your own private retreat in the desirable Rainbow Springs community! Situated on over an acre of land, this spacious property offers the perfect combination of comfort, privacy, and outdoor living. With horses permitted, equestrian enthusiasts can enjoy the freedom and space to embrace an equestrian lifestyle right at home. The expansive property provides plenty of room for entertaining, family gatherings, outdoor activities, and enjoying the peaceful surroundings. A large shed offers additional space for storage, tools, equipment, or hobbies. Inside, you’ll find thoughtful updates throughout, including a new HVAC system (2024), beautiful luxury vinyl flooring, and a renovated kitchen featuring new appliances. The spacious and inviting layout makes this home perfect for everyday living and entertaining. As a resident, you’ll enjoy private access to the beautiful and popular Rainbow River, along with wonderful community amenities including a clubhouse, community pool, and tennis courts. Enjoy the peace and quiet of this wonderful neighborhood while having recreation and nature close to home. With over an acre of land, horses permitted, valuable updates, and access to sought-after community amenities, this property offers a unique opportunity to enjoy the Florida lifestyle!
Additional Information
- Taxes
- $3397
- Minimum Lease
- No Minimum
- HOA Fee
- $250
- HOA Payment Schedule
- Annually
- Maintenance Includes
- Pool, Recreational Facilities, Security
- Location
- Landscaped
- Community Features
- Clubhouse, Pool, Tennis Court(s), No Deed Restriction
- Property Description
- One Story
- Zoning
- A1
- Interior Layout
- Ceiling Fans(s), High Ceilings, Stone Counters, Thermostat, Walk-In Closet(s)
- Interior Features
- Ceiling Fans(s), High Ceilings, Stone Counters, Thermostat, Walk-In Closet(s)
- Floor
- Vinyl
- Appliances
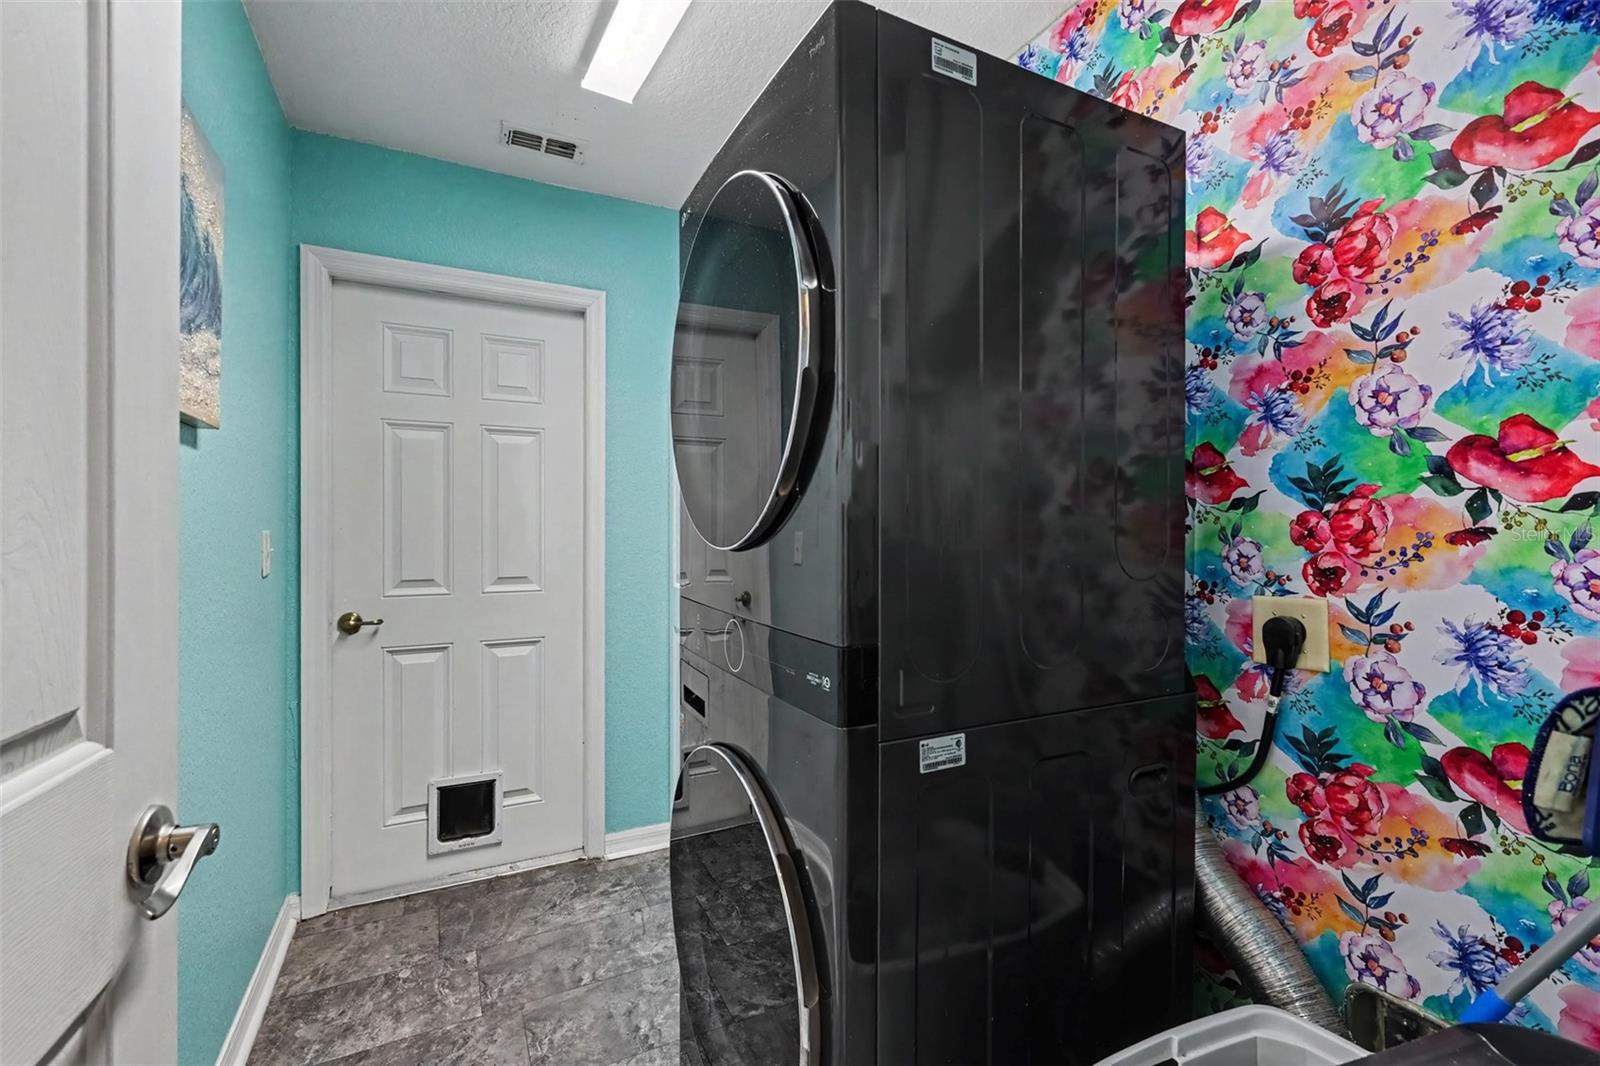
- Convection Oven, Dryer, Microwave, Refrigerator, Washer
- Utilities
- BB/HS Internet Available, Cable Available, Electricity Available, Private, Sewer Connected, Water Connected
- Heating
- Central
- Air Conditioning
- Central Air
- Exterior Construction
- Block
- Exterior Features
- Private Yard
- Roof
- Shingle
- Foundation
- Block
- Pool
- Community
- Garage Carport
- 2 Car Garage
- Garage Spaces
- 2
- Elementary School
- Dunnellon Elementary School
- Middle School
- Dunnellon Middle School
- High School
- Dunnellon High School
- Water Access
- River
- Pets
- Allowed
- Max Pet Weight
- 150
- Pet Size
- Extra Large (101+ Lbs.)
- Flood Zone Code
- X
- Parcel ID
- 3291-126-003
- Legal Description
- SEC 06 TWP 16 RGE 19
Listing courtesy of MARK SPAIN REAL ESTATE. 855-299-7653
Mortgage Calculator
StellarMLS is the source of this information via Internet Data Exchange Program. All listing information is deemed reliable but not guaranteed and should be independently verified through personal inspection by appropriate professionals. Listings displayed on this website may be subject to prior sale or removal from sale. Availability of any listing should always be independently verified. Listing information is provided for consumer personal, non-commercial use, solely to identify potential properties for potential purchase. All other use is strictly prohibited and may violate relevant federal and state law. Data last updated on